

Property Description
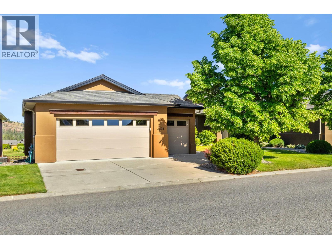
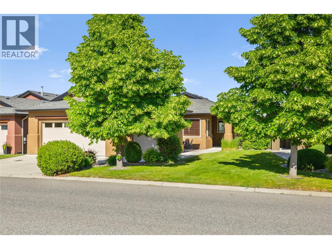
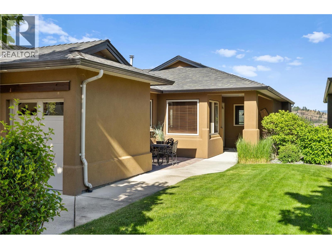
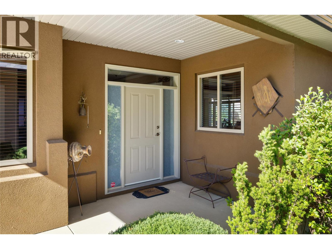
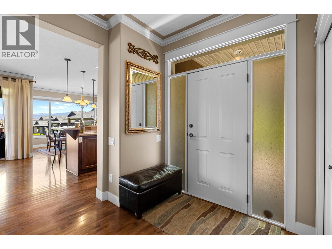
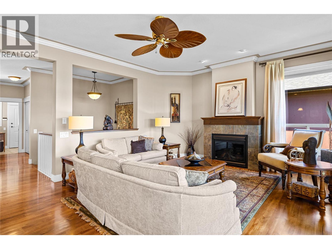
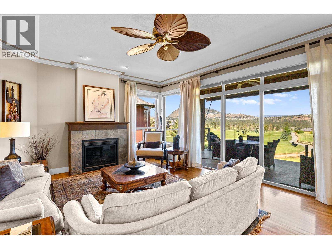
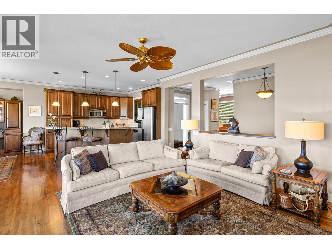
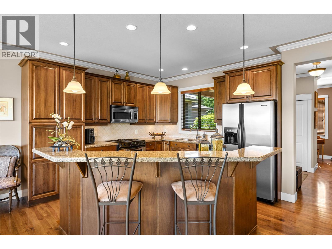
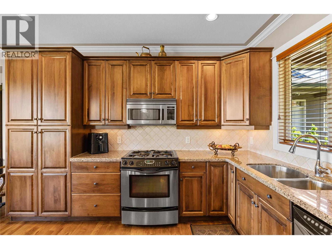
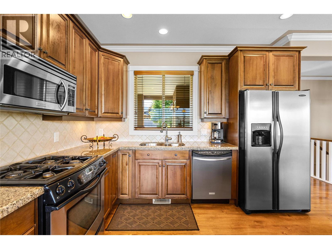
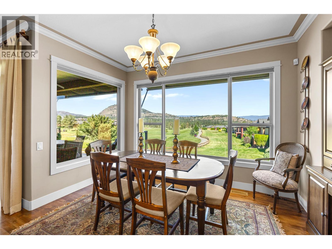
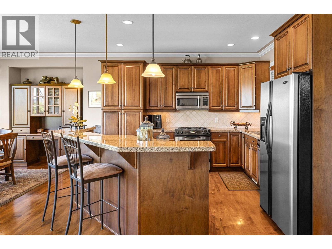
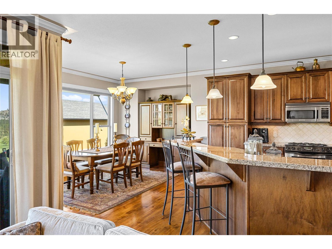
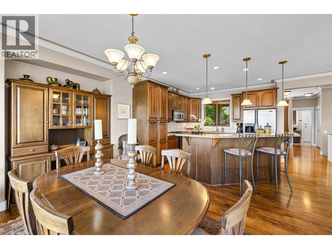
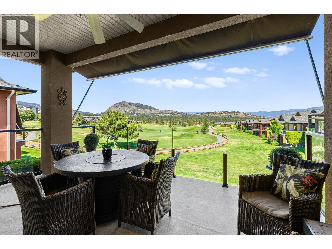
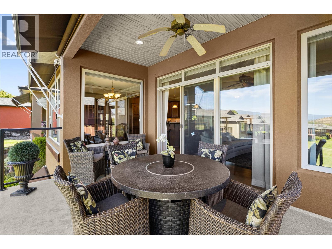
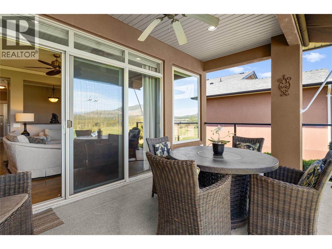
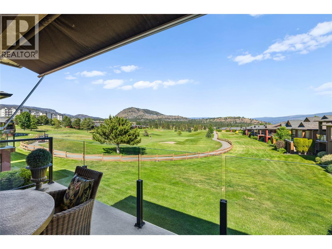
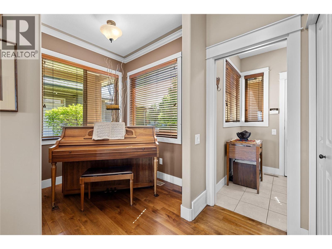
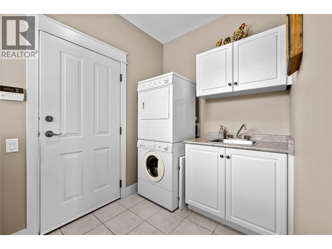
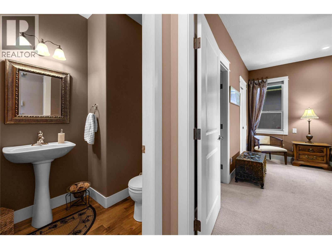
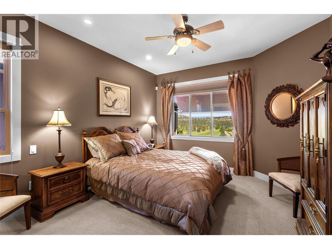
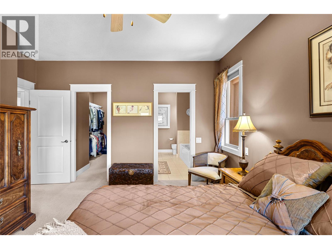
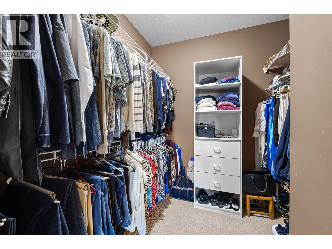
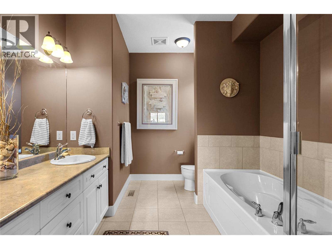
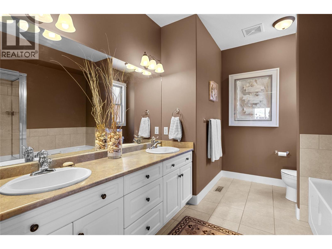
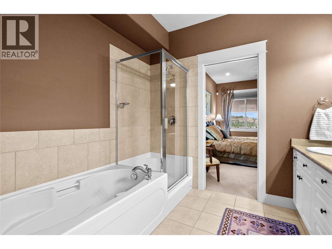
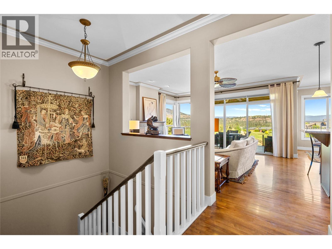
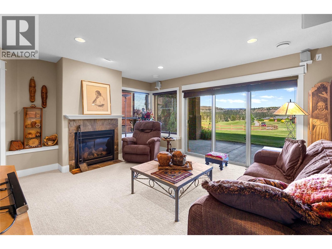
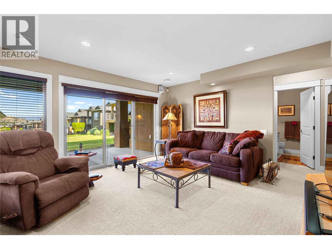
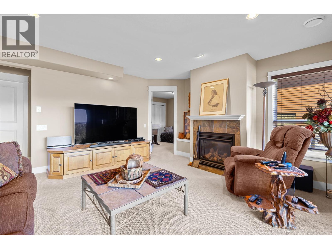
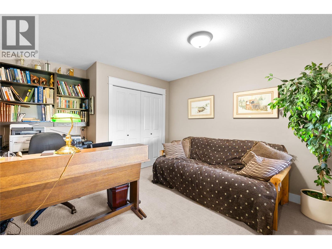
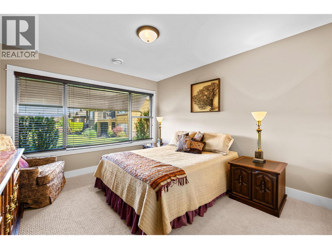
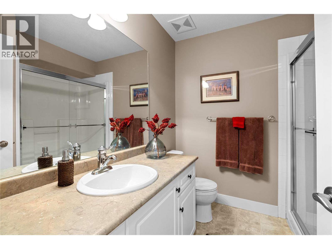
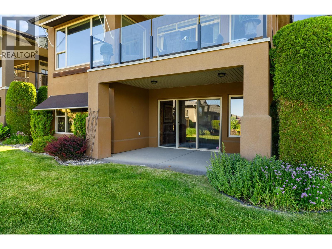
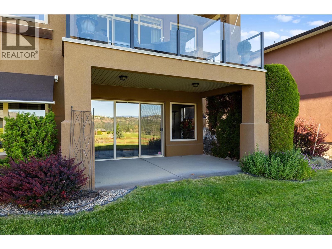
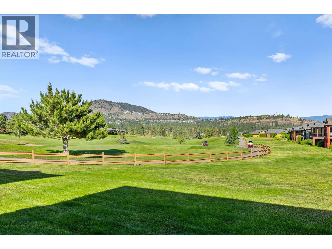
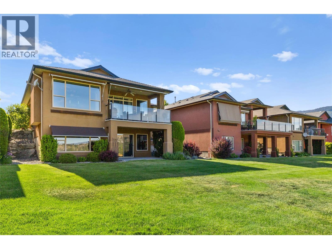
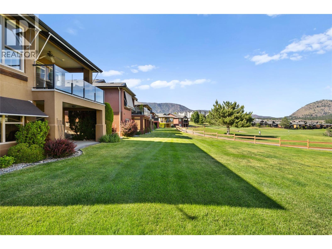
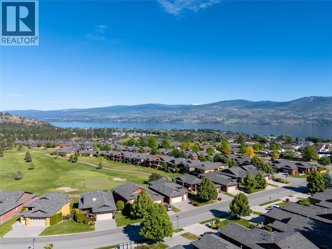
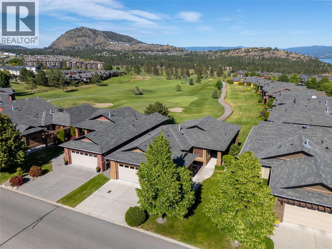
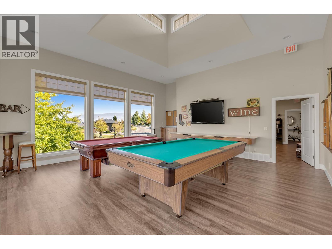
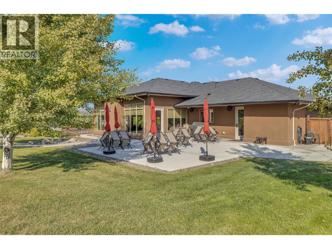
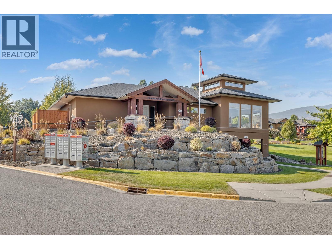
Beautiful panoramic golf course views with Mission Hill winery in the background. Overlooking the 4th fairway in Sonoma Pines, this walk-out rancher with GOLF CART GARAGE offers the lifestyle you have been looking for! You will love the front courtyard complete with a private sitting area. Upon entering the large foyer, you will be drawn to the wall of windows that frame the spectacular setting. The main floor features a bright open plan, hardwood, crown mouldings & gas fireplace. The spacious kitchen has a granite sit-up bar, centre island & plenty of cupboard space. You will love entertaining on the large partially covered deck with glass railing & awnings. Relax in the large primary bedroom that features a walk-in closet & 5 piece ensuite. A small den/office area plus laundry room are also located on the main floor. Downstairs you will find a spacious family room with gas fireplace, 2 more bedrooms, full bathroom & a large storage area. HWT 2021 The location is fantastic - walk to shopping, golf, restaurants, lake & more! Close to world class wineries & surrounded by the Two Eagles Golf Course. Monthly HOA/Strata Fees $327.25. NO PTT or Speculation Tax payable! This is true Okanagan living!! (id:6770)
Overview
Price
$
949,900
MLS #
10381014
Age
2008
Size
2264 sqft
Lot Size
0.11
acres
Bedrooms
3
Bathrooms
3
Exterior
Stucco
Cooling
Central air conditioning
Appliances
Refrigerator, Dishwasher, Range - Gas, Microwave, Washer/Dryer Stack-Up
Water
Private Utility
Sewer
Municipal sewage system
Flooring
Carpeted, Ceramic Tile, Hardwood
View
Mountain view, View (panoramic)
Property Type
Single Family
Roof
Unknown
Local Amenities
Golf Nearby, Public Transit, Park, Schools, Shopping
Stories
2
Listing Office
Royal LePage Kelowna
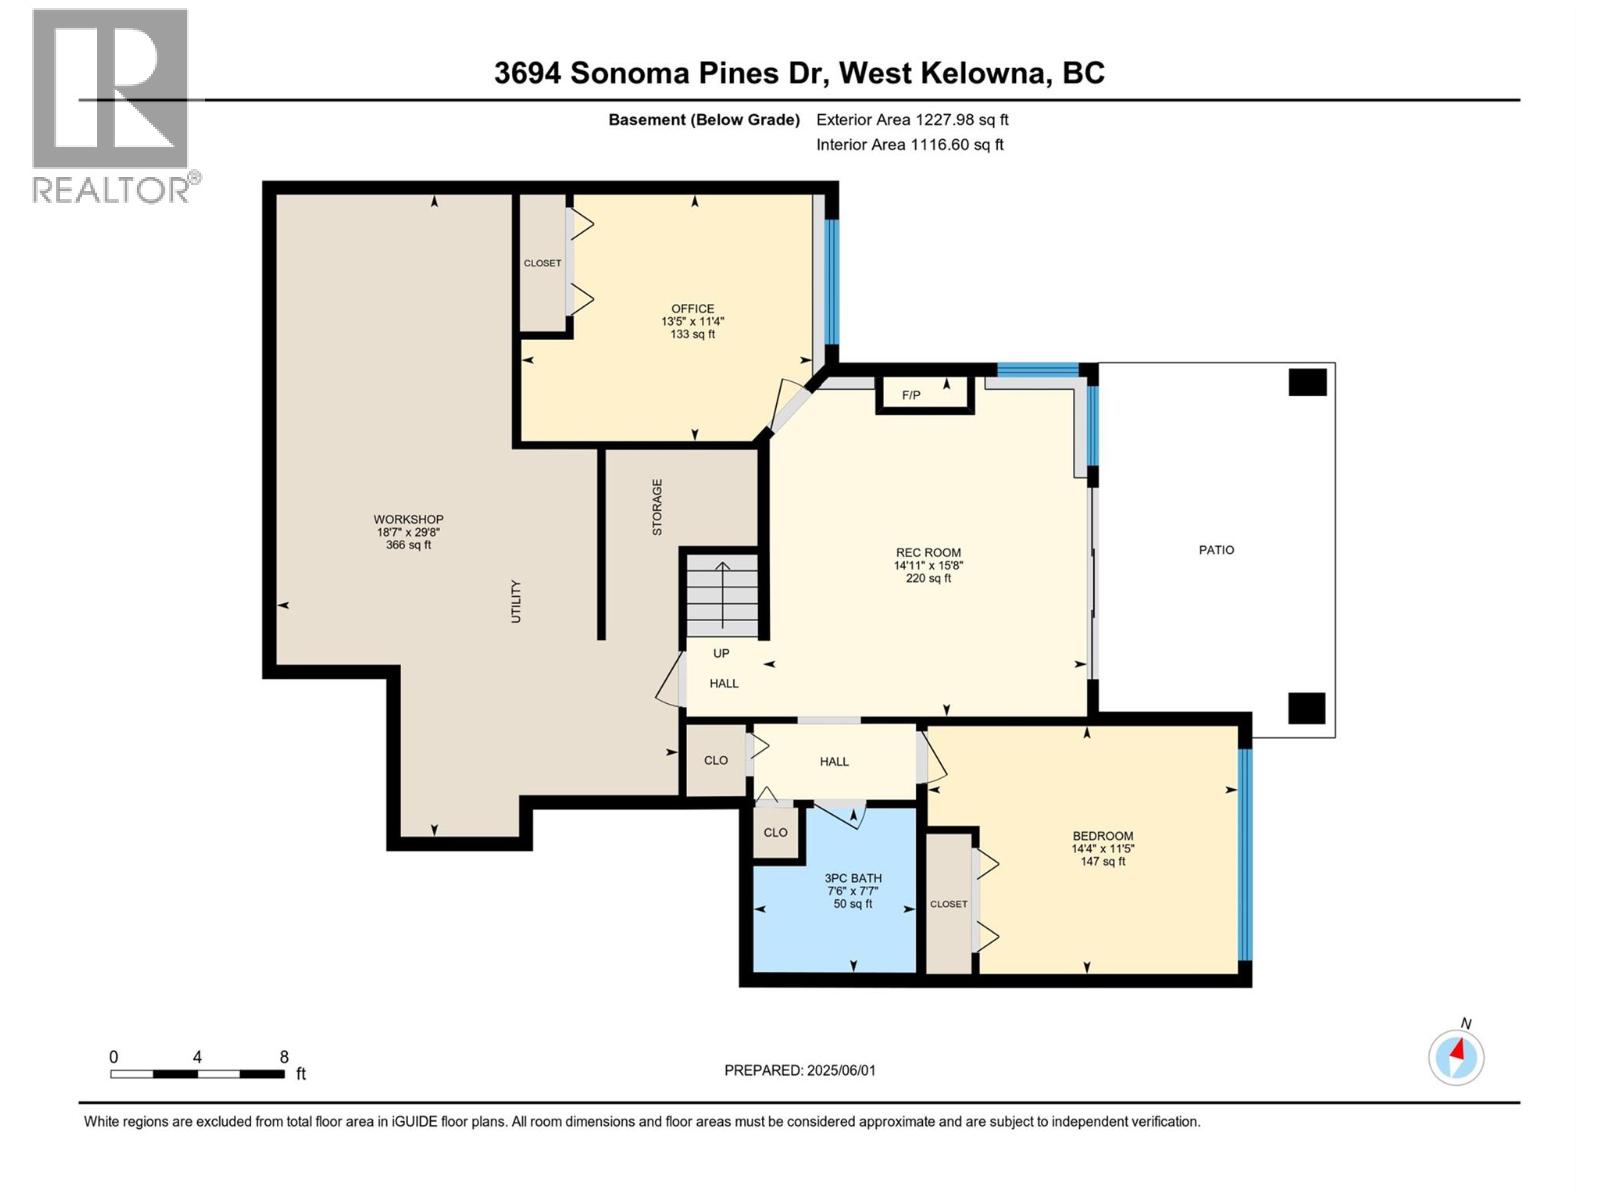
Basement
3pc Bathroom
7'6'' x 7'7''
Bedroom
13'5'' x 11'4''
Bedroom
14'4'' x 11'5''
Recreation room
14'11'' x 15'8''
Main level
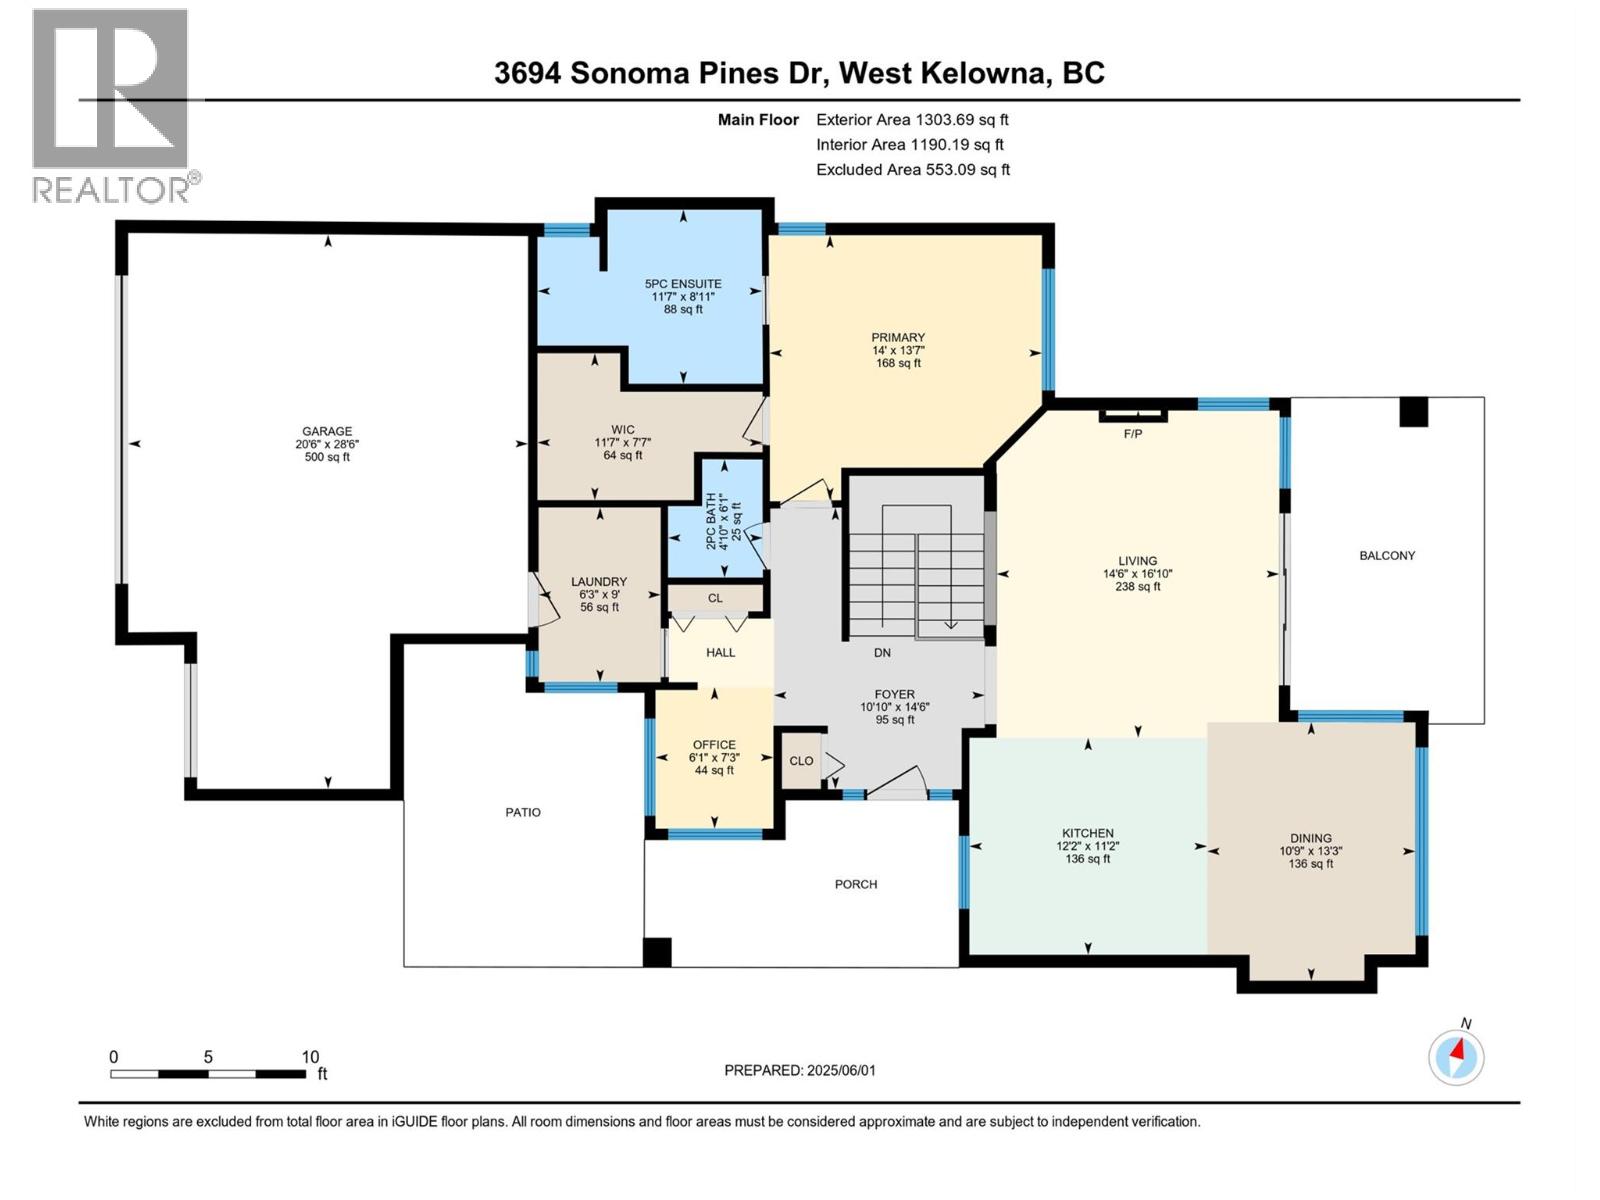
Laundry room
6'3'' x 9'
2pc Bathroom
4'10'' x 6'1''
Office
6'1'' x 7'3''
Other
11'7'' x 7'7''
5pc Ensuite bath
11'7'' x 8'11''
Primary Bedroom
14' x 13'7''
Living room
14'6'' x 16'10''
Dining room
10'9'' x 13'3''
Kitchen
12'2'' x 11'2''
Foyer
10'10'' x 14'6''
Begin Your Journey
Whether you seek a waterfront sanctuary or an architectural masterpiece, let us guide you home.
Fill out my online form.