

Property Description
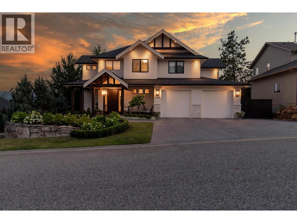
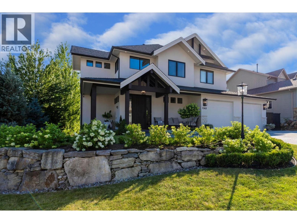
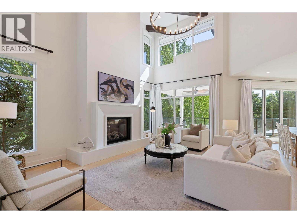
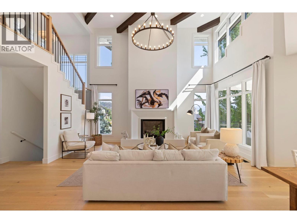
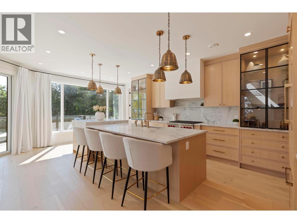
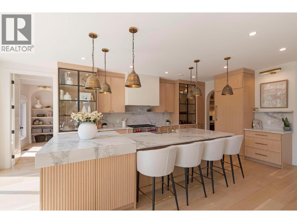
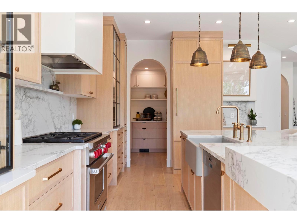
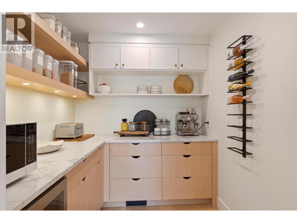
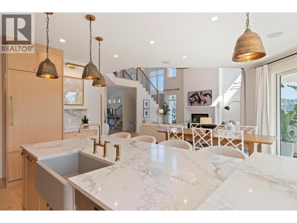
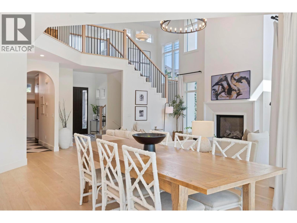
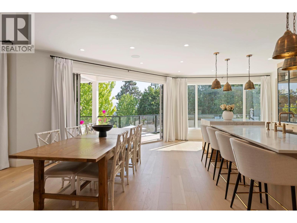
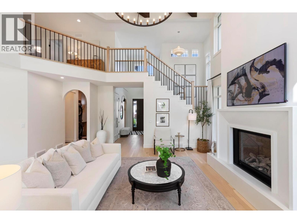
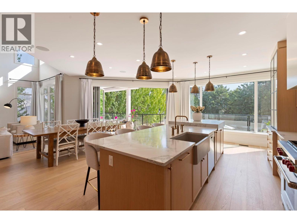
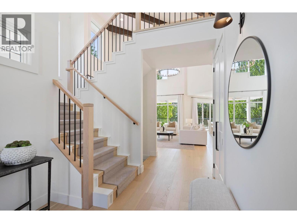
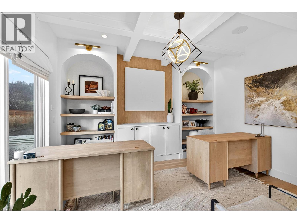
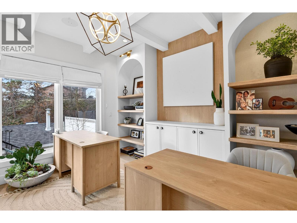
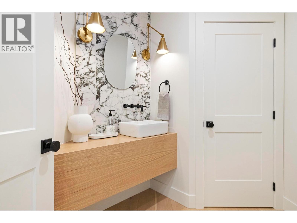
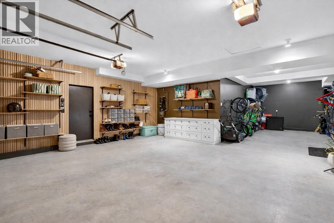
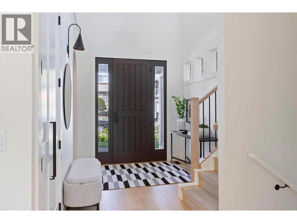
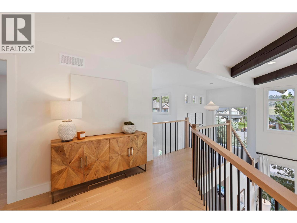
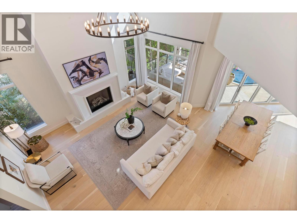
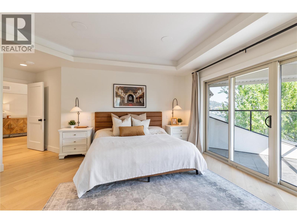
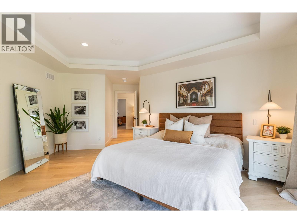
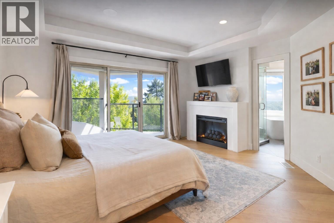
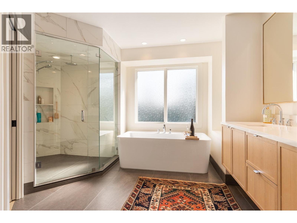
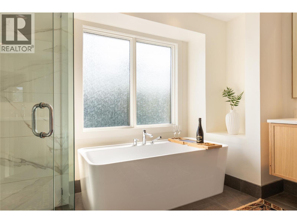
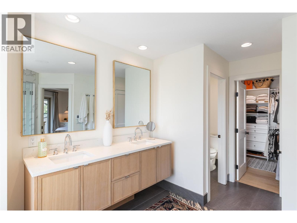
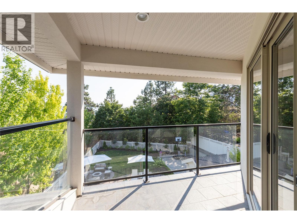
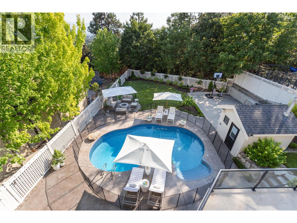
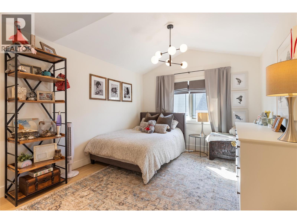
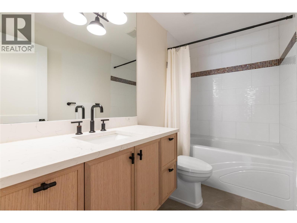
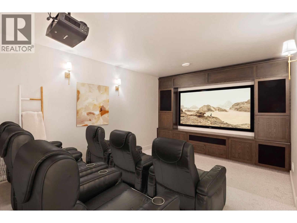
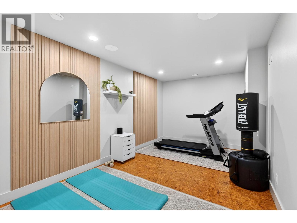
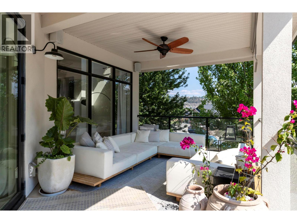
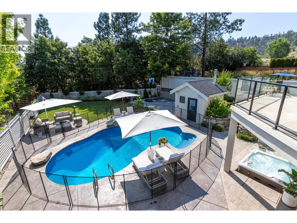
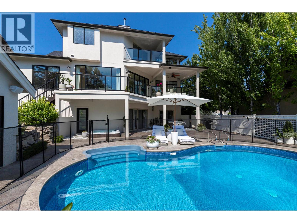
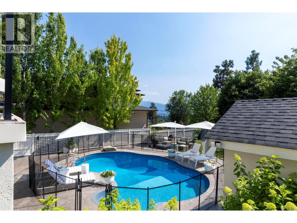
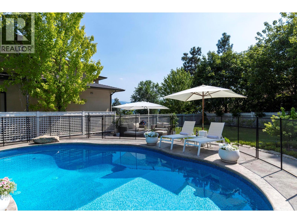
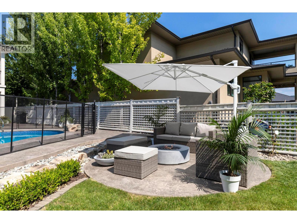
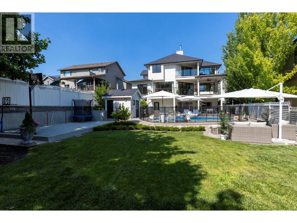
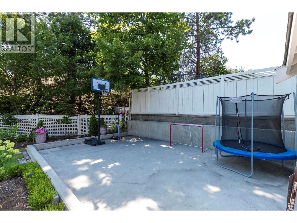
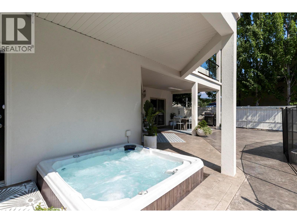
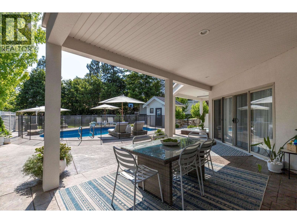
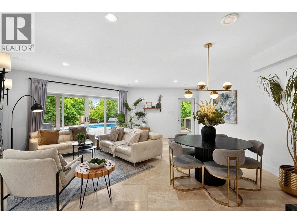
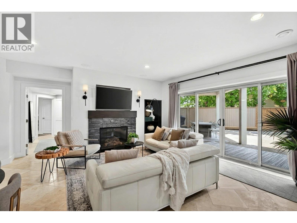
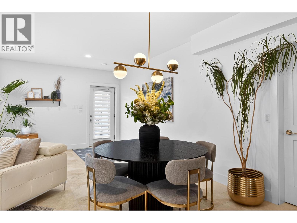
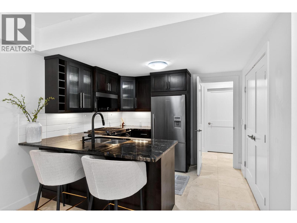
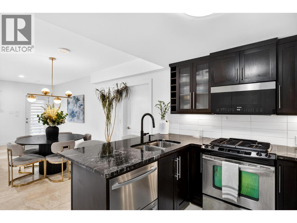
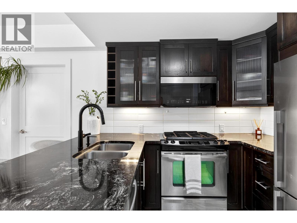
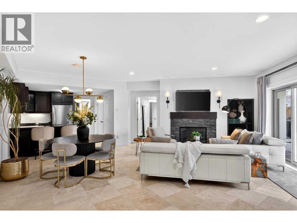
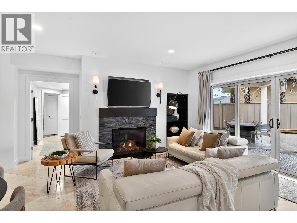
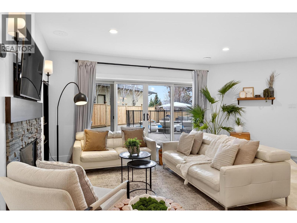
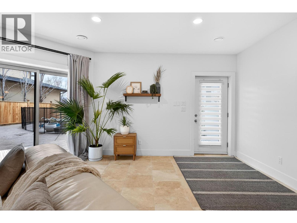
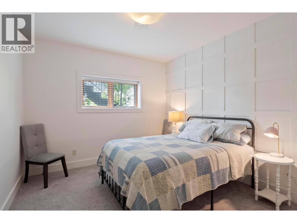
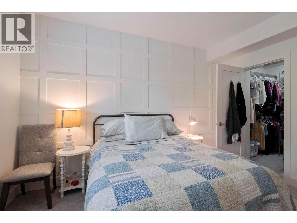
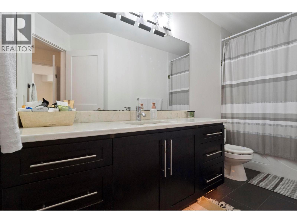
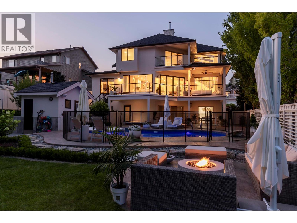
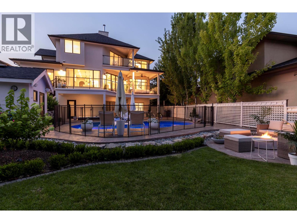
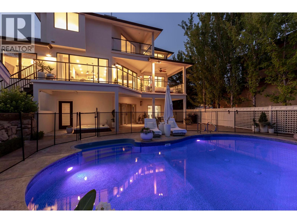
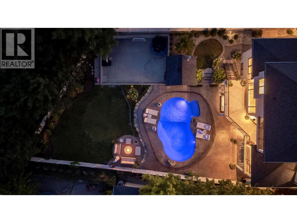
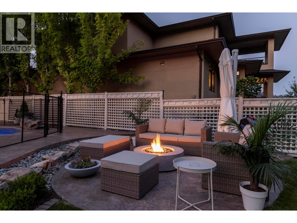
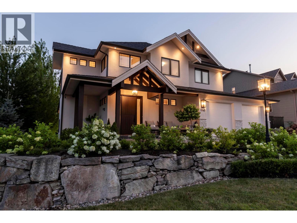
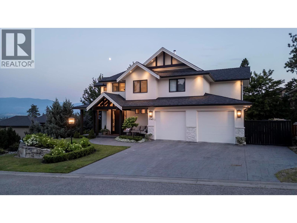
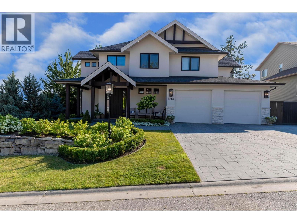
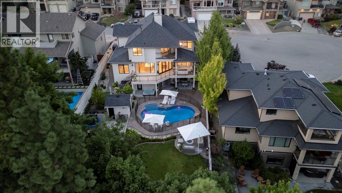
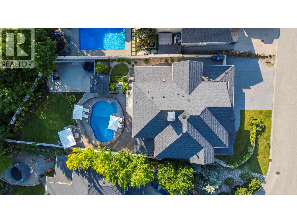
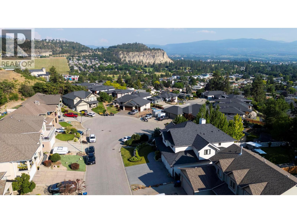
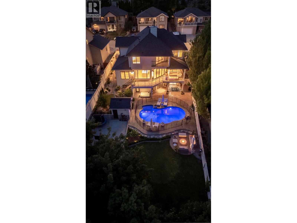
Tucked away on a quiet cul-de-sac in Kelowna’s prestigious Glenmore neighbourhood, this Modern Mediterranean masterpiece was reimagined in 2023 by an award-winning design team. Offering over 5,000 sq ft, it blends refined elegance with multigenerational functionality. The grand living room features soaring 18-foot vaulted ceilings, wide-plank white oak flooring, wood beams, graceful archways, and timeless European-inspired finishes. The bespoke chef’s kitchen is a showpiece with a JennAir integrated refrigerator seamlessly built into custom white oak cabinetry, six-burner Wolf gas range, quartz countertops and backsplash, plus a spacious walk-in pantry. A main floor office with custom built-ins overlooks the private backyard. Upstairs, 4 generous beds include a luxurious primary retreat with private balcony, spa-inspired ensuite with soaker tub, walk-in shower, and walk-in closet. The resort-style backyard features a new privacy fence, saltwater pool, hot tub, stamped concrete patio, gas fire pit, lush landscaping, and a basketball court that converts to a winter skating rink. A heated triple garage and RV parking, complete the package. The thoughtfully updated walkout basement features restored Italian tile, media room, gym, and a flexible 1 or 2 bed suite ideal for guests, family, or income potential. Integrated Sonos sound throughout. Breathtaking mountain and sunset views. Minutes to downtown, top schools, parks, and shopping, this is luxury Glenmore living at its finest. (id:6770)
Overview
Price
$
2,299,000
MLS #
10383133
Age
2006
Size
5033 sqft
Lot Size
0.22
acres
Bedrooms
6
Bathrooms
5
Exterior
Stucco
Cooling
Central air conditioning
Appliances
Refrigerator, Dishwasher, Dryer, Range - Gas, Microwave, Washer
Water
Municipal water
Sewer
Municipal sewage system
Flooring
Carpeted, Hardwood, Tile
View
City view, Lake view, Mountain view, View (panoramic)
Property Type
Single Family
Roof
Unknown
Local Amenities
Golf Nearby, Park, Recreation, Schools, Shopping
Stories
3
Listing Office
Royal LePage Kelowna
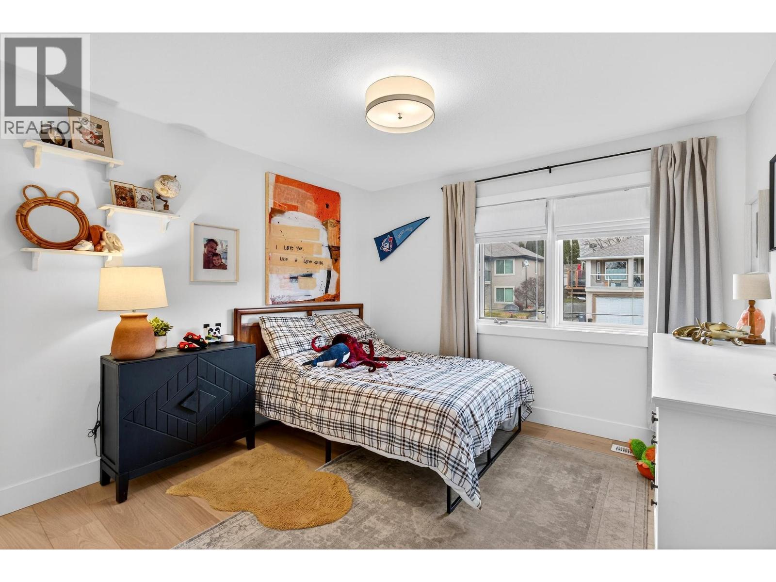
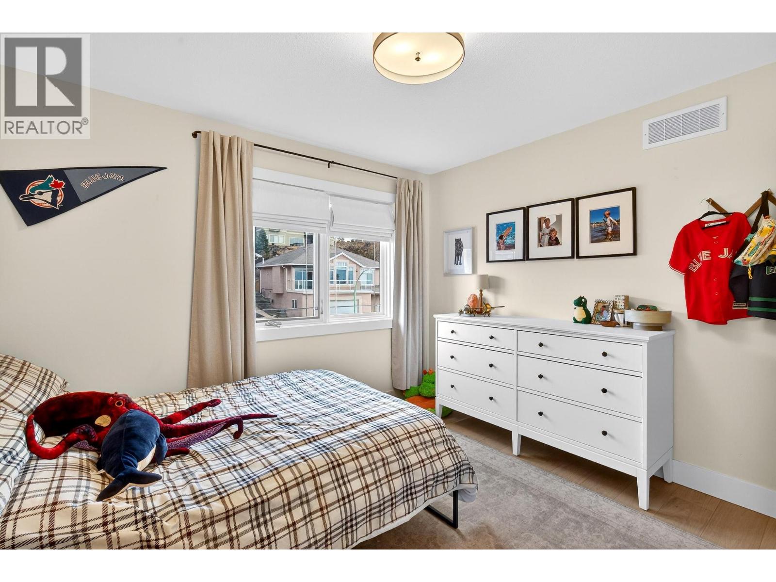
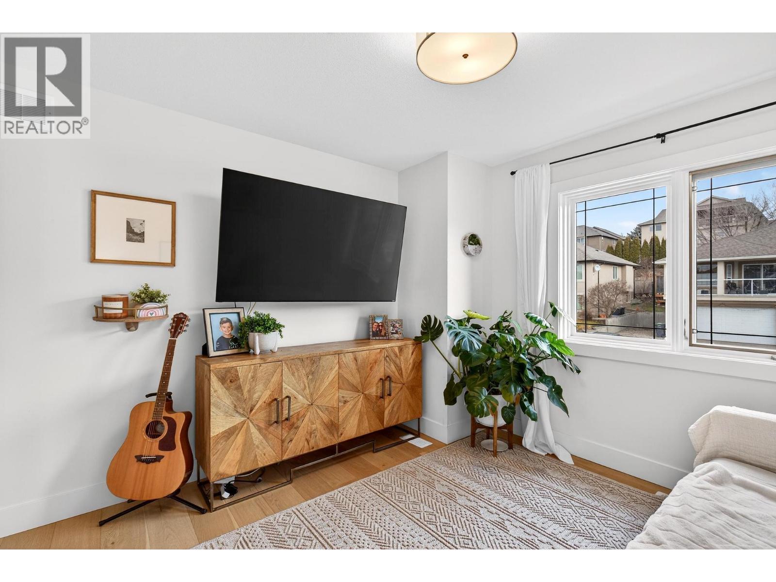
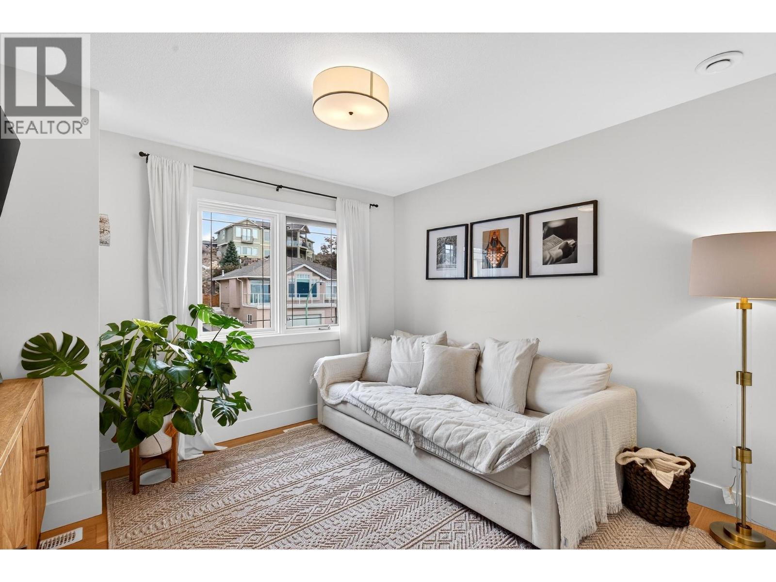
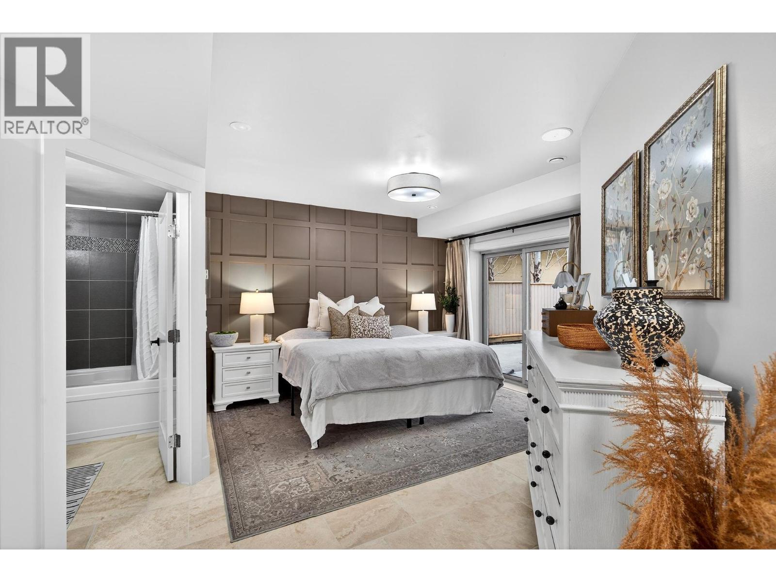
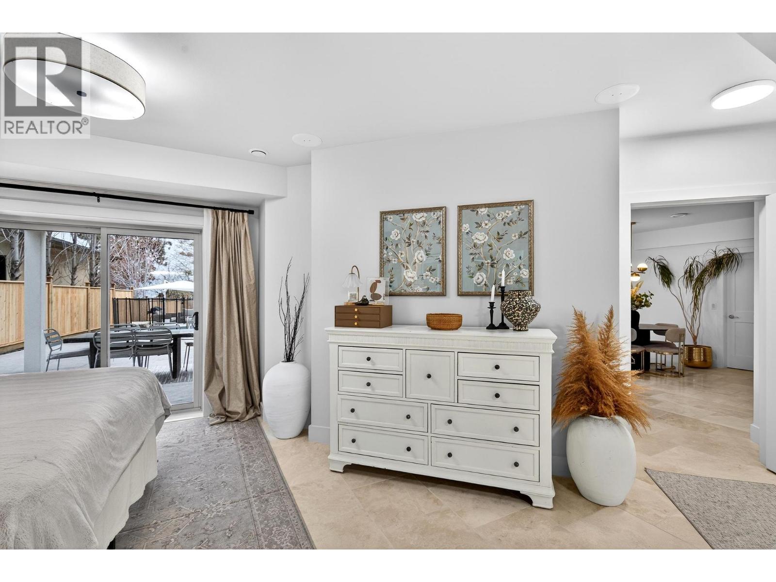
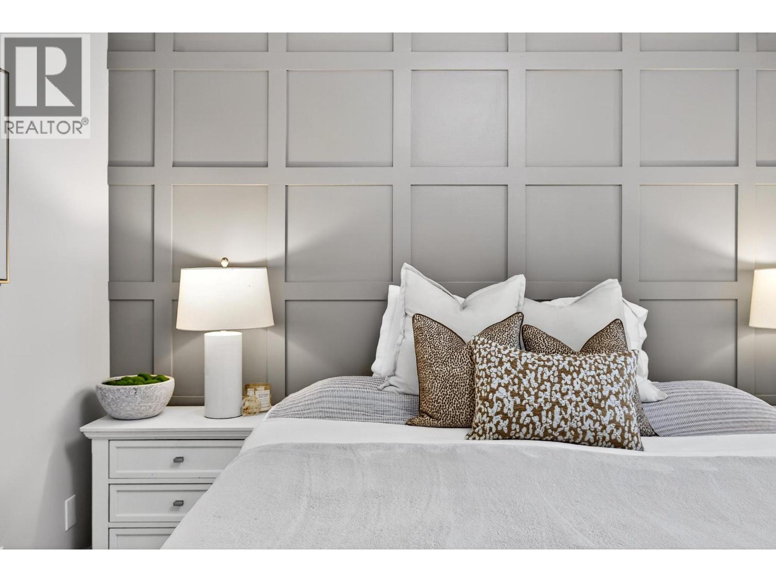
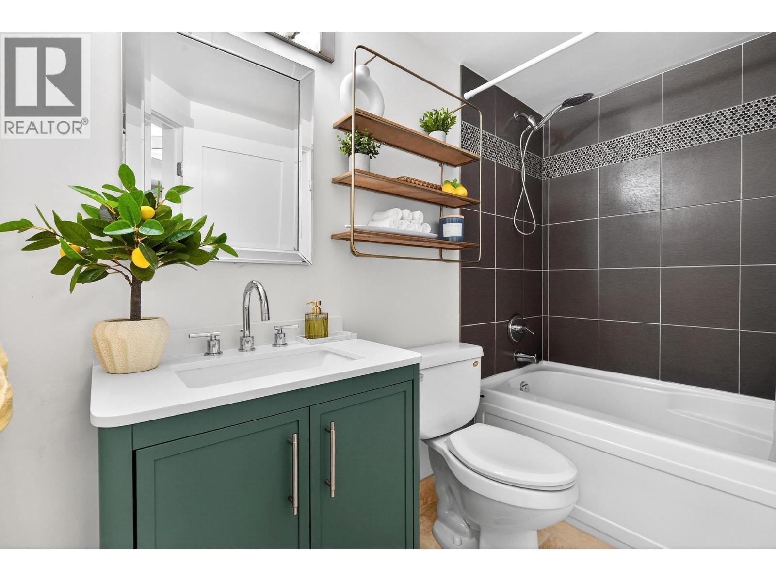
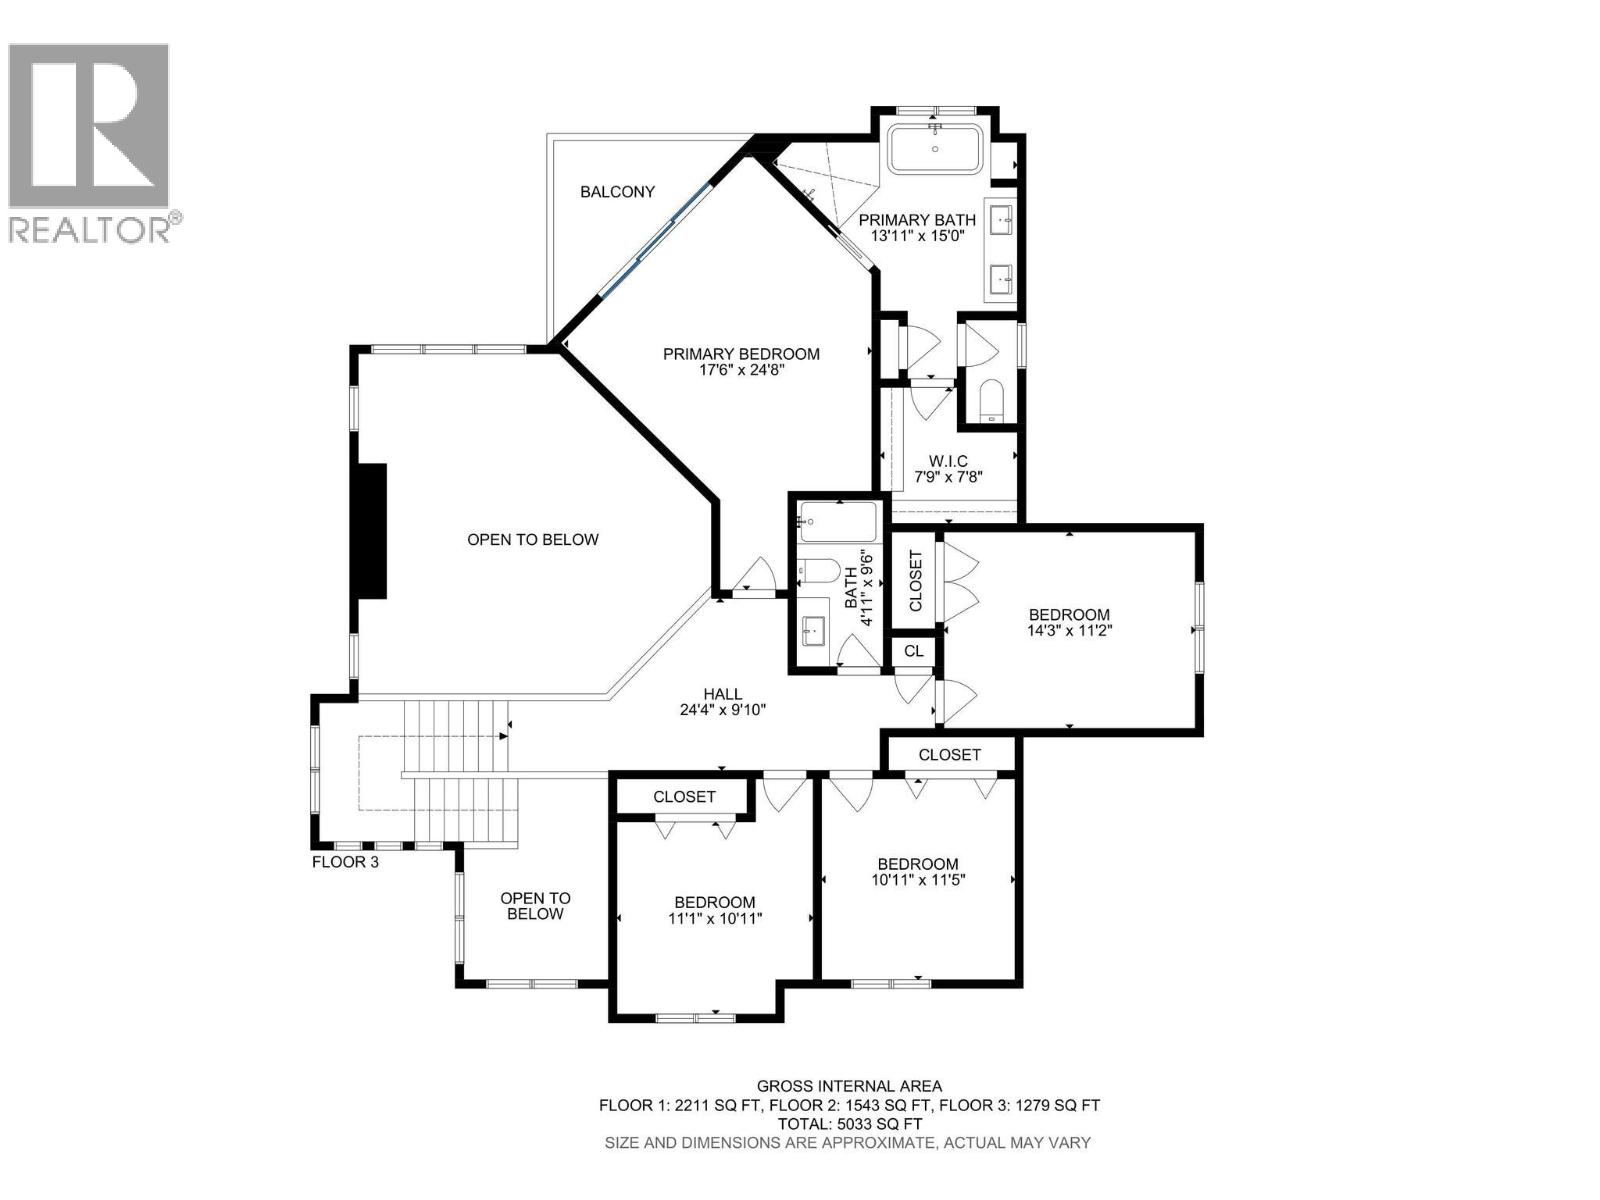
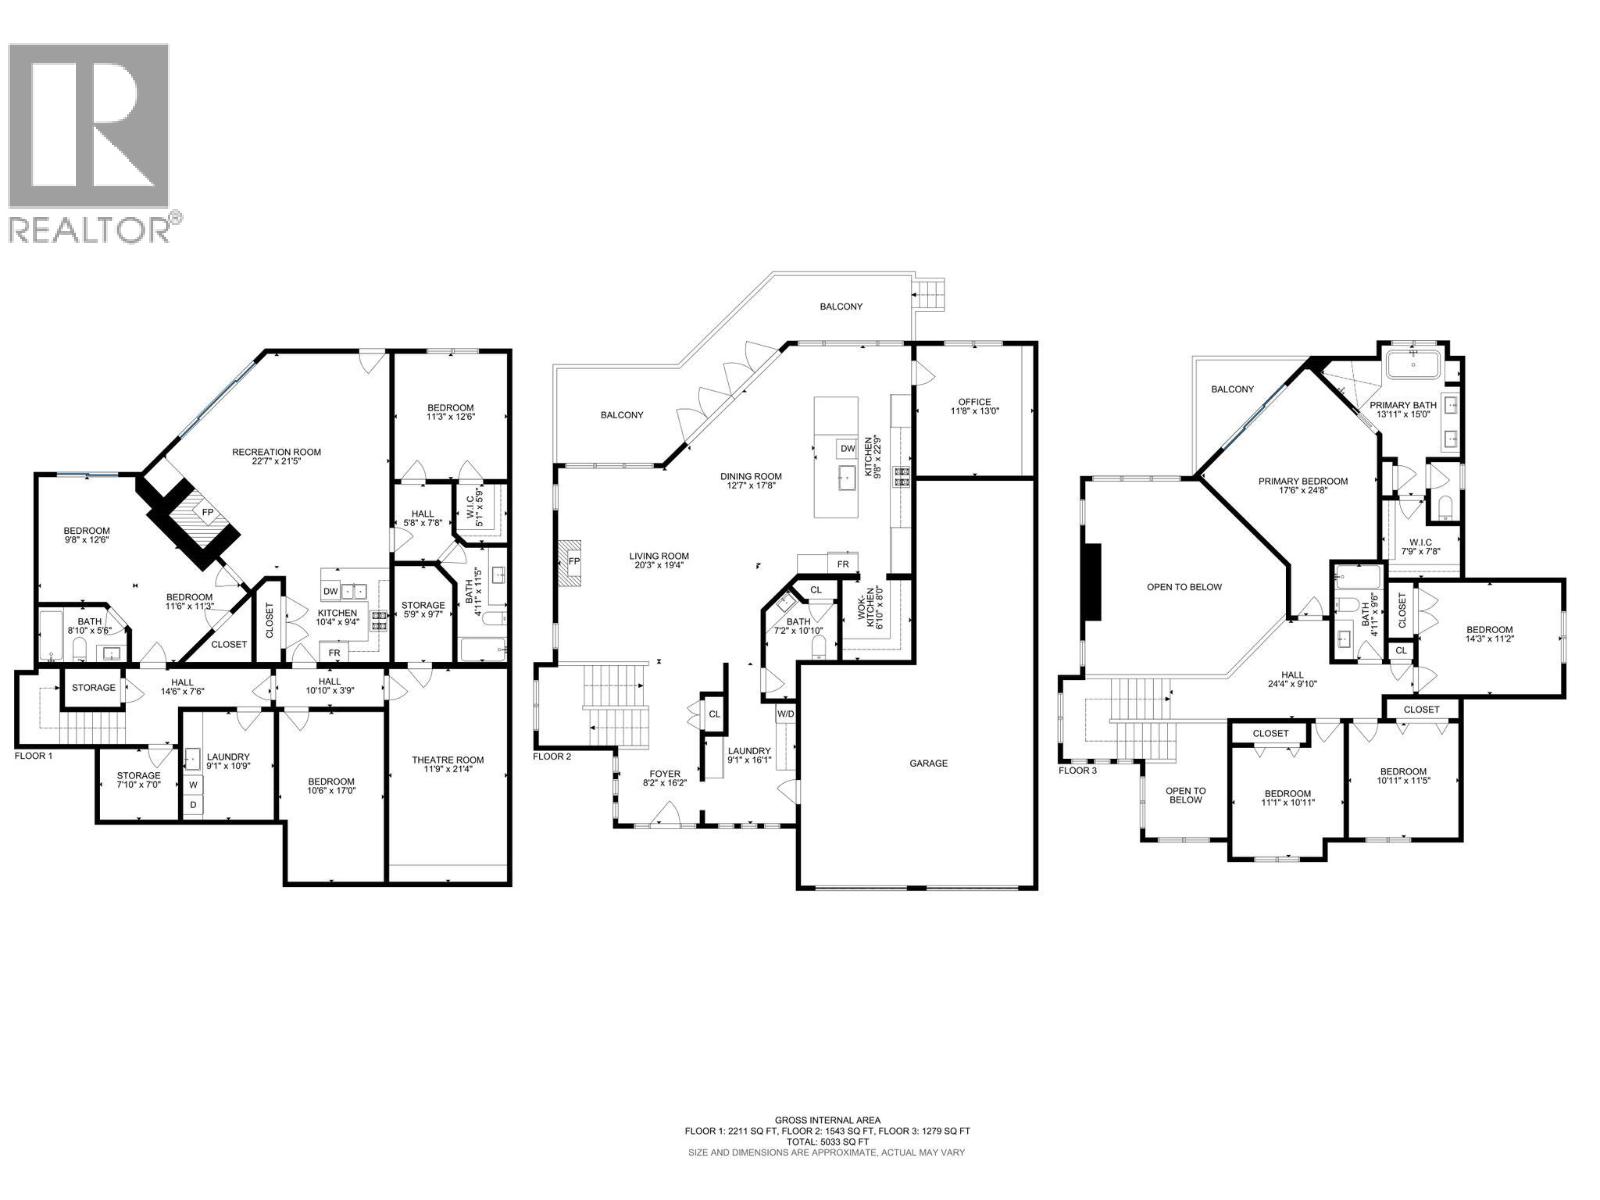
Additional Accommodation
Living room
22'7'' x 21'5''
Kitchen
10'3'' x 8'6''
Primary Bedroom
20'4'' x 18'6''
Bedroom
11'0'' x 12'4''
Basement
Storage
7'10'' x 7'0''
Utility room
5'10'' x 9'10''
Media
11'9'' x 21'4''
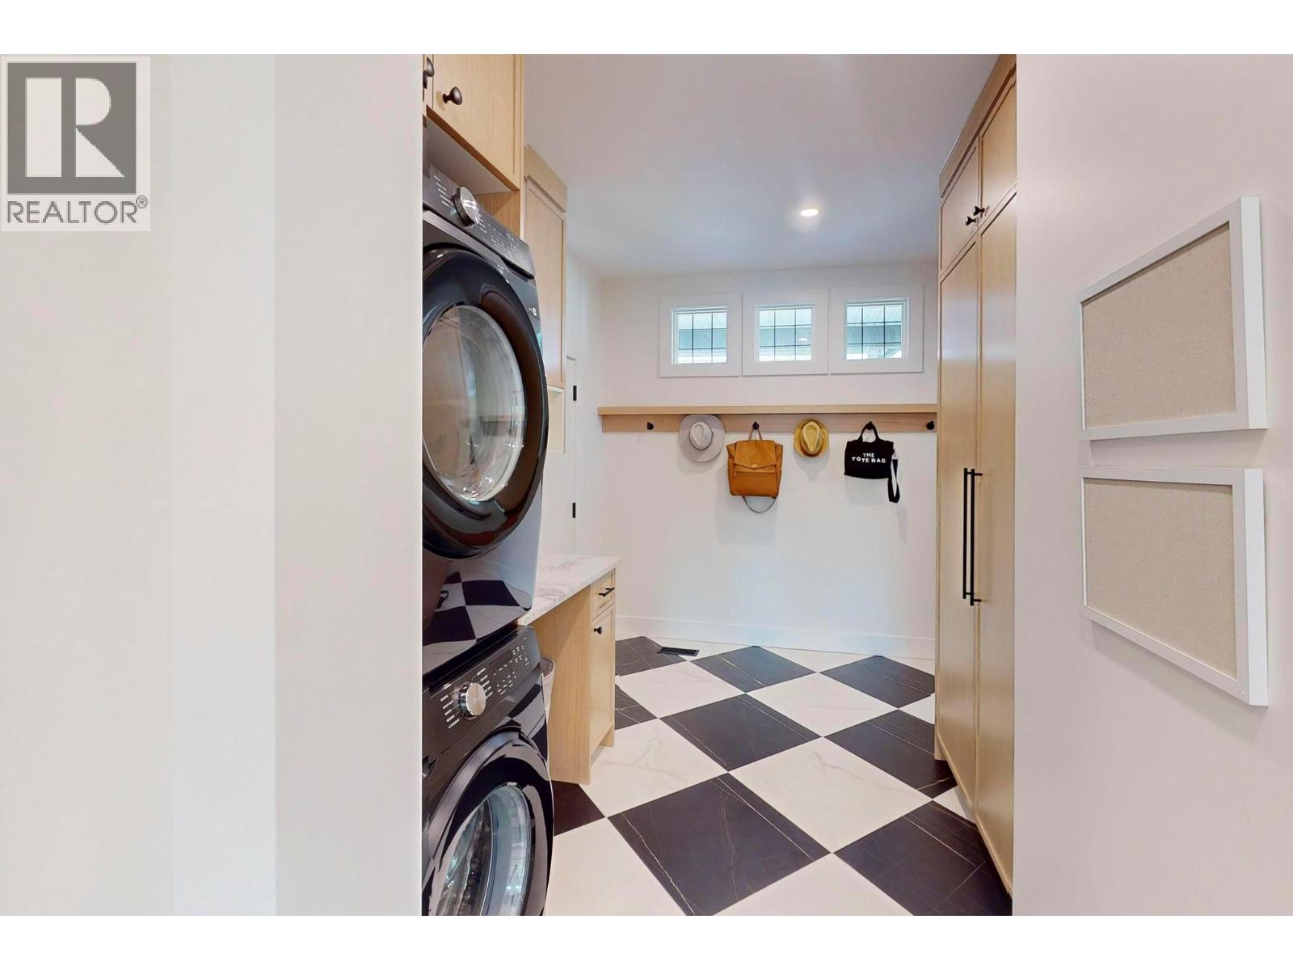
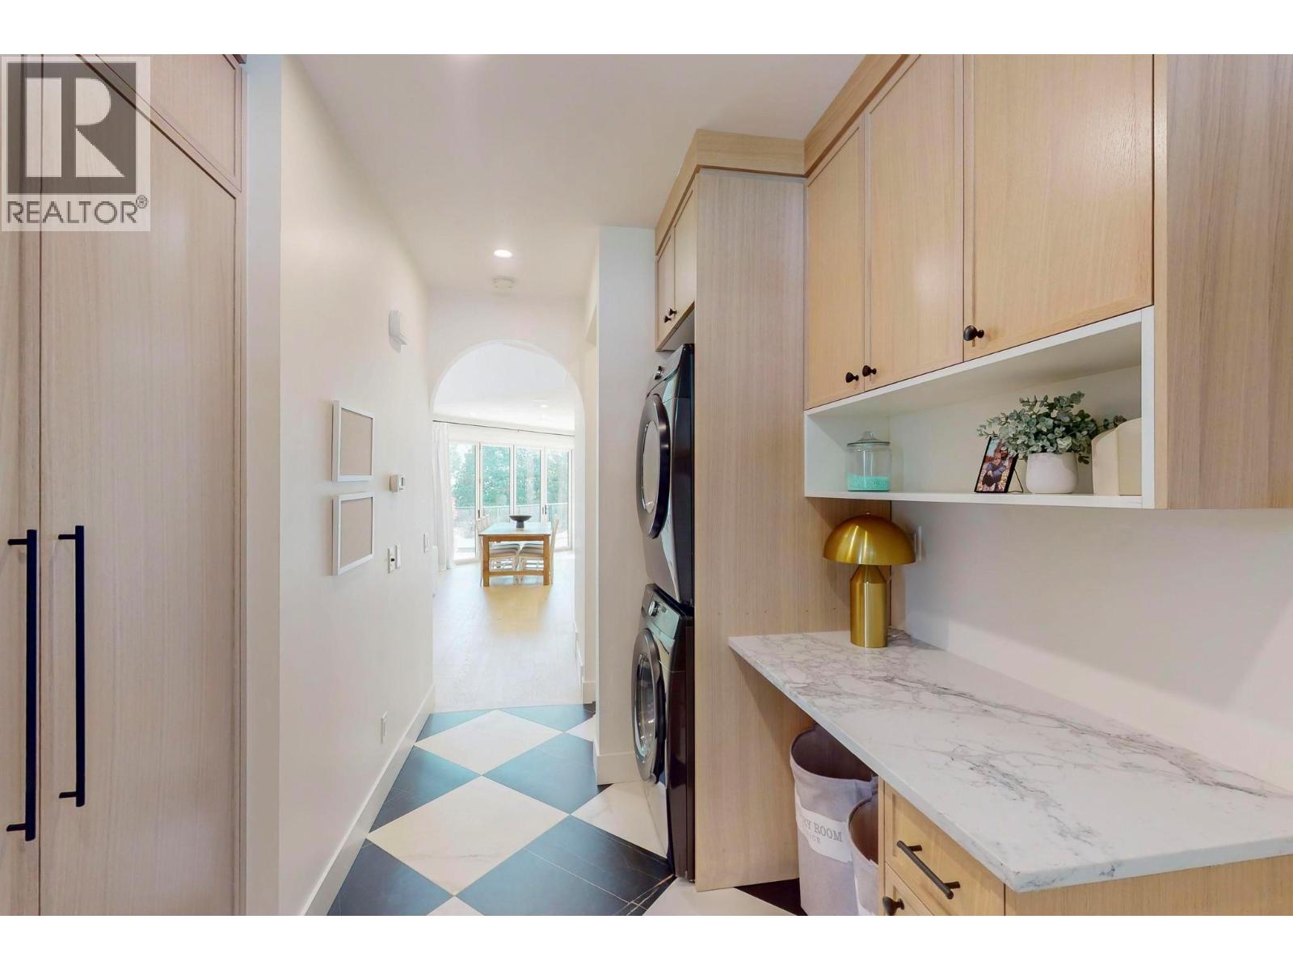
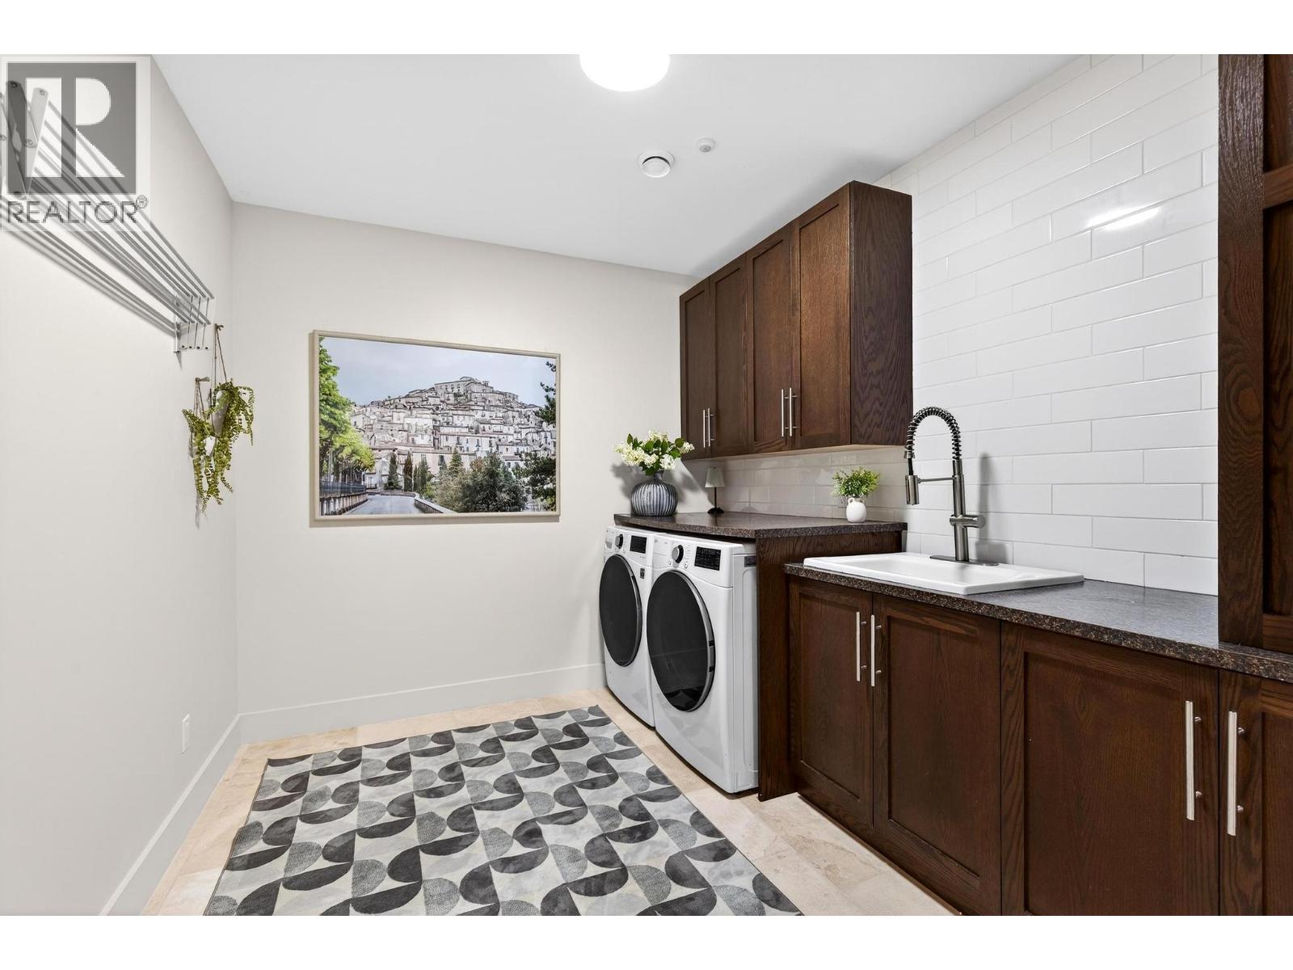
Laundry room
9'1'' x 10'9''
Gym
10'6'' x 17'0''
Den
7'7'' x 7'2''
4pc Ensuite bath
8'8'' x 5'6''
4pc Bathroom
6'5'' x 11'8''
Main level
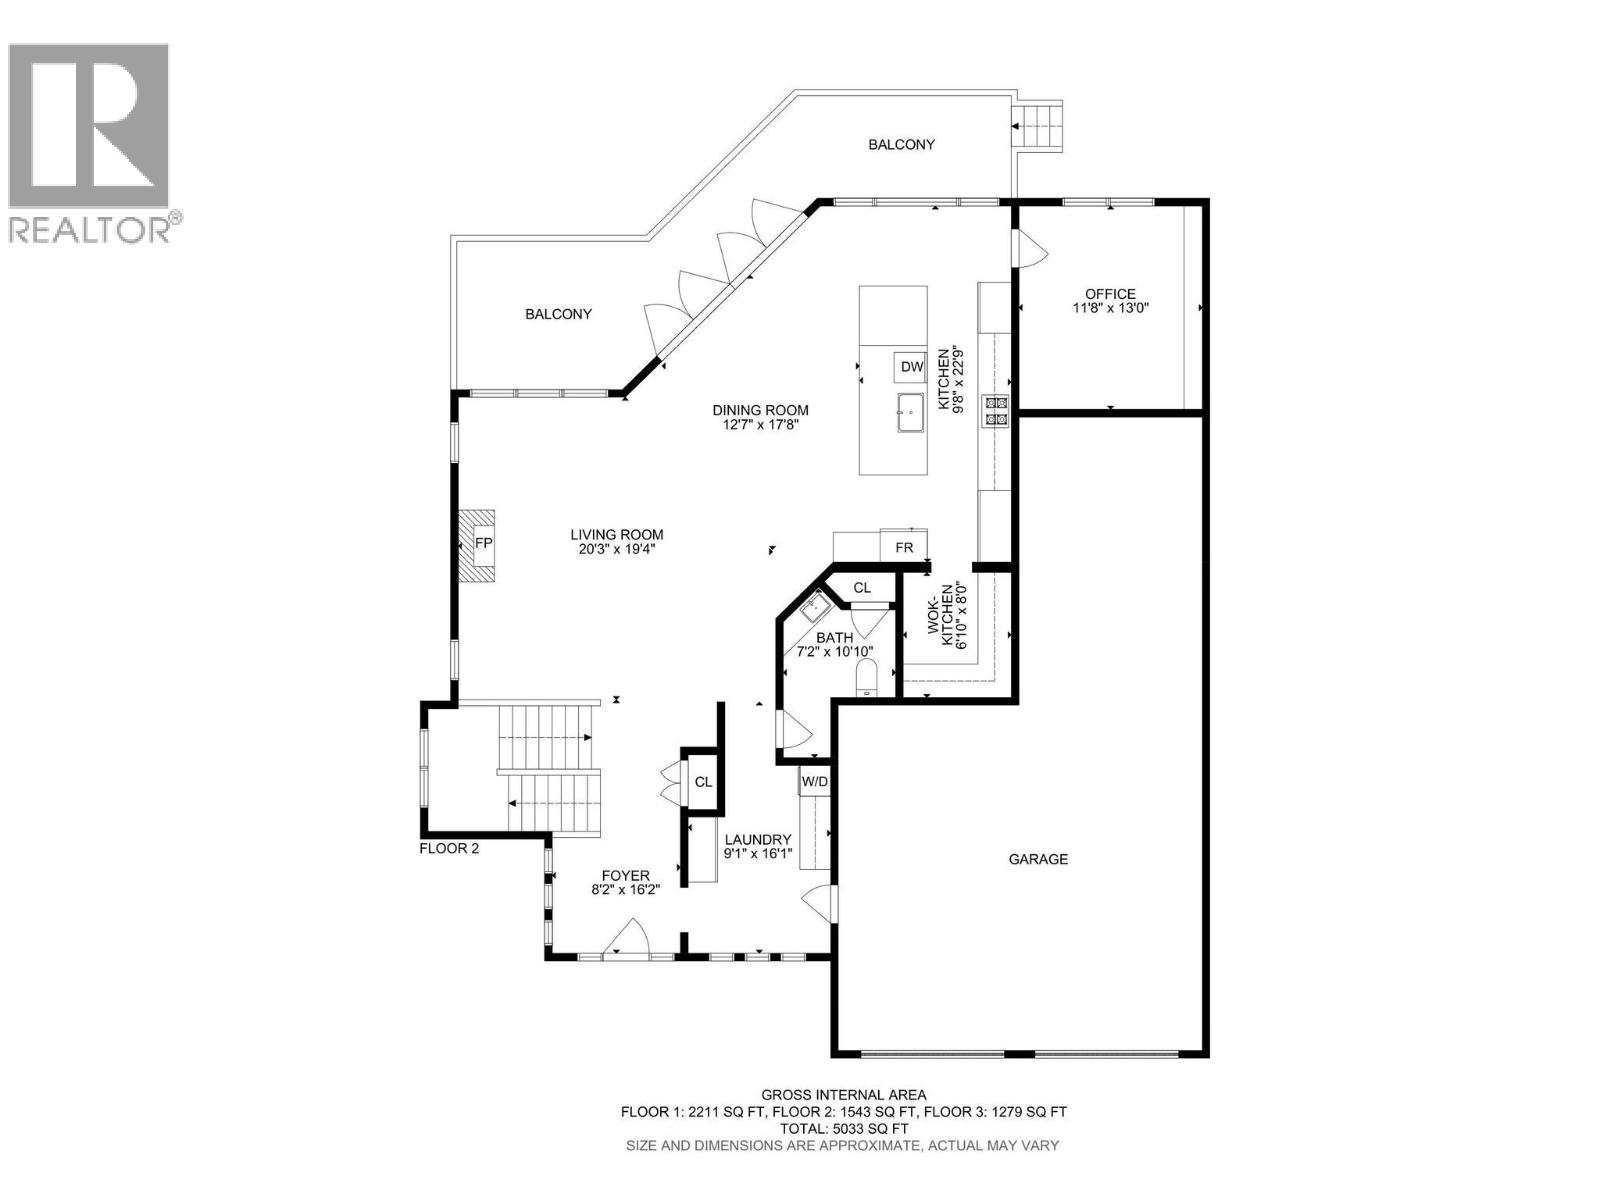
Foyer
8'2'' x 16'2''
Laundry room
9'1'' x 16'1''
Dining room
12'7'' x 17'8''
Partial bathroom
7'2'' x 10'10''
Other
22'11'' x 39'6''
Den
11'8'' x 13'0''
Kitchen
22'9'' x 9'8''
Living room
20'3'' x 19'4''
Second level
4pc Bathroom
4'11'' x 9'6''
Bedroom
14'3'' x 11'2''
Bedroom
10'11'' x 11'5''
Bedroom
11'1'' x 10'11''
5pc Ensuite bath
13'11'' x 15'0''
Primary Bedroom
17'6'' x 24'8''
Begin Your Journey
Whether you seek a waterfront sanctuary or an architectural masterpiece, let us guide you home.
Fill out my online form.