

Property Description
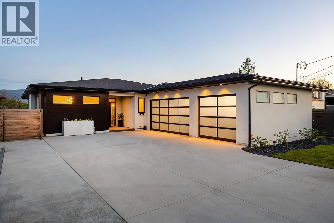
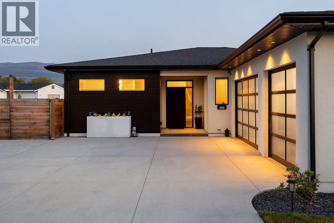
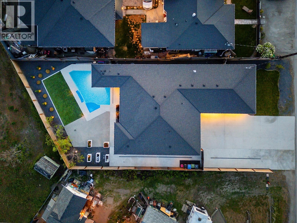
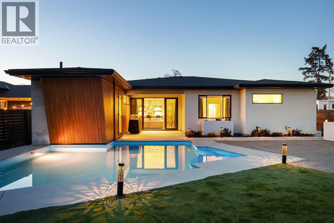
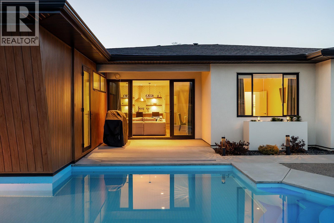
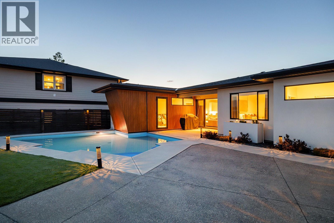
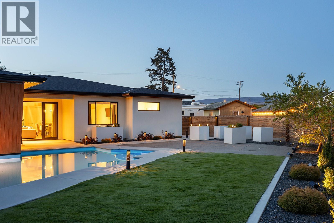
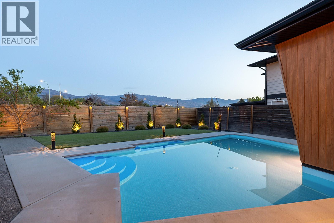
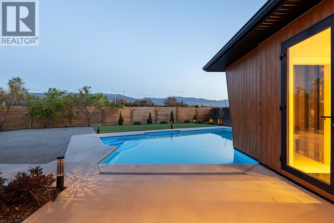
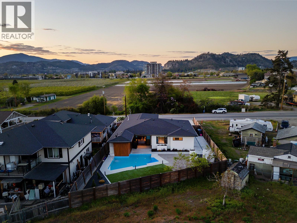
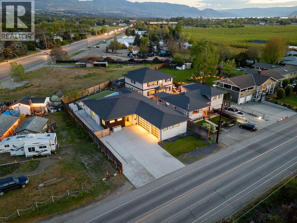
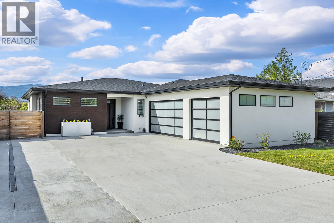
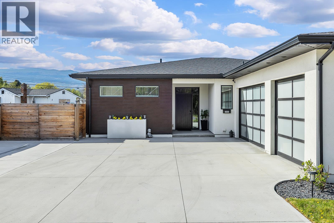
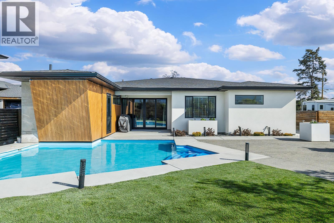
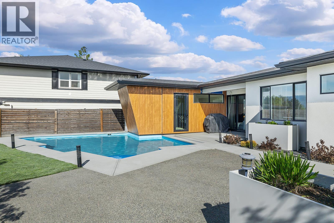
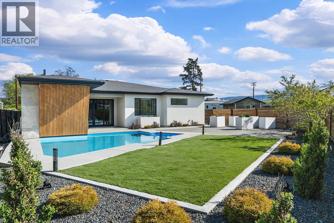
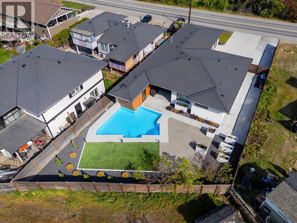
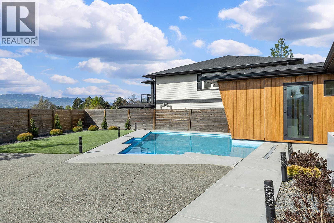
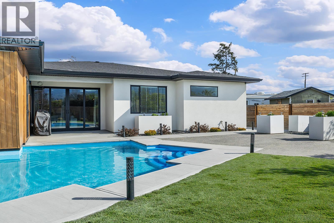
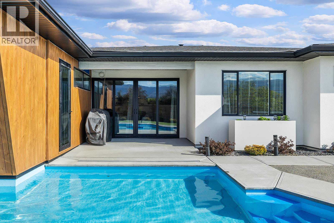
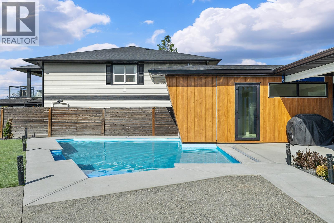
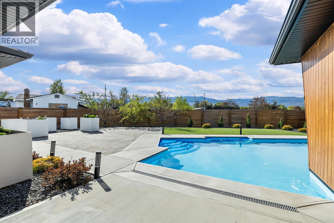
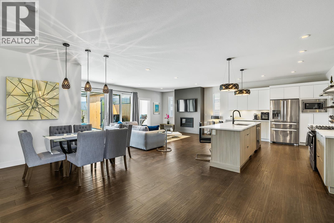
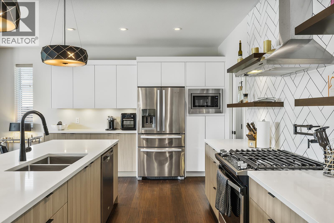
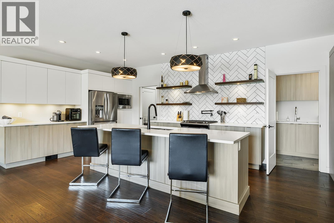
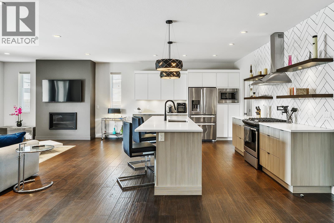
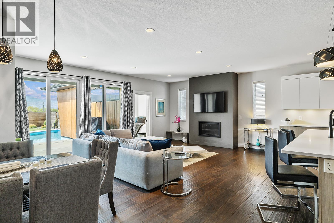
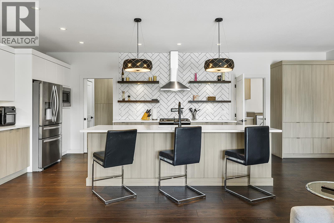
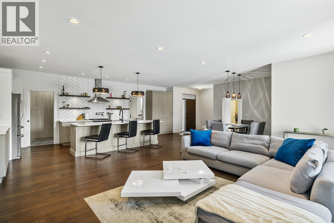
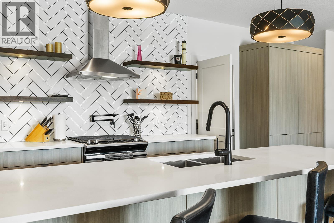
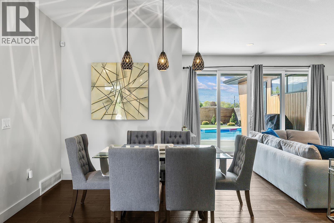
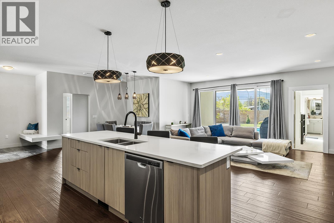
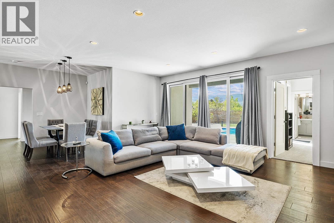
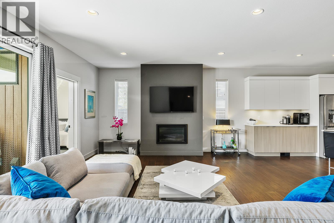
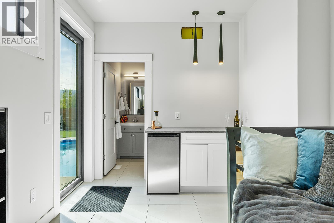
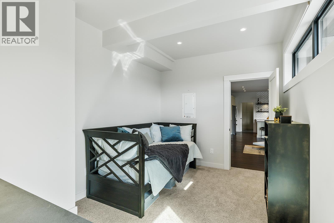
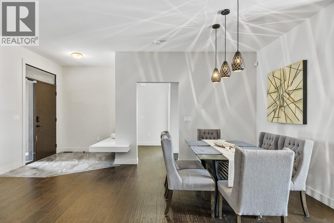
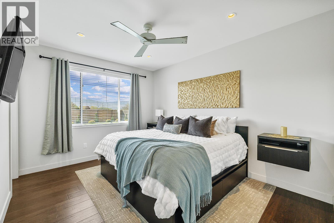
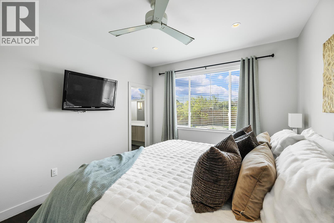
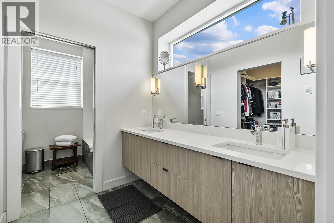
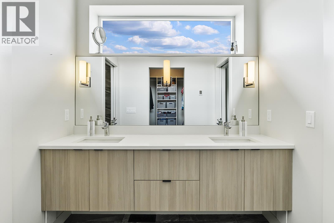
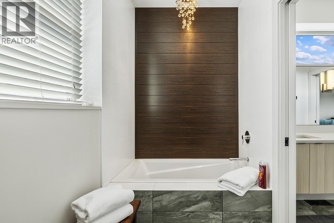
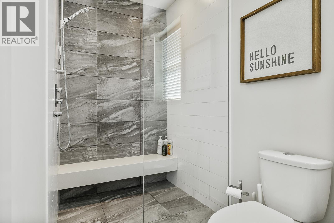
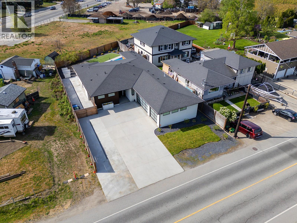
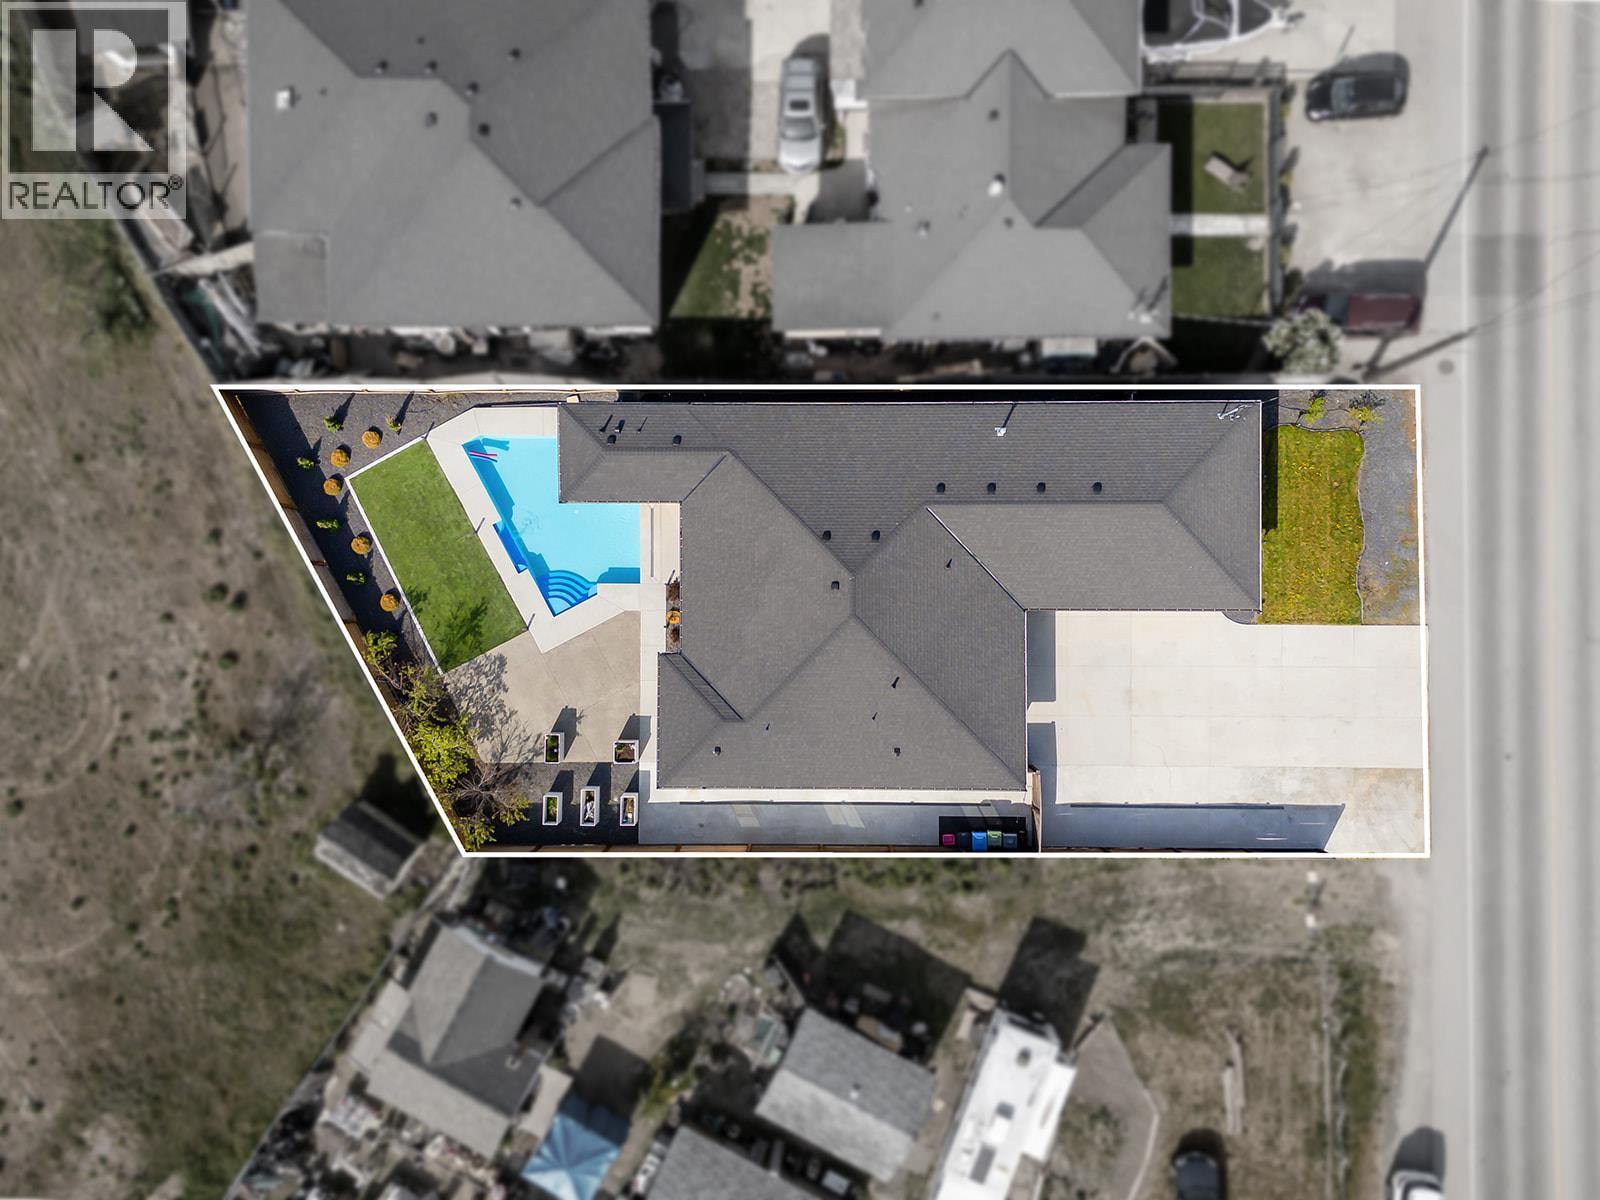
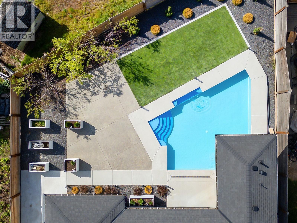
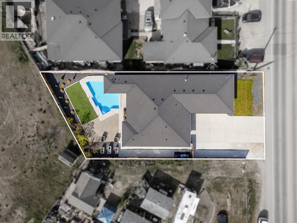
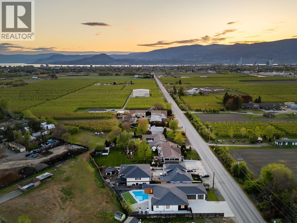
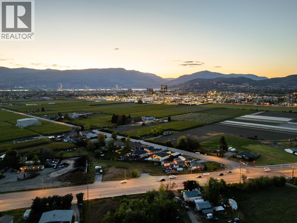
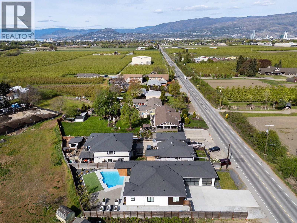
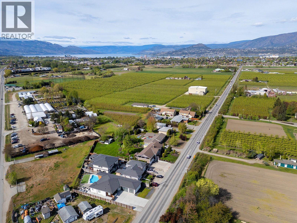
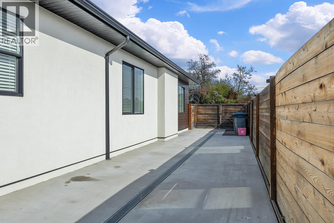
Welcome to 2095 Byrns Road, a rare one-level luxury rancher perfectly positioned in the heart of Kelowna, just moments from Orchard Park Shopping Centre, Kelowna General Hospital, the Okanagan Rail Trail/Greenway, top schools, and an array of dining and everyday amenities—offering an unmatched blend of walkable convenience and private retreat. Thoughtfully designed for elevated main-floor living, the home features soaring 9-foot ceilings and a seamless open-concept layout anchored by a beautifully appointed chef’s kitchen with custom cabinetry, quartz countertops, and premium stainless steel appliances, including a gas range. Outdoors, a resort-inspired setting awaits with a private in-ground pool and expansive covered patio, all framed by a low-maintenance yard designed for effortless enjoyment. The oversized triple garage and extensive RV/boat parking provide exceptional flexibility rarely found in such a central location, while the spacious primary suite delivers a refined escape with a spa-like ensuite featuring heated floors, a deep soaker tub, and glass shower. Completing the home is a massive crawl space offering outstanding storage, making this a truly unique opportunity to own a property that seamlessly combines luxury, function, and premier in-town living. (id:6770)
Overview
Price
$
1,249,900
MLS #
10384946
Age
2018
Size
2033 sqft
Lot Size
0.21
acres
Bedrooms
3
Bathrooms
3
Exterior
Other, Stucco
Cooling
Central air conditioning
Appliances
Refrigerator, Dishwasher, Dryer, Range - Gas, Washer
Water
Municipal water
Sewer
Municipal sewage system
Flooring
Carpeted, Ceramic Tile, Hardwood
View
Mountain view, View (panoramic)
Property Type
Single Family
Roof
Unknown
Stories
1
Listing Office
Macdonald Realty
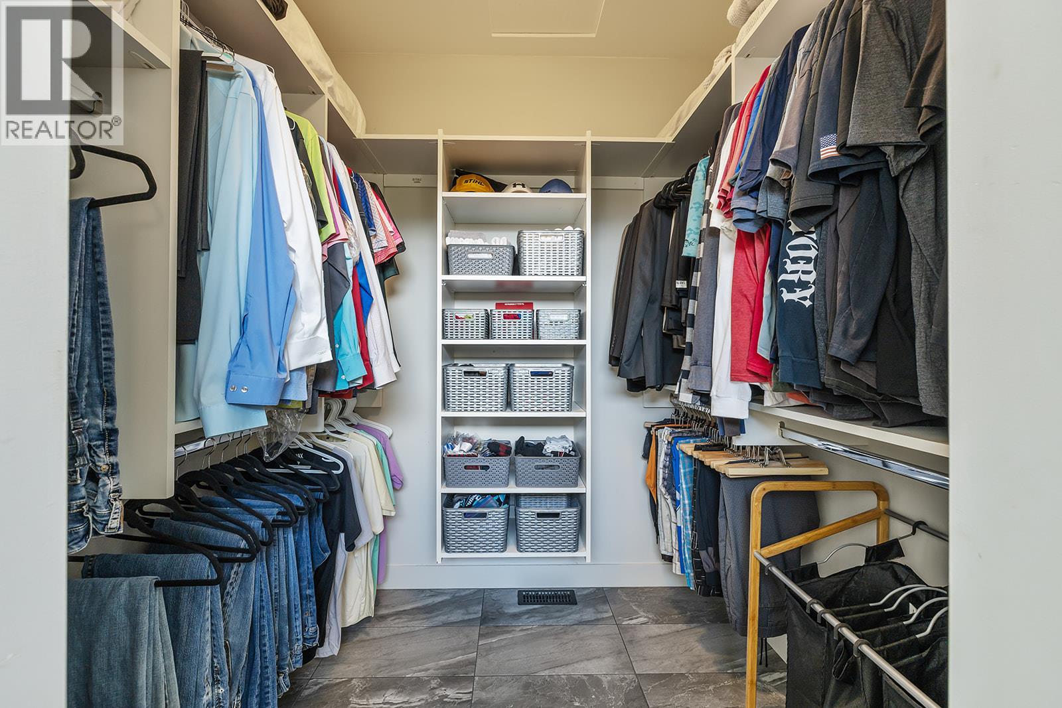
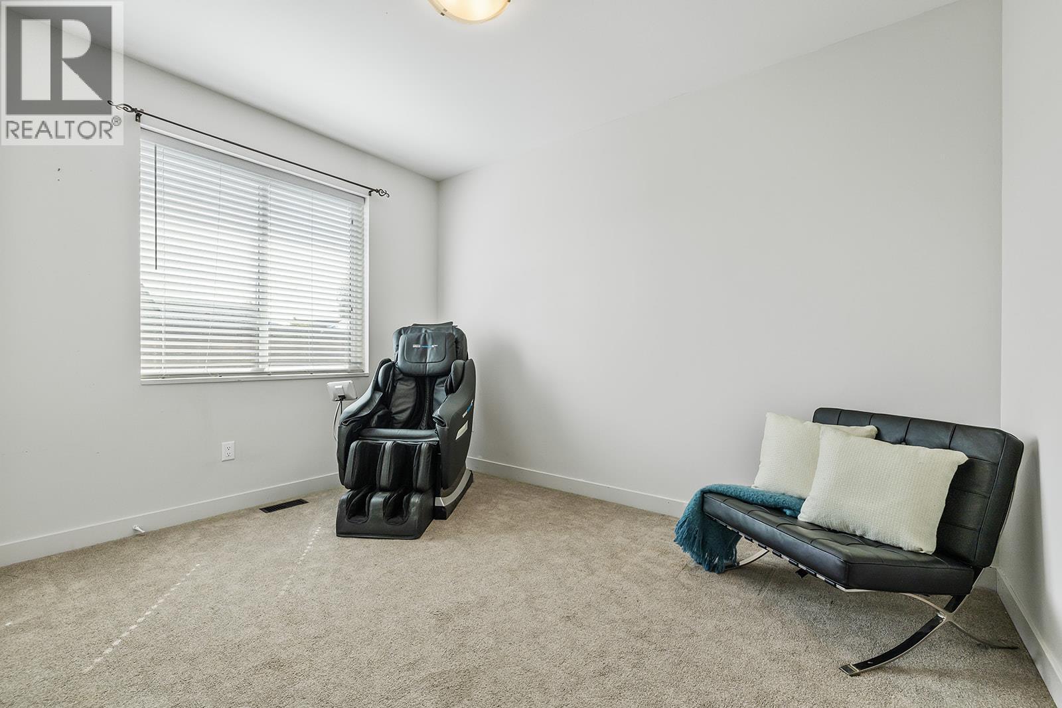
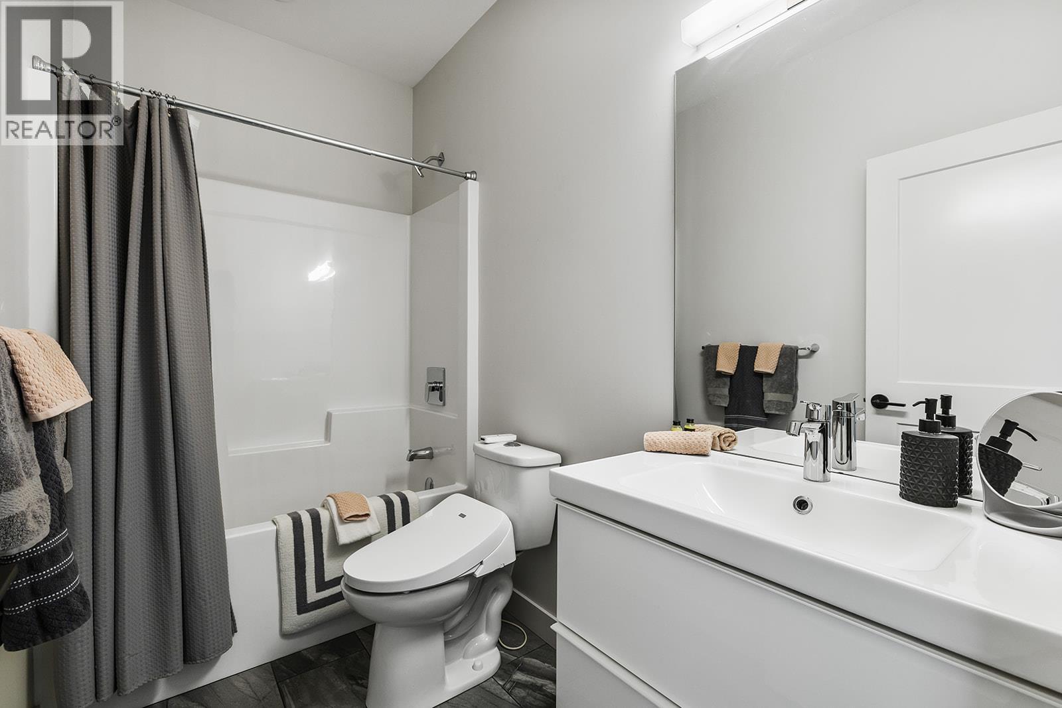
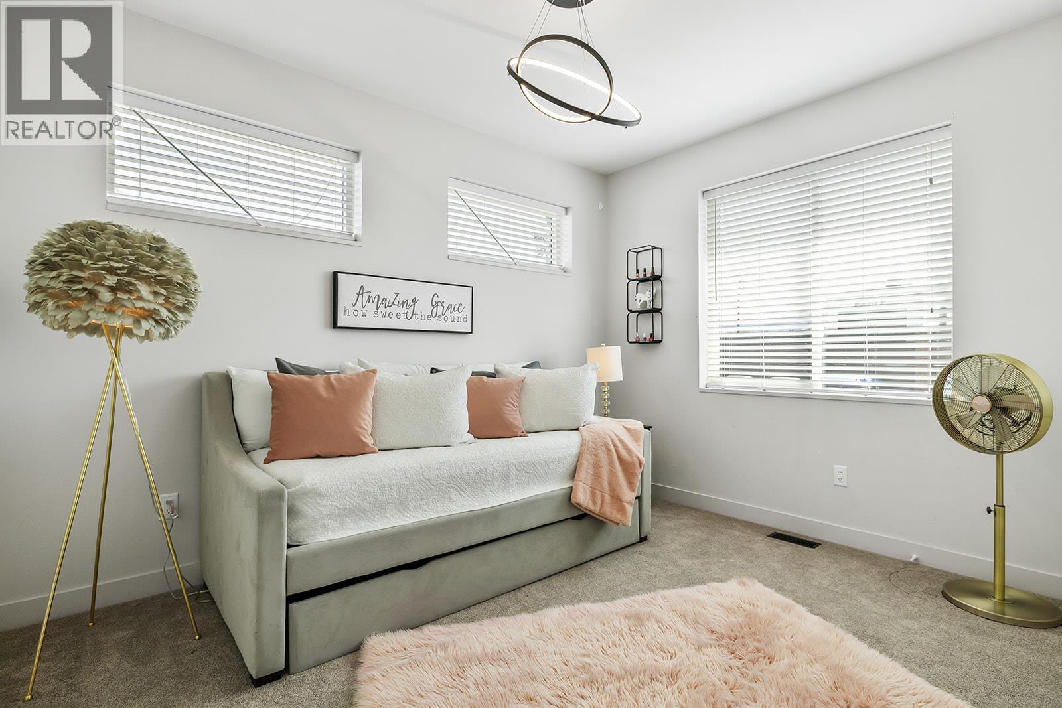
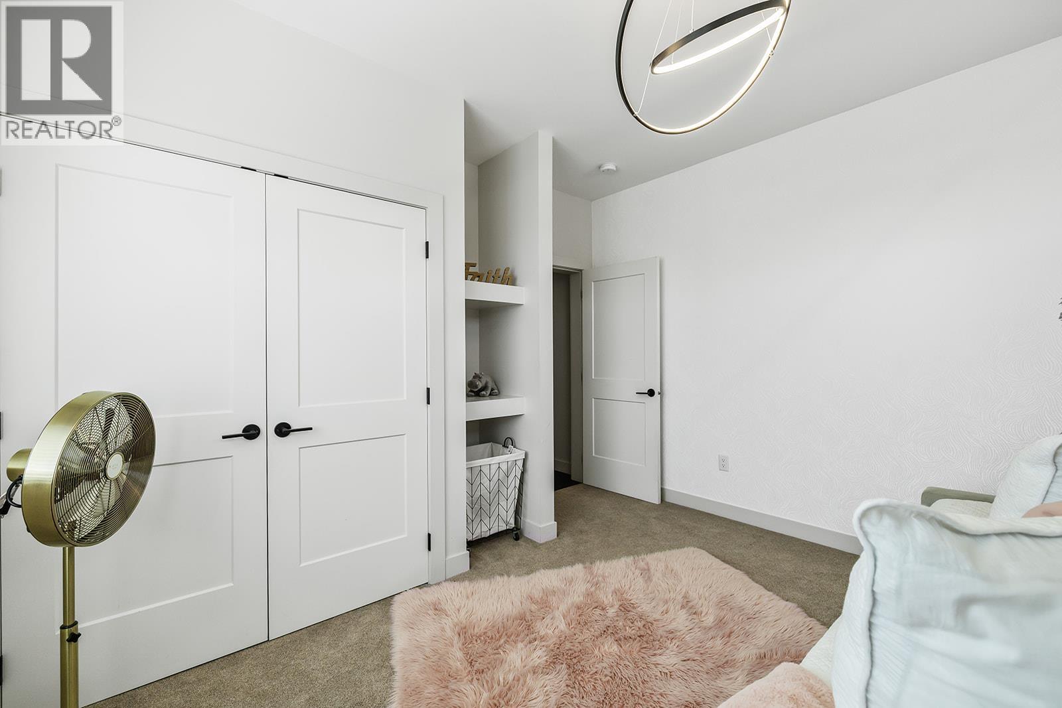
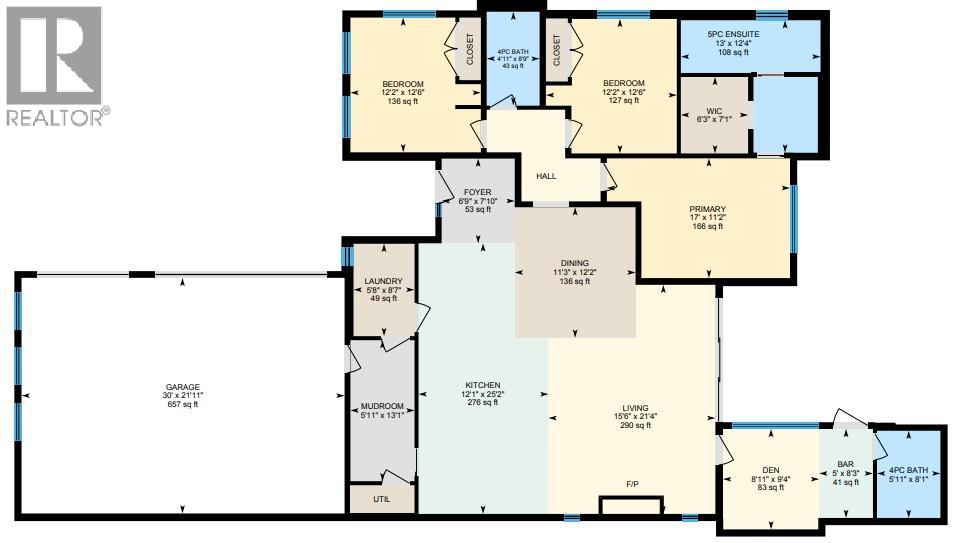
Main level
Den
9'4'' x 8'11''
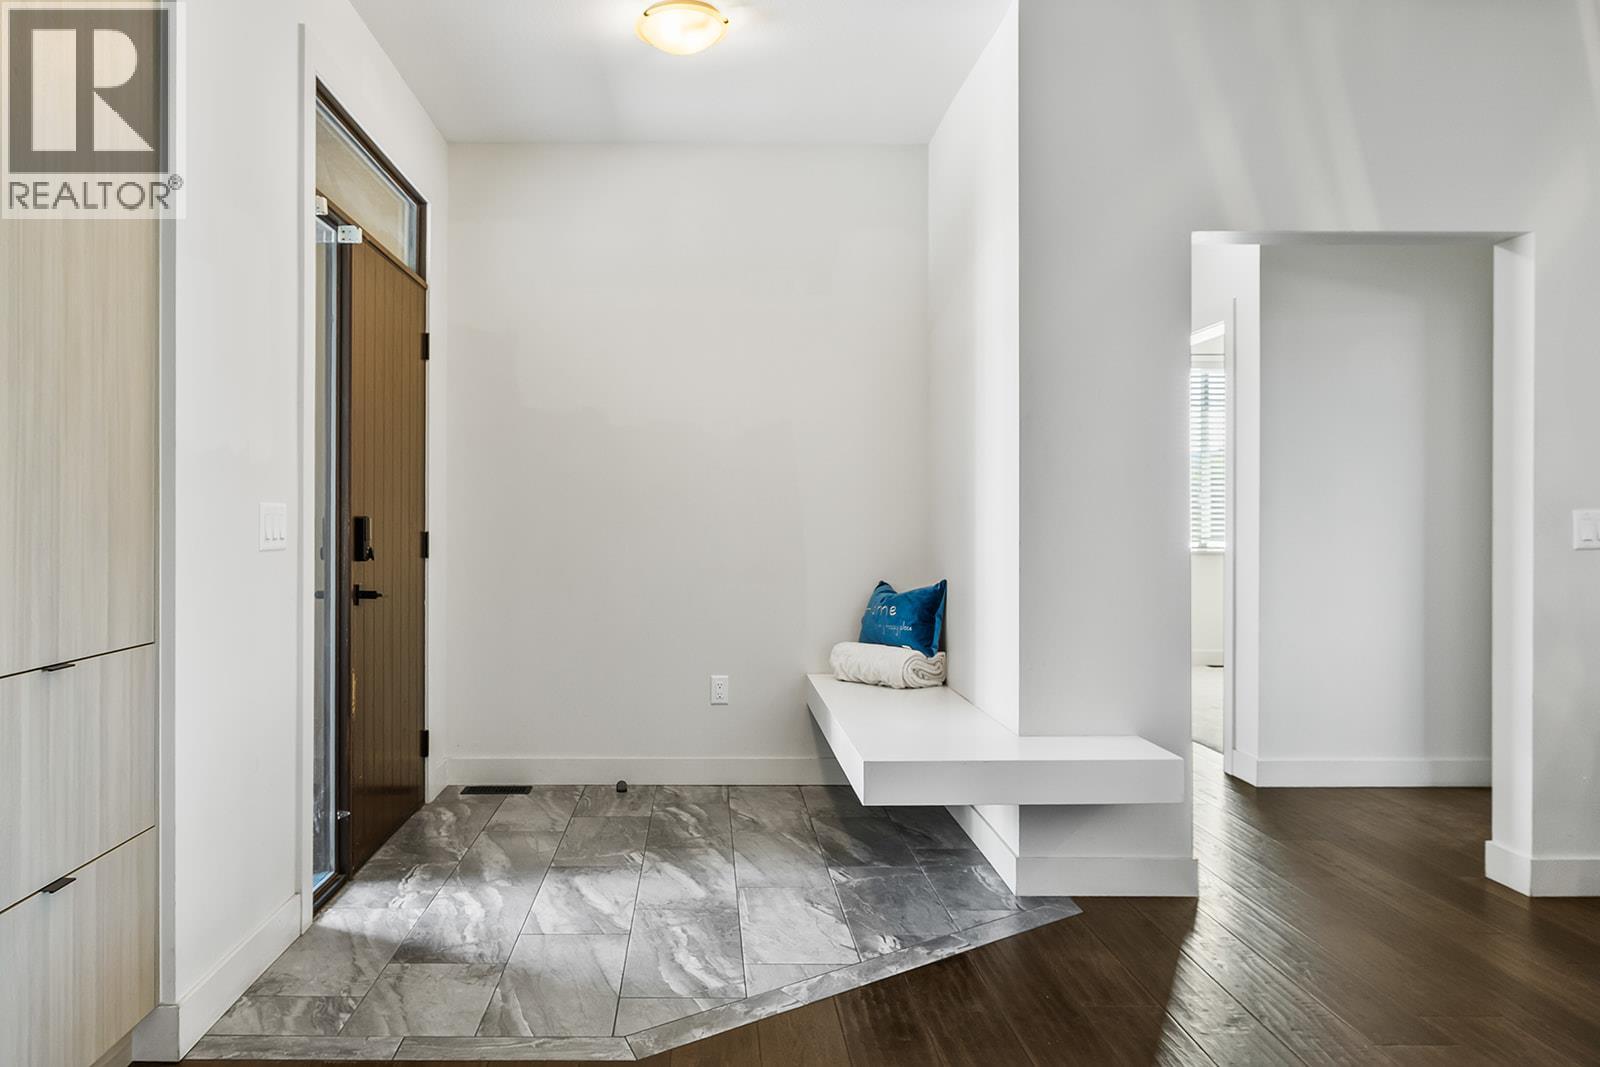
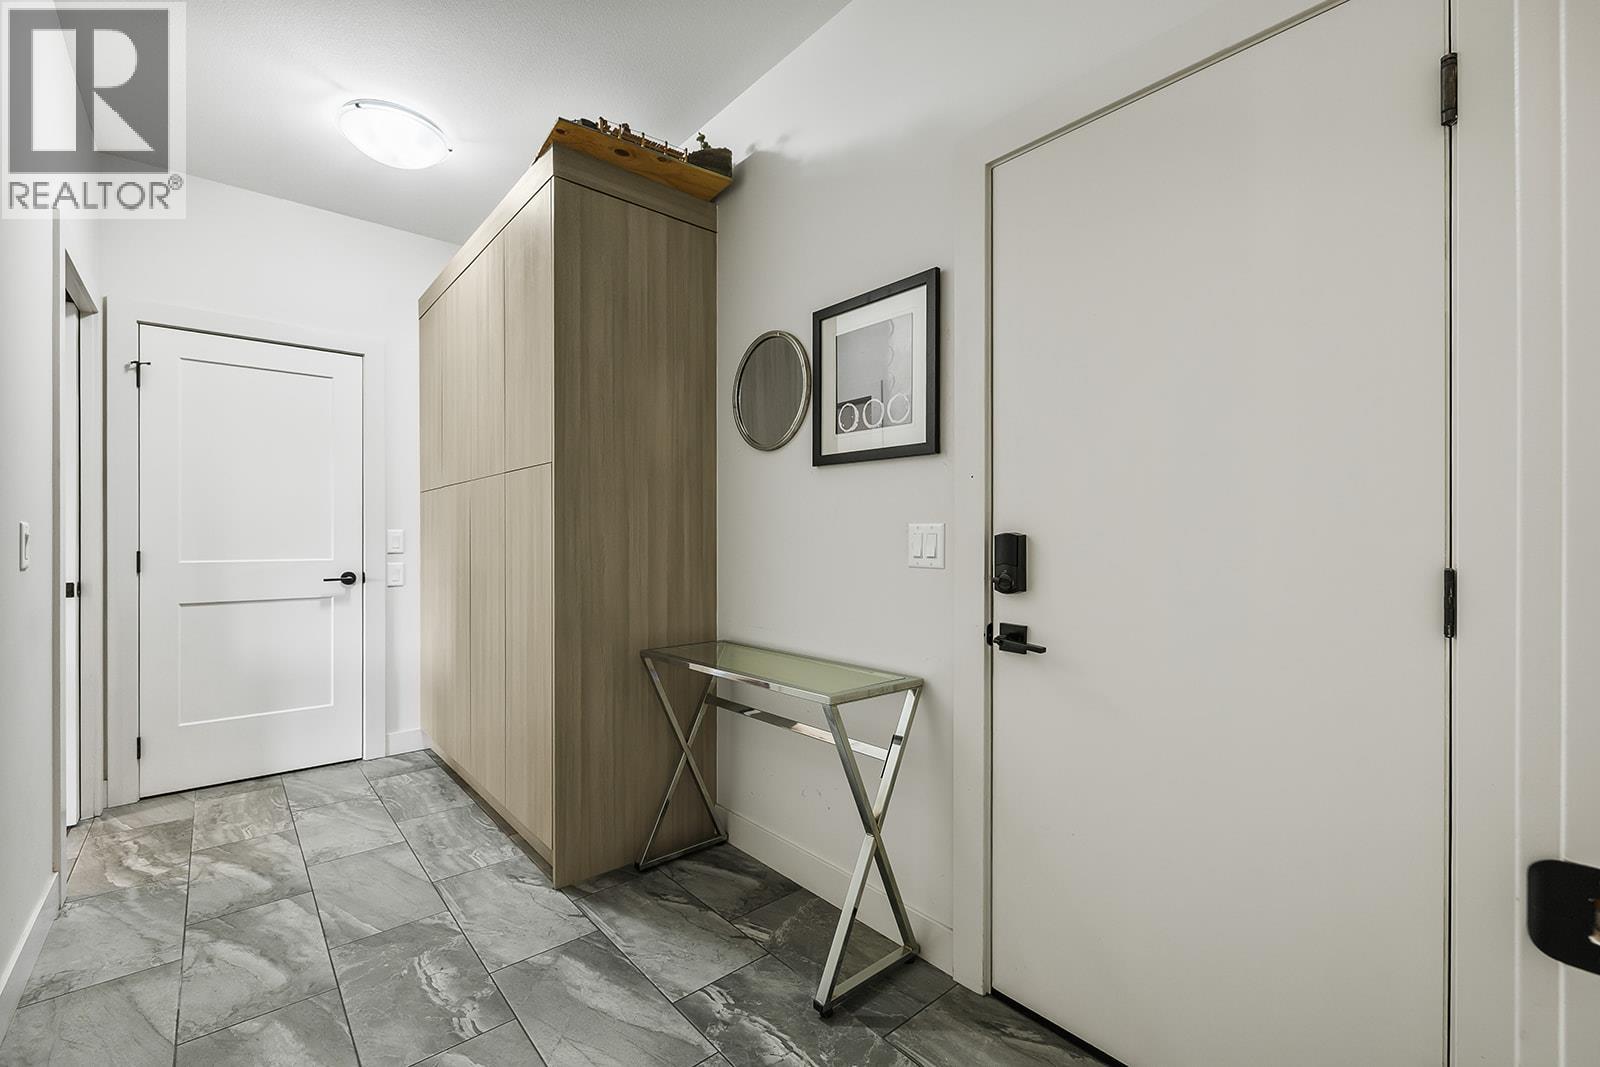
Foyer
7'10'' x 6'9''
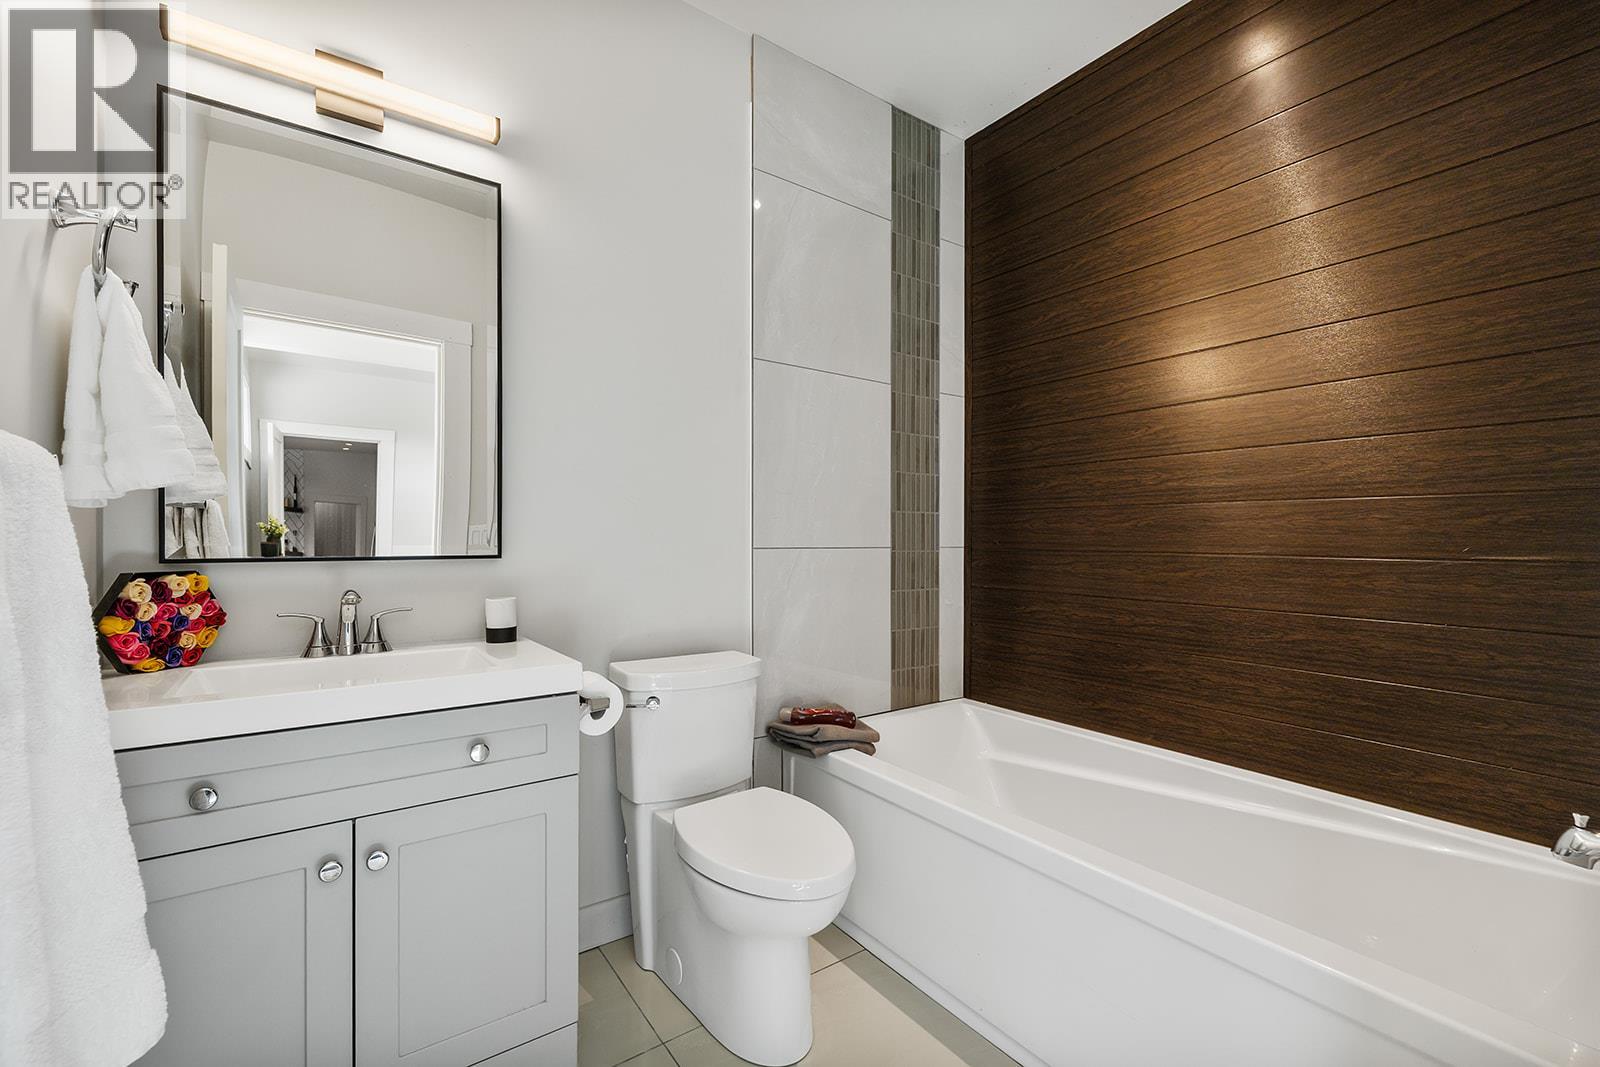
4pc Bathroom
8'9'' x 4'11''
Dining room
12'2'' x 11'3''
4pc Bathroom
8'1'' x 5'11''
Bedroom
12'6'' x 12'2''
Bedroom
12'6'' x 12'2''
5pc Ensuite bath
12'4'' x 13'0''
Primary Bedroom
11'2'' x 17'0''
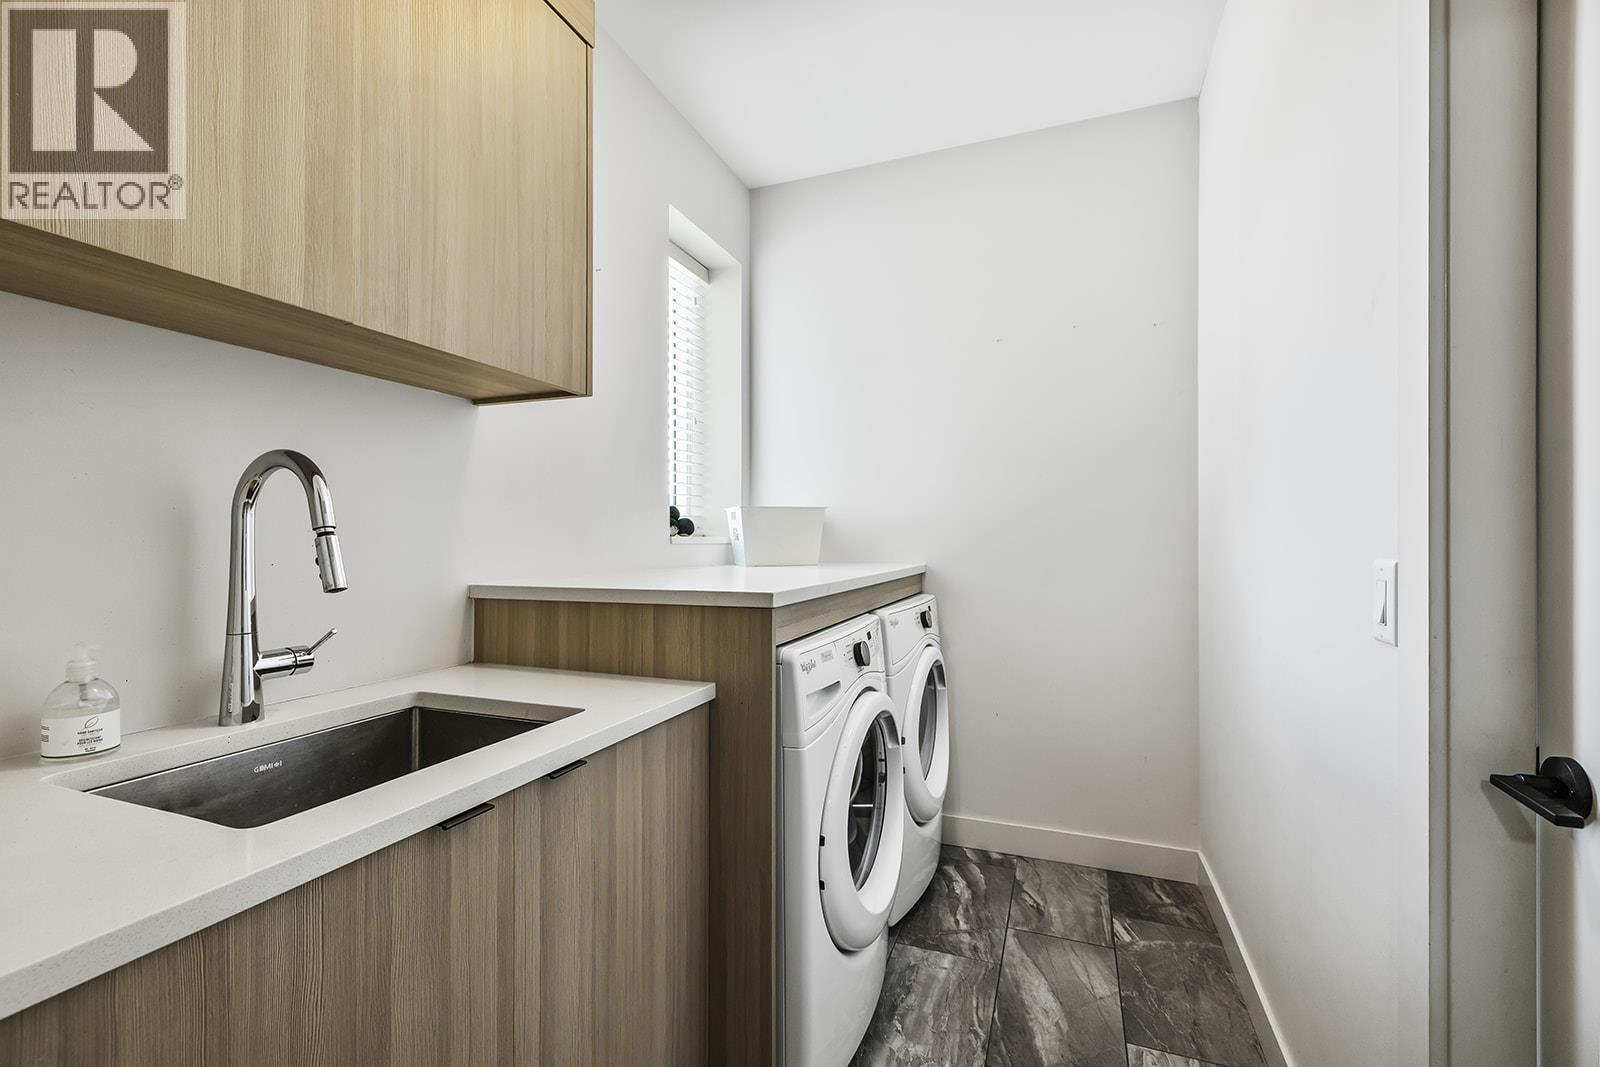
Laundry room
8'7'' x 5'8''
Mud room
13'1'' x 5'11''
Kitchen
25'2'' x 12'1''
Living room
21'4'' x 15'6''
Begin Your Journey
Whether you seek a waterfront sanctuary or an architectural masterpiece, let us guide you home.
Fill out my online form.