

Property Description
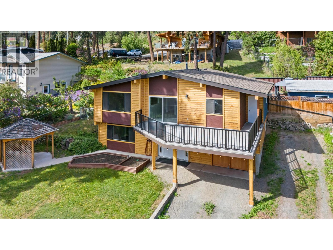
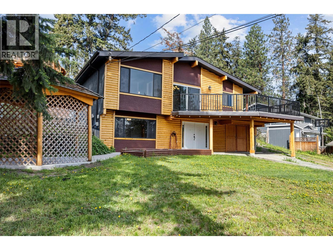
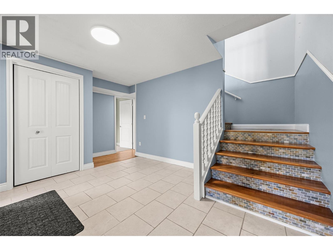
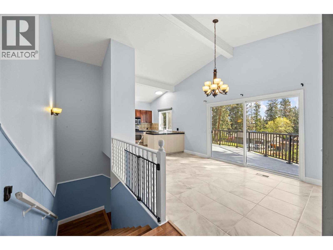
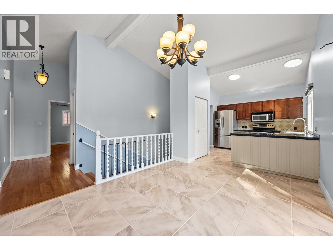
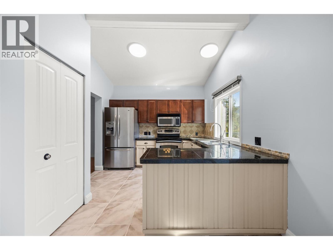
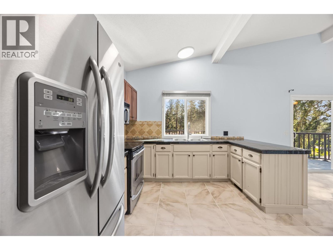
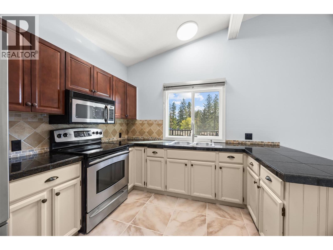
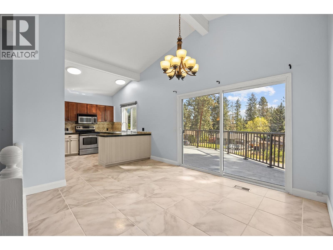
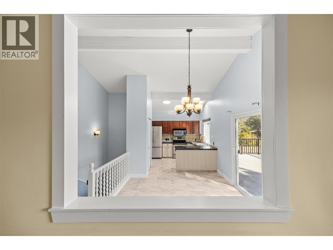
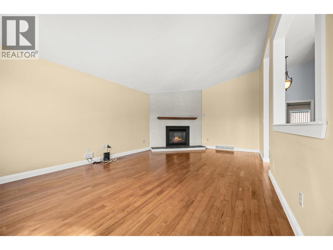
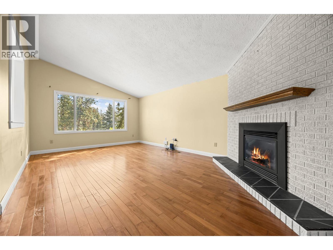
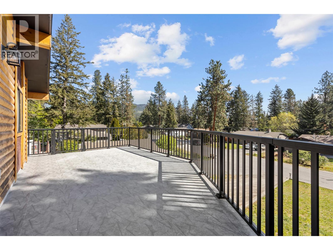
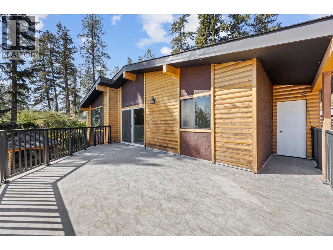
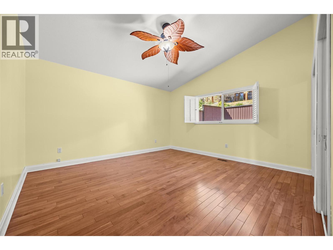
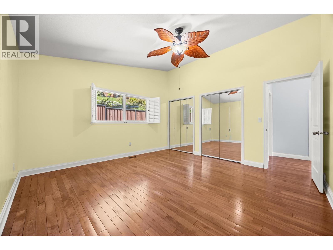
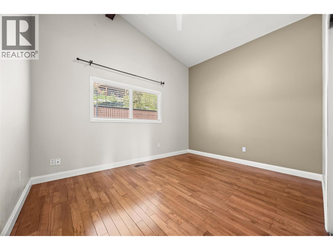
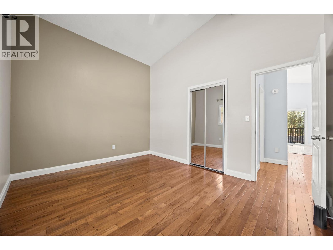
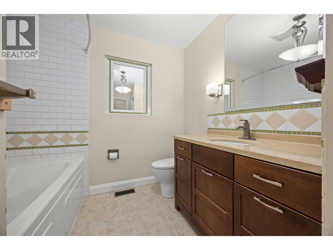
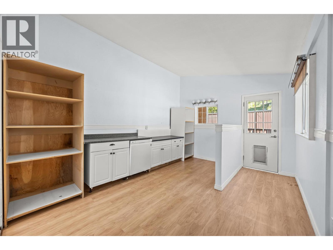
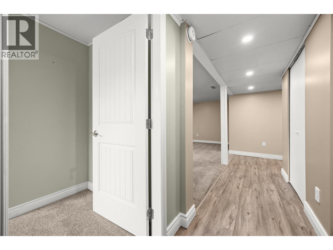
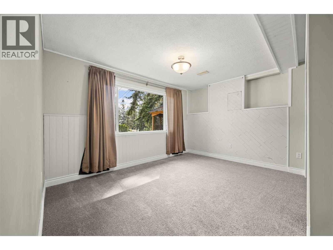
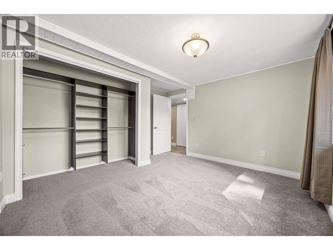
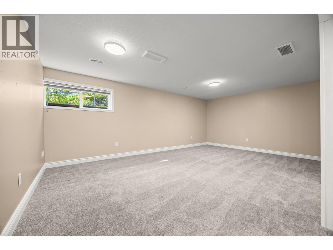
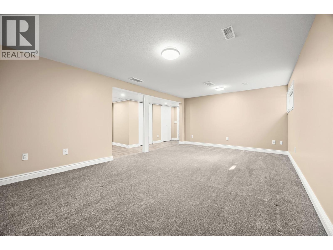
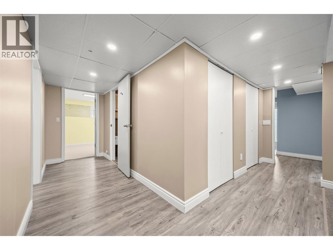
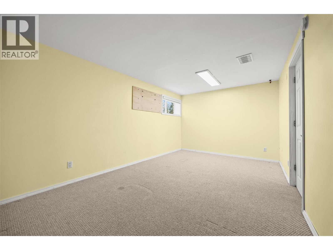
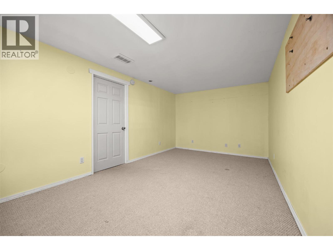
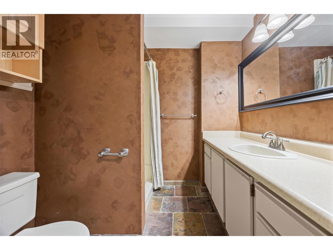
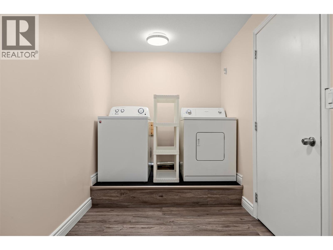
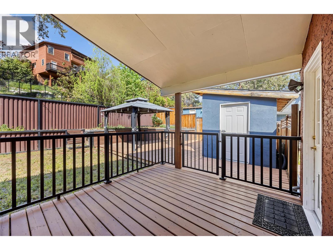
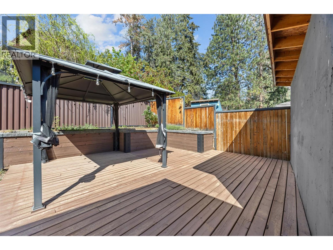
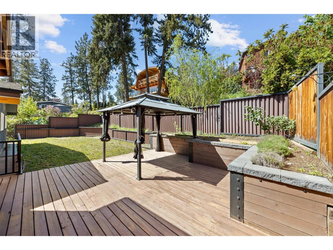
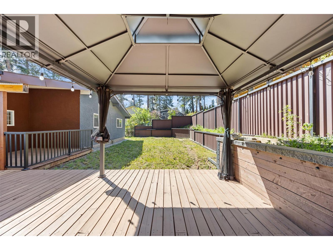
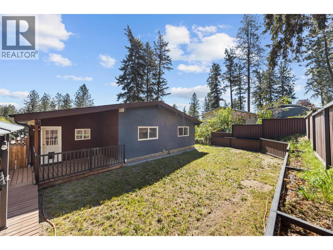
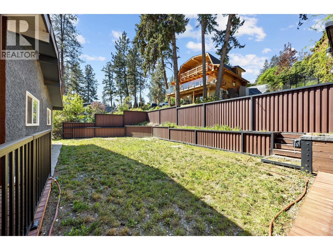
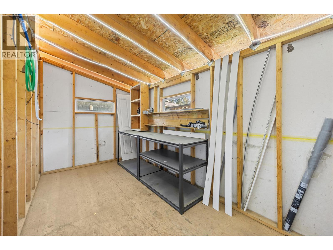
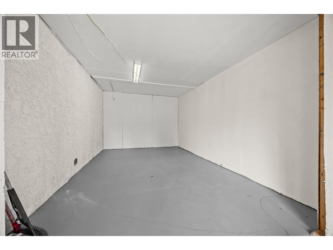
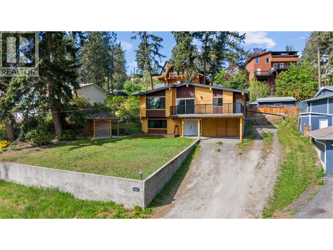
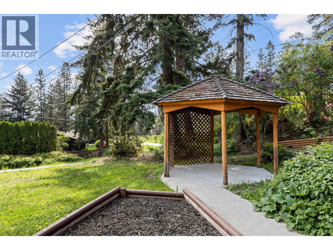
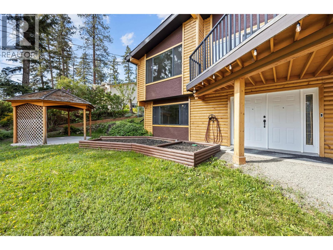
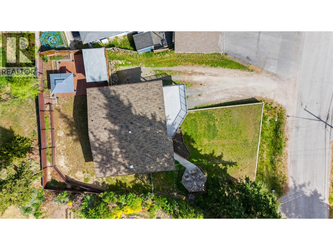
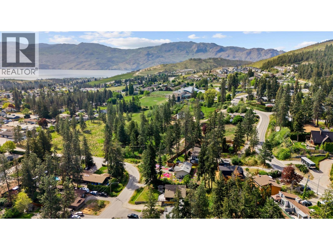
Welcome to this lovely 4-bed / 2-bath family home, offering comfort, functionality, and great outdoor living. Situated on .21 acres, this property features a large front deck, fenced backyard with a deck and gazebo, shed, and an additional front yard gazebo—perfect for relaxing or entertaining. The main level showcases a bright and inviting layout with hardwood flooring in the living room, complemented by a cozy gas fireplace and vaulted ceilings throughout the main level. The kitchen features granite tile countertops, stainless steel appliances, and tile flooring, while the adjacent dining area provides direct access to the front deck. A versatile multipurpose room offers extra storage, a dishwasher, and convenient access to the backyard. The primary bedroom has been freshly painted and features a new ceiling, while a second bedroom and a 4-piece bathroom complete the main floor. Downstairs, you’ll find additional living space including a family room, two more bedrooms, a laundry area, and a 3-piece bathroom—ideal for guests or a growing family. Recent updates include a roof (2026), air conditioning (approx. 6 years old), furnace (2022), and hot water tank (2025). The workshop (10’6 x 15’10) is ideal for projects and hobbies. With ample parking, excellent outdoor space, and a functional layout, this home offers great value in a desirable setting. (id:6770)
Overview
Price
$
725,000
MLS #
10386186
Age
1977
Size
2478 sqft
Lot Size
0.21
acres
Bedrooms
4
Bathrooms
2
Cooling
Central air conditioning
Appliances
Refrigerator, Oven - Electric, Range - Electric, Microwave, Washer & Dryer
Water
Municipal water
Sewer
Municipal sewage system
Flooring
Carpeted, Hardwood, Mixed Flooring, Tile
Property Type
Single Family
Roof
Unknown
Stories
2
Listing Office
REMAX Kelowna
Lower level
Other
15'10'' x 10'6''
Utility room
4'4'' x 6'
Laundry room
15'9'' x 6'5''
Recreation room
12'11'' x 19'11''
Bedroom
12'7'' x 12'7''
3pc Bathroom
6'10'' x 5'11''
Bedroom
10'3'' x 16'7''
Main level
4pc Bathroom
7'10'' x 9'10''
Bedroom
10'5'' x 13'3''
Primary Bedroom
13'10'' x 13'5''
Living room
21'8'' x 13'5''
Dining room
10'5'' x 11'6''
Other
16'5'' x 11'1''
Kitchen
10'3'' x 12'1''
Begin Your Journey
Whether you seek a waterfront sanctuary or an architectural masterpiece, let us guide you home.
Fill out my online form.