

Property Description
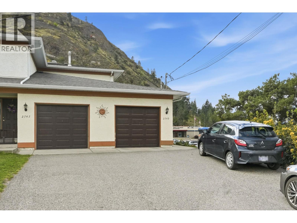
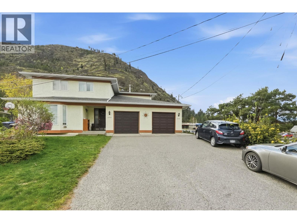
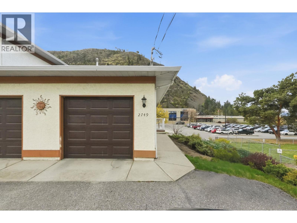
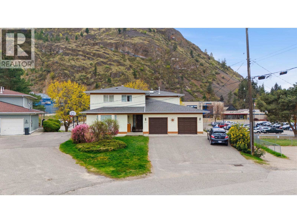
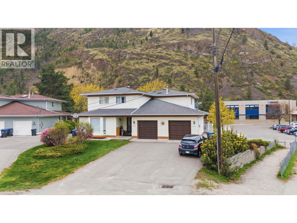
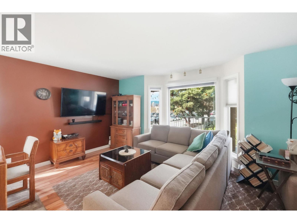
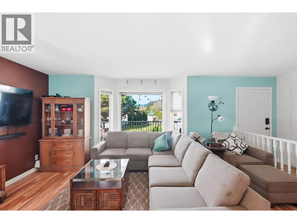
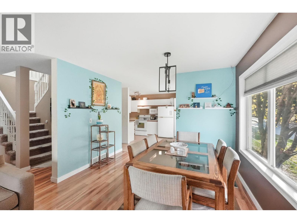
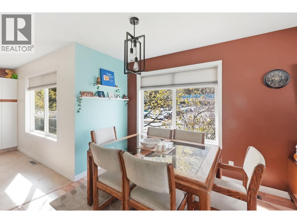
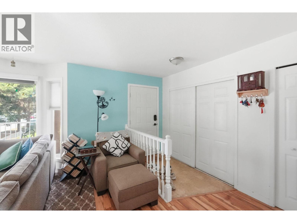
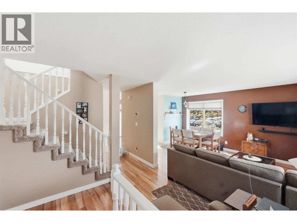
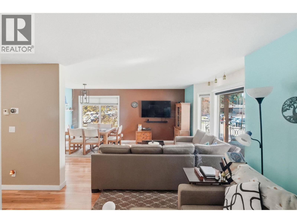
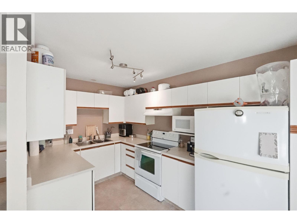
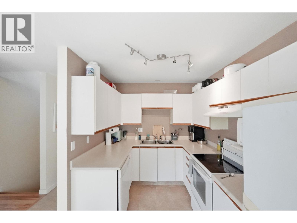
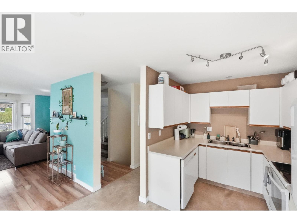
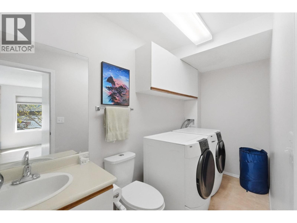
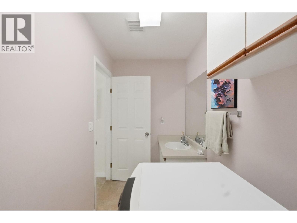
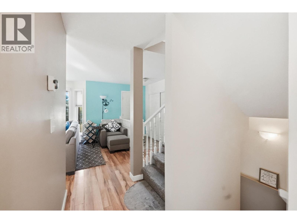
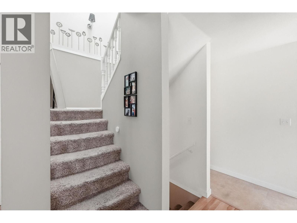
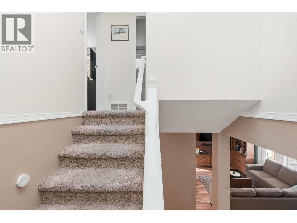
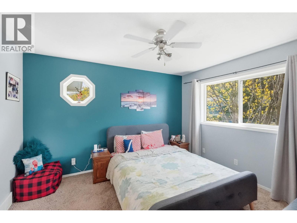
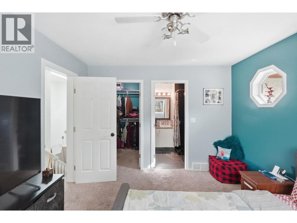
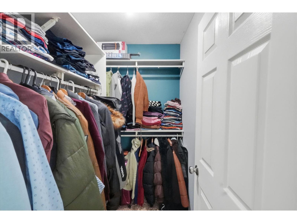
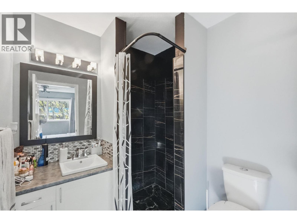
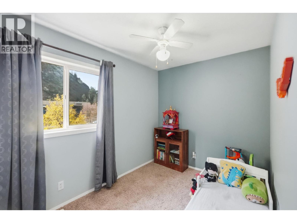
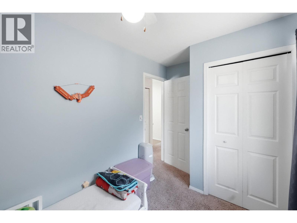
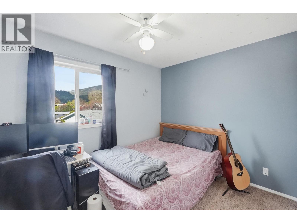
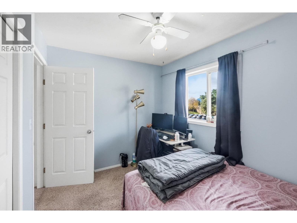
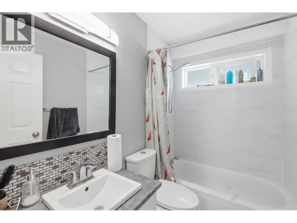
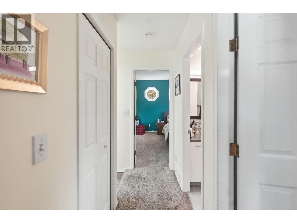
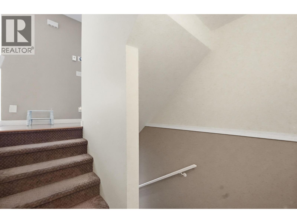
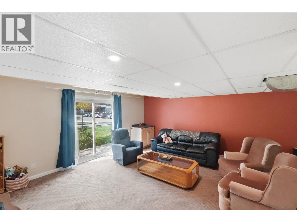
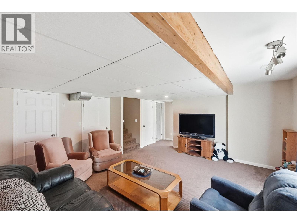
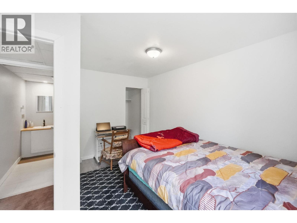
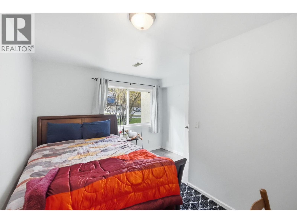
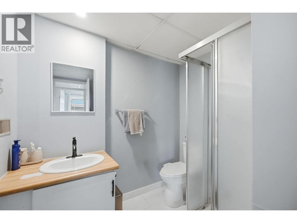
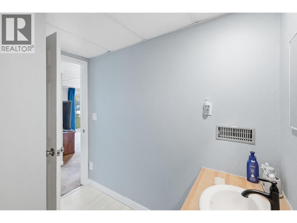
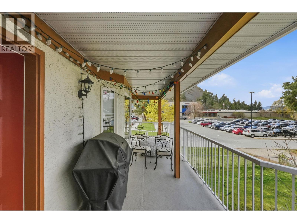
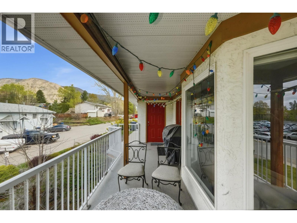
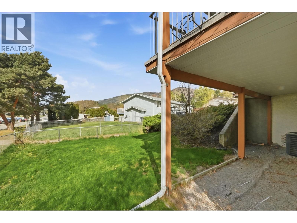
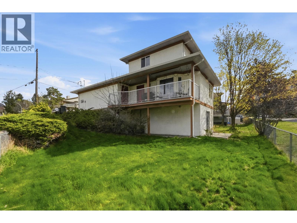
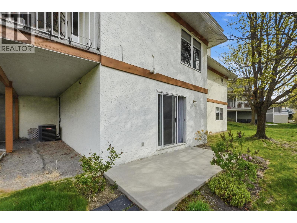
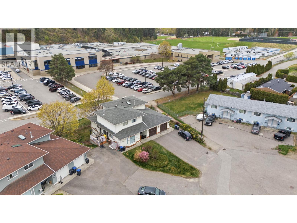
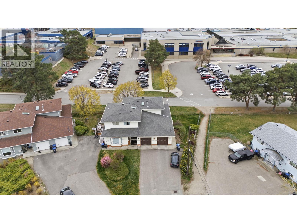
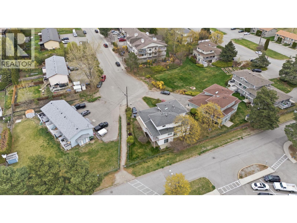
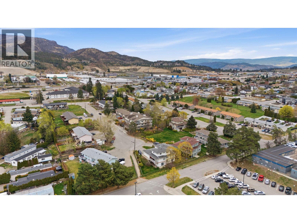
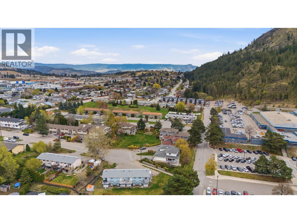
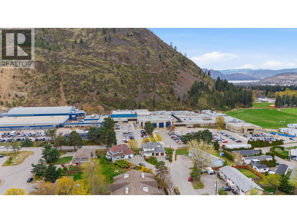
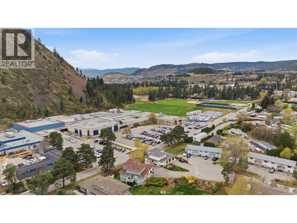
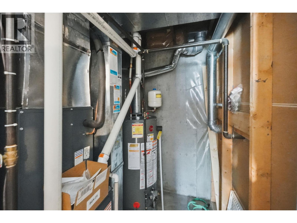
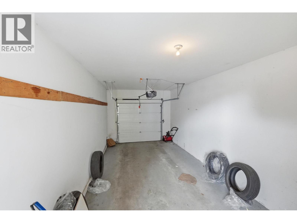
Welcome to this bright and spacious townhome in the highly sought-after Lakeview Heights neighbourhood of West Kelowna. Offering approximately 1,900 sq. ft. of well-designed living space, this home features an open-concept main floor with a seamless flow between the kitchen, dining, and living areas—perfect for both everyday living and entertaining. Enjoy the comfort of a main level living room, along with a generous covered balcony, convenient main floor laundry, and a powder room. Upstairs, you’ll find a spacious primary bedroom complete with a walk-in closet and private ensuite, along with two additional bedrooms and a full bathroom—ideal for families. The lower level adds incredible versatility with a second living room, an additional bedroom and full bathroom. Walk out into the yard and enjoy the Okanagan sunshine. Located at the end of the complex, this home provides added privacy, extra outdoor space, and plenty of parking, including EV charging. Major updates have already been taken care of, with the furnace, air conditioning, and hot water tank all replaced in 2020. Conveniently located in close proximity to Boucherie Secondary School, as well as shopping, wineries, hiking trails, and the scenic trails of Mount Boucherie, this is a fantastic opportunity to own in a family-friendly community. (id:6770)
Overview
Price
$
585,000
MLS #
10388298
Age
1992
Size
1927 sqft
Lot Size
0.9
acres
Bedrooms
4
Bathrooms
4
Exterior
Stucco
Cooling
Central air conditioning
Appliances
Refrigerator, Dishwasher, Dryer, Range - Electric, Washer
Water
Municipal water
Sewer
Septic tank
Flooring
Carpeted, Laminate
View
Mountain view
Property Type
Single Family
Roof
Unknown
Stories
3
Listing Office
Stonehaus Realty Corp.
Basement
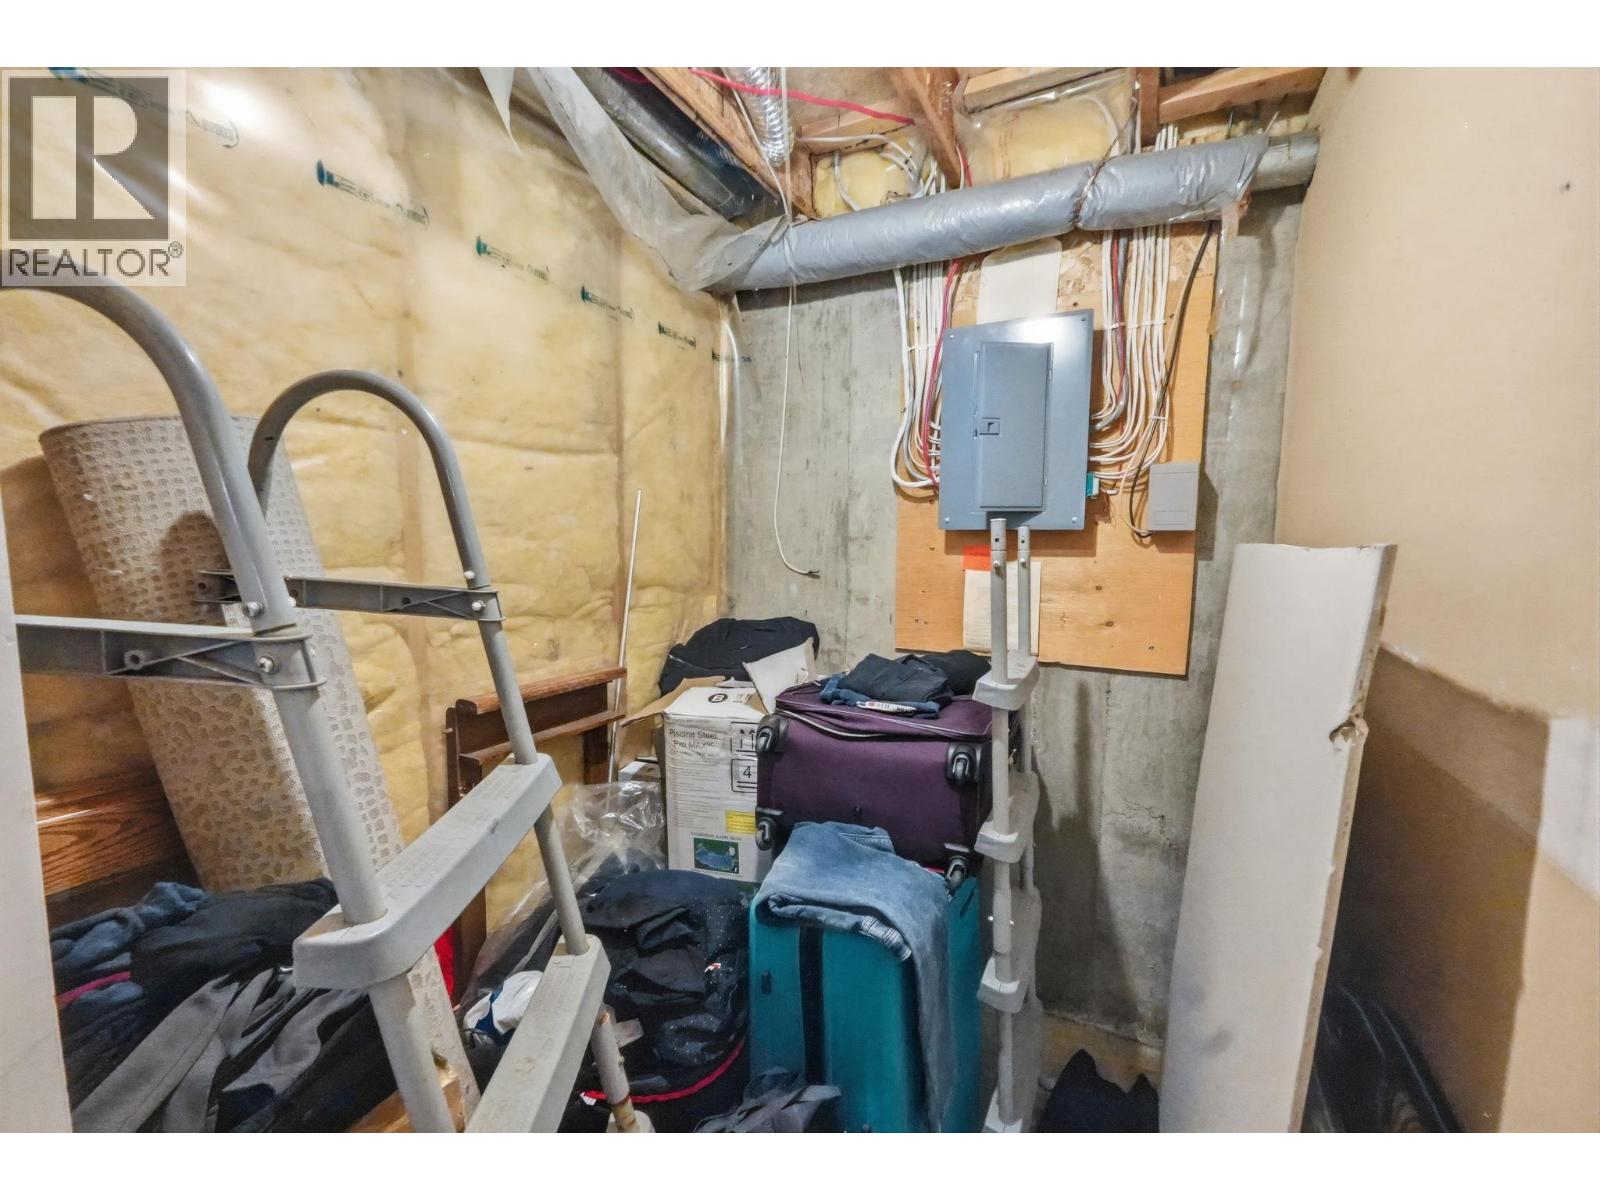
Storage
5'4'' x 6'3''
Full bathroom
7'3'' x 8'4''
Bedroom
11'4'' x 13'9''
Recreation room
21'2'' x 16'11''
Main level
Partial bathroom
11'4'' x 4'11''
Dining room
7'1'' x 11'0''
Living room
12'5'' x 11'3''
Kitchen
11'4'' x 13'8''
Second level
Full bathroom
4'11'' x 7'6''
Bedroom
12'3'' x 7'6''
Bedroom
8'4'' x 11'3''
3pc Ensuite bath
6'4'' x 6'4''
Primary Bedroom
11'1'' x 12'5''
Begin Your Journey
Whether you seek a waterfront sanctuary or an architectural masterpiece, let us guide you home.
Fill out my online form.