

Property Description
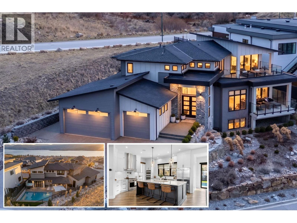
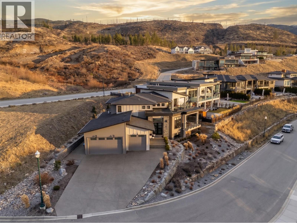
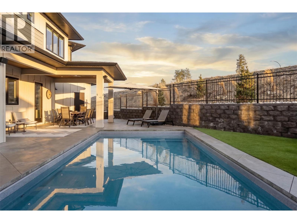
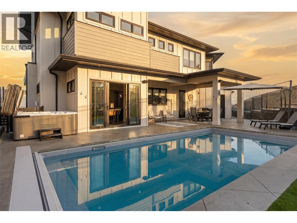
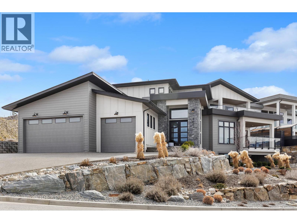
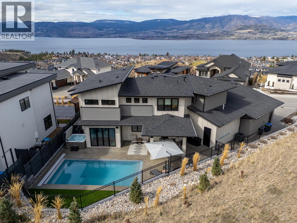
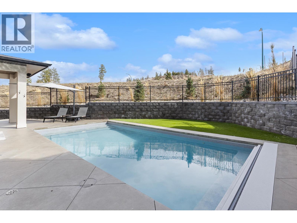
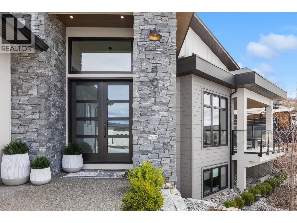
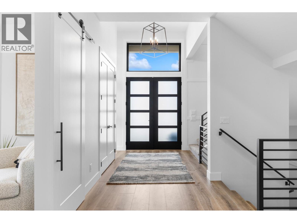
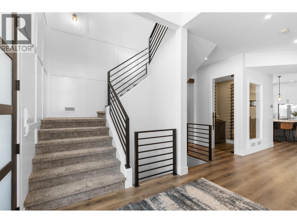
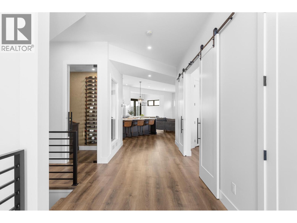
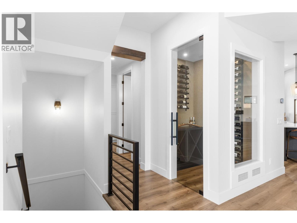
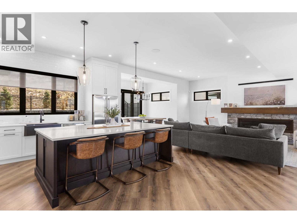
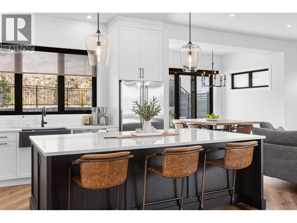
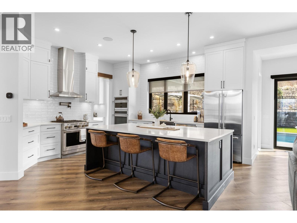
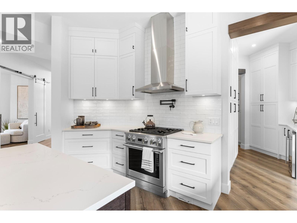
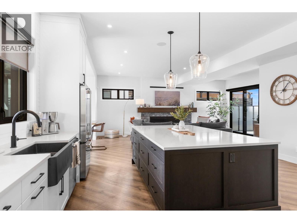
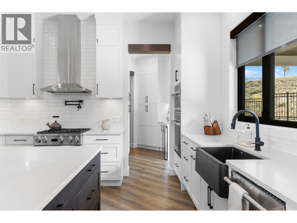
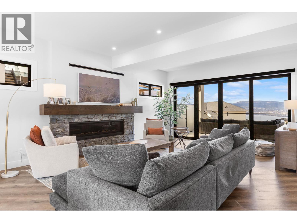
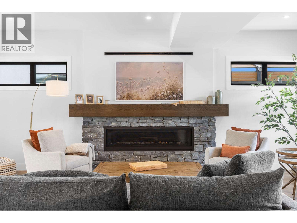
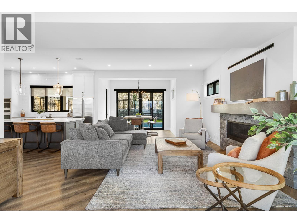
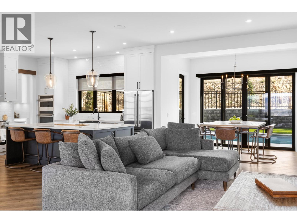
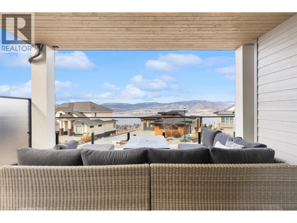
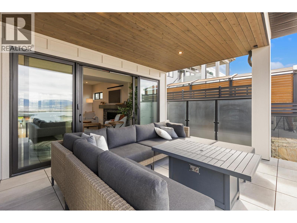
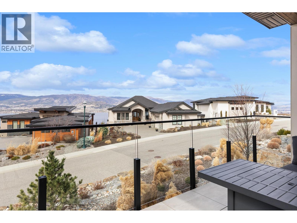
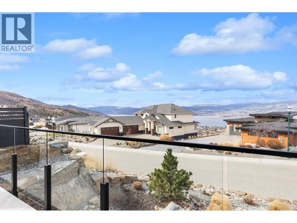
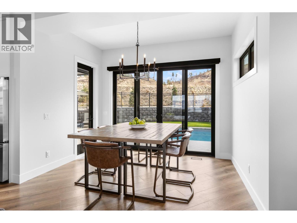
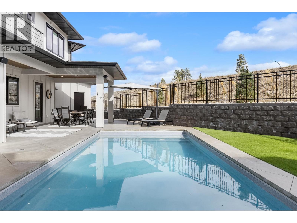
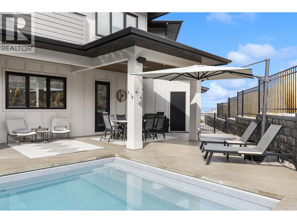
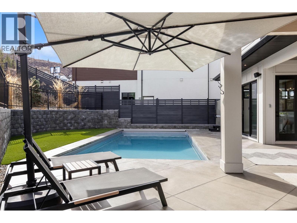
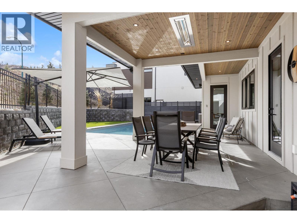
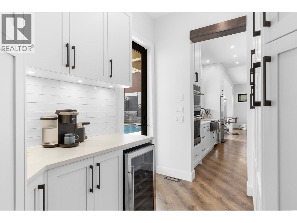
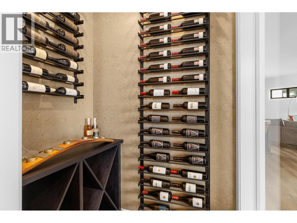
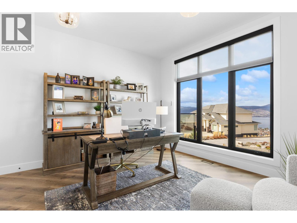
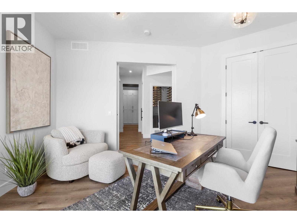
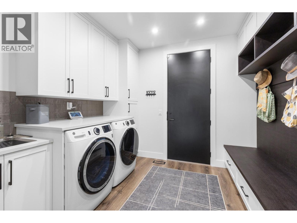
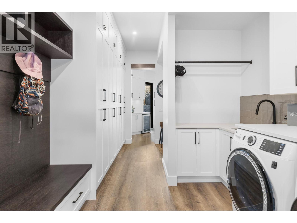
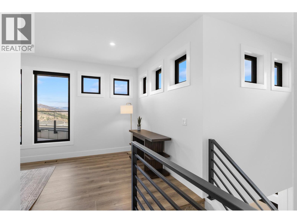
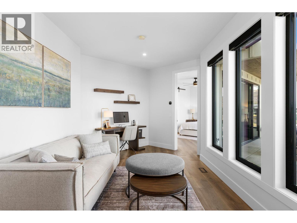
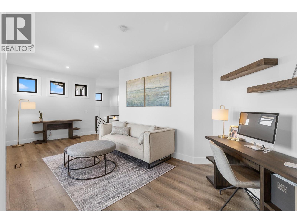
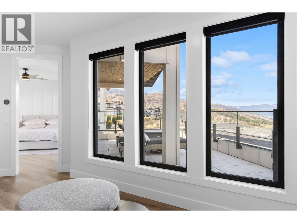
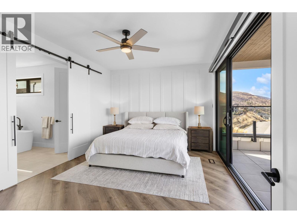
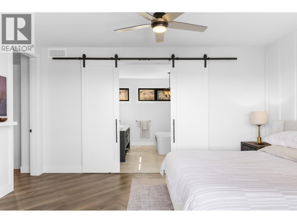
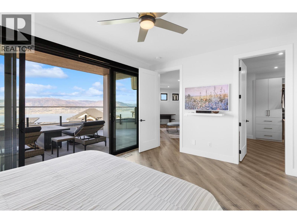
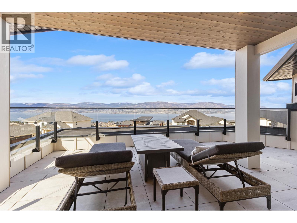
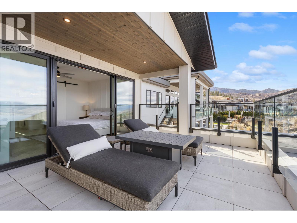
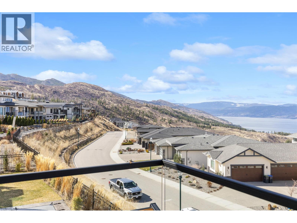
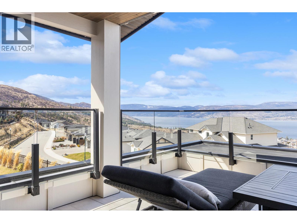
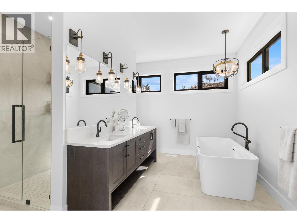
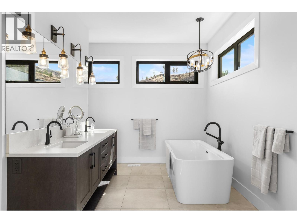
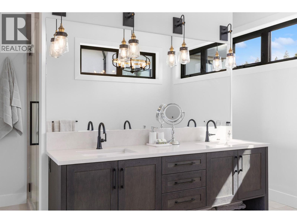
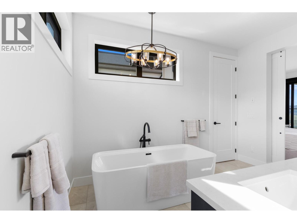
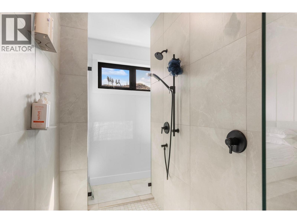
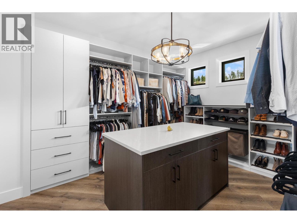
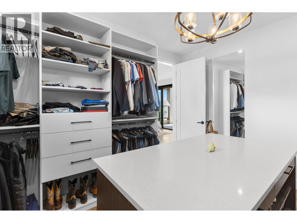
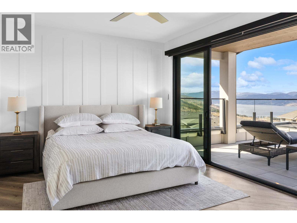
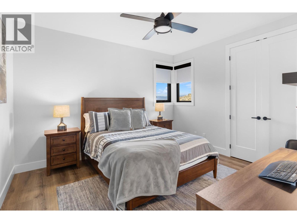
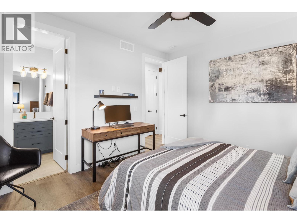
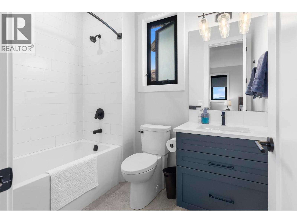
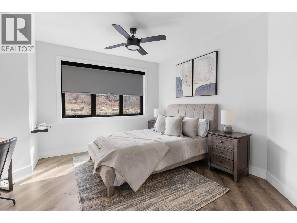
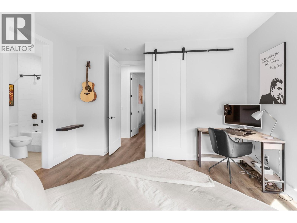
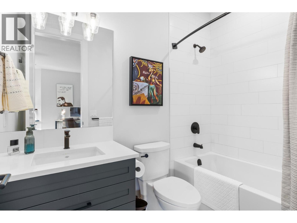
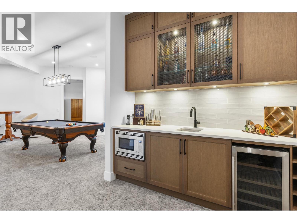
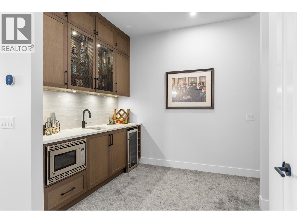
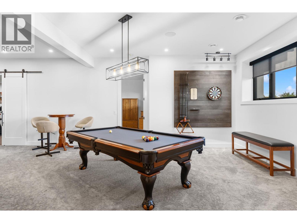
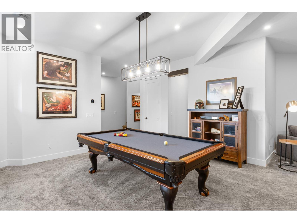
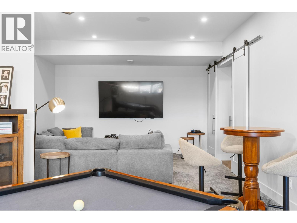
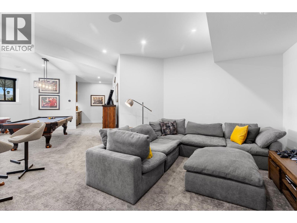
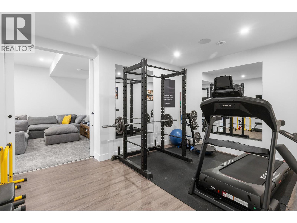
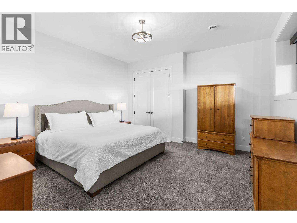
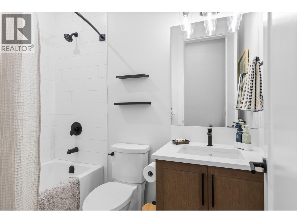
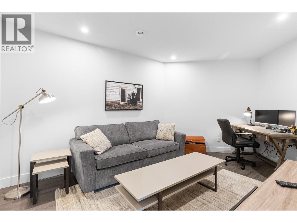
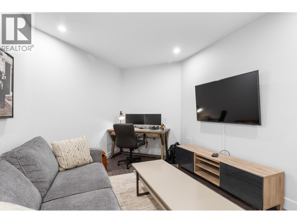
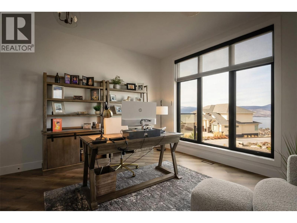
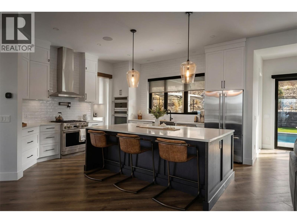
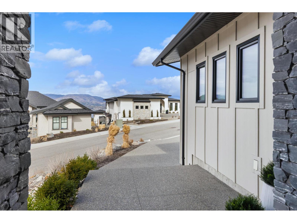
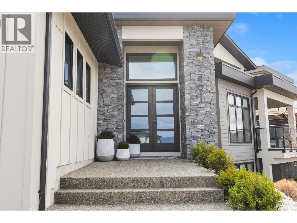
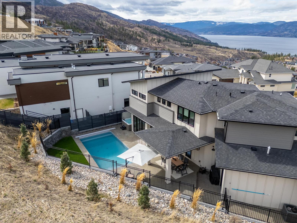
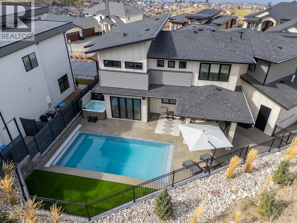
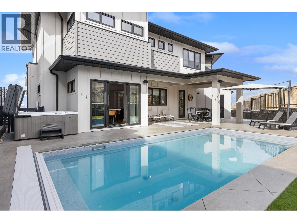
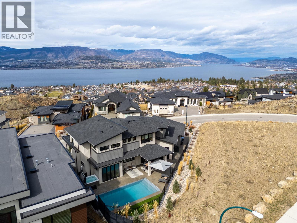
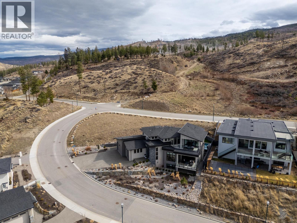
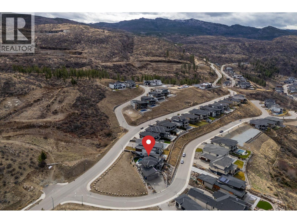
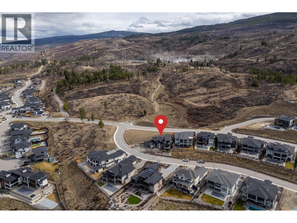
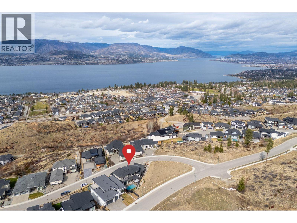
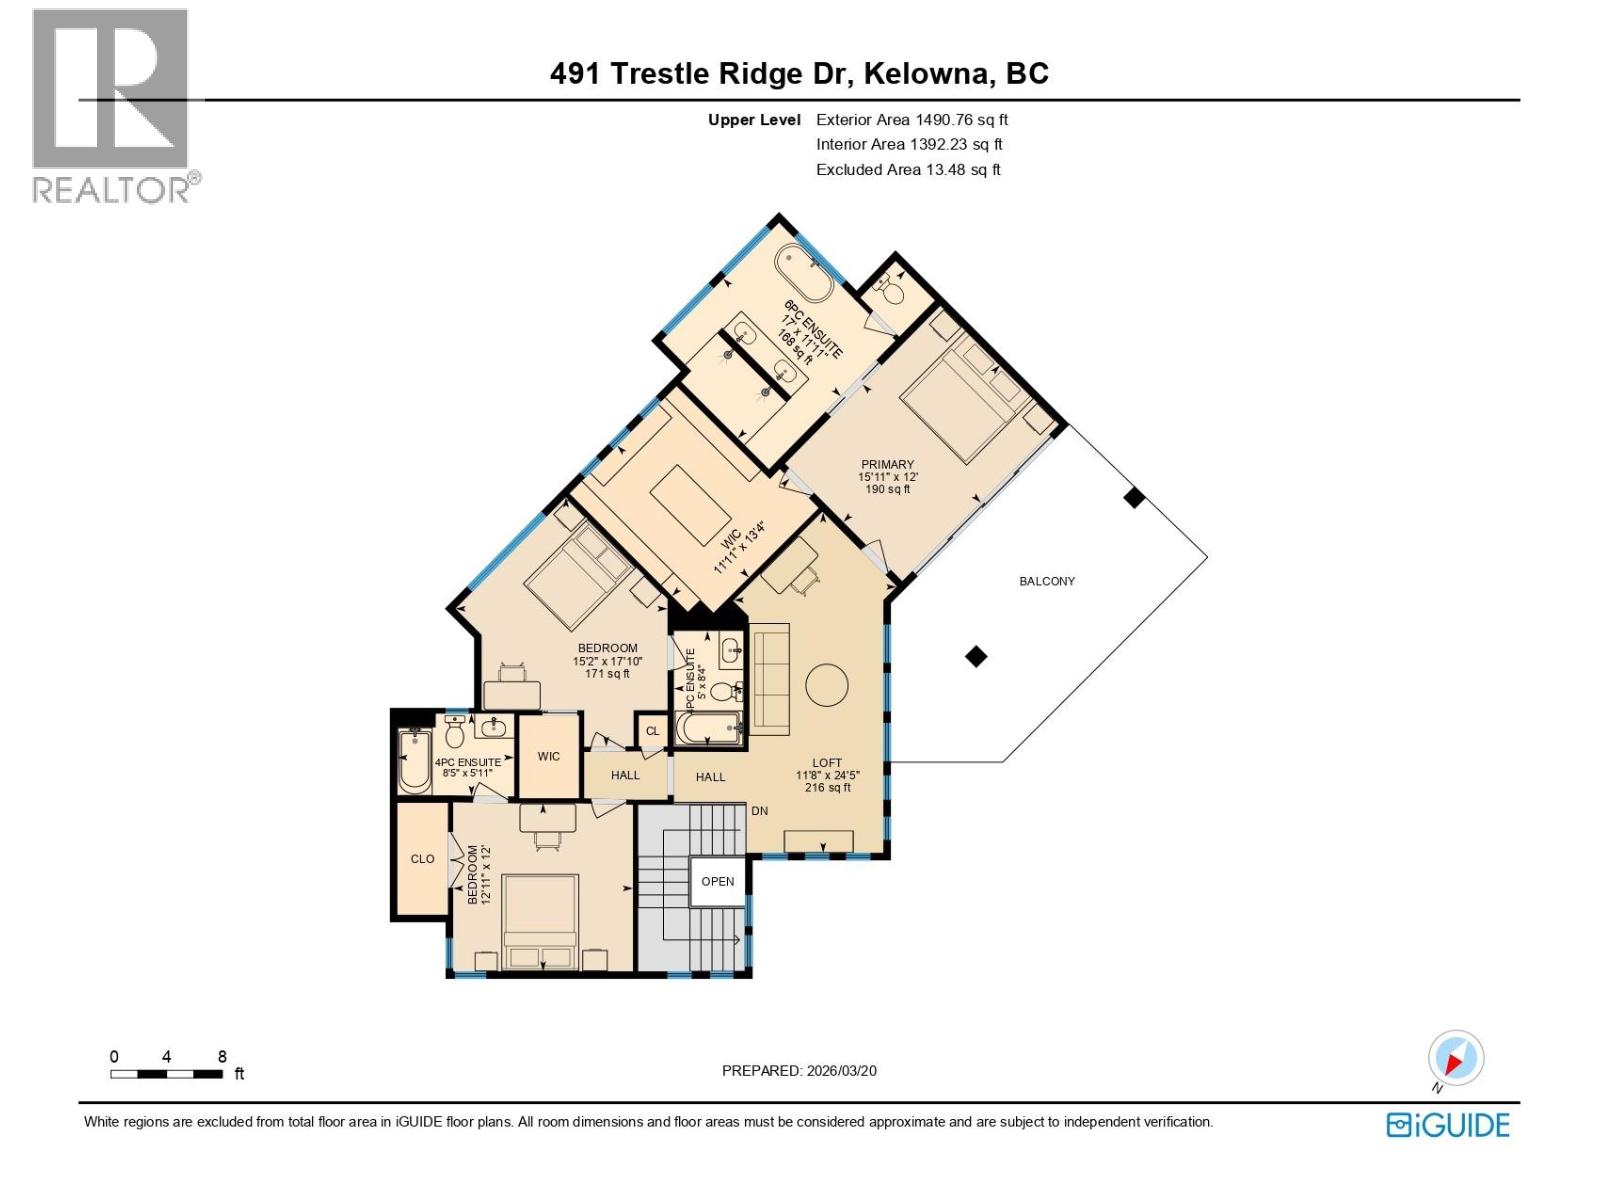
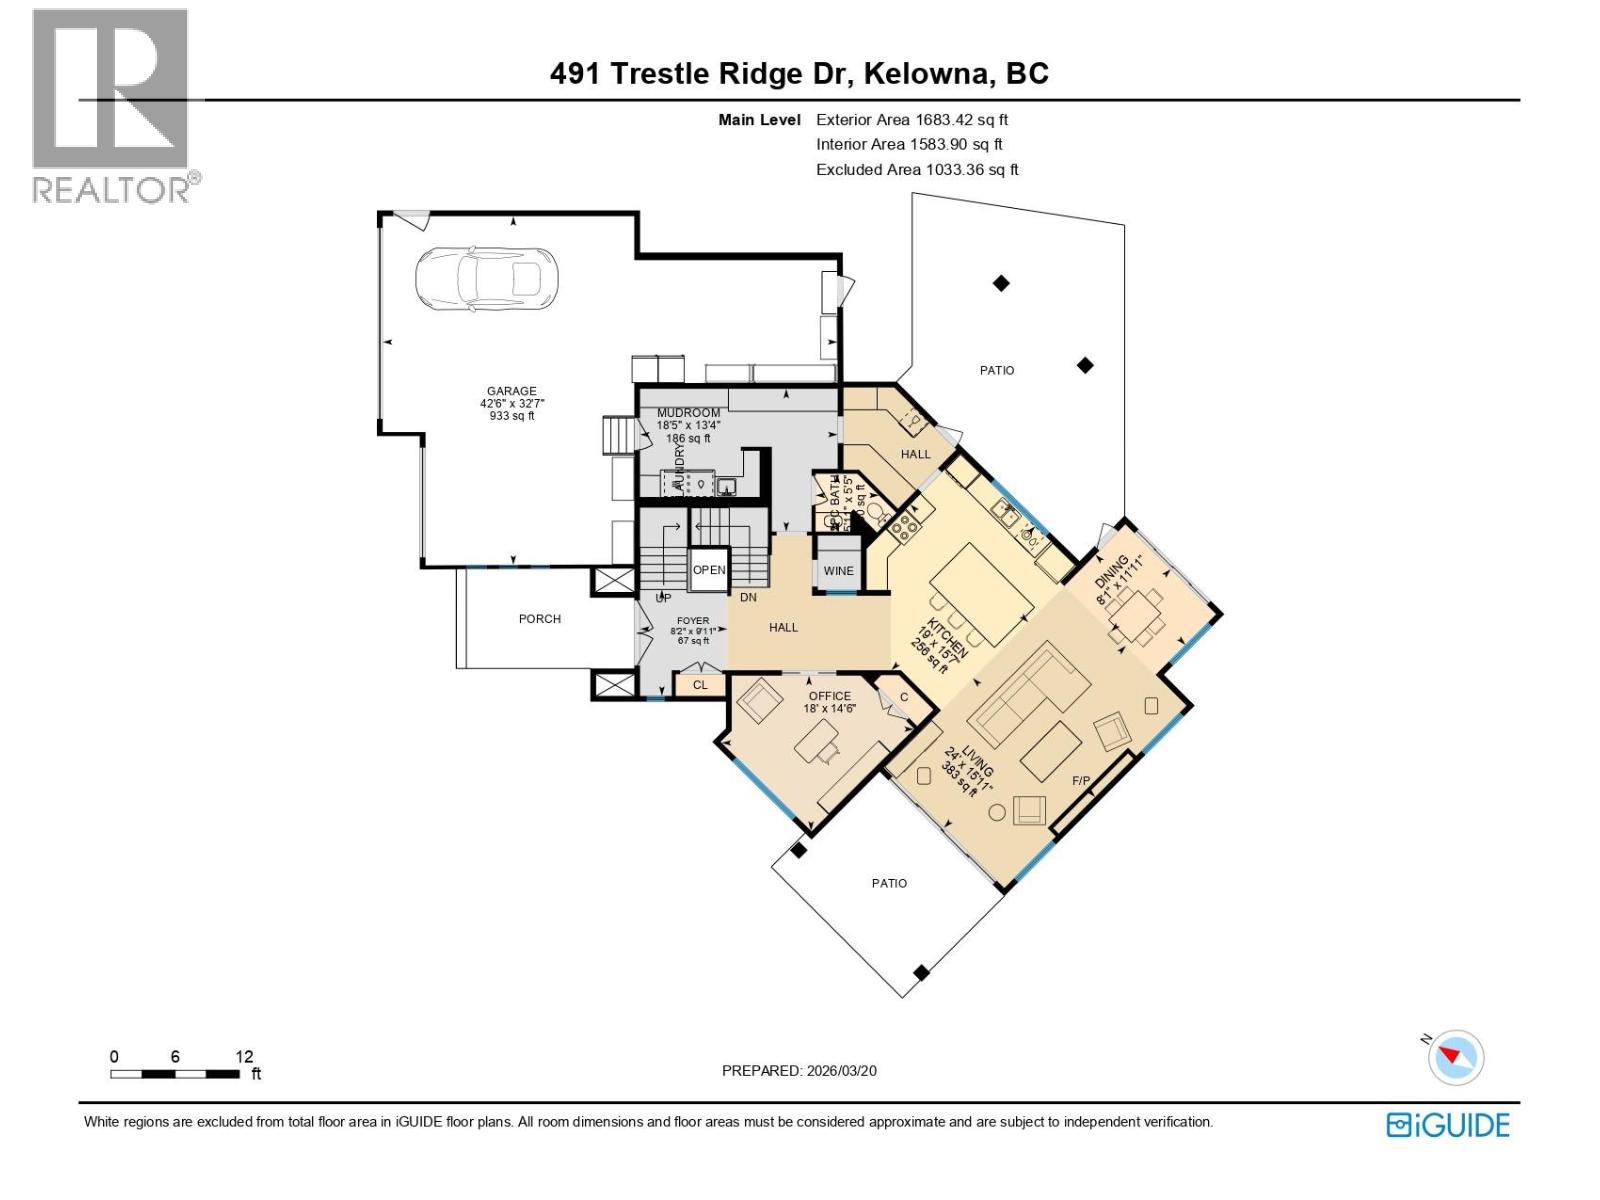
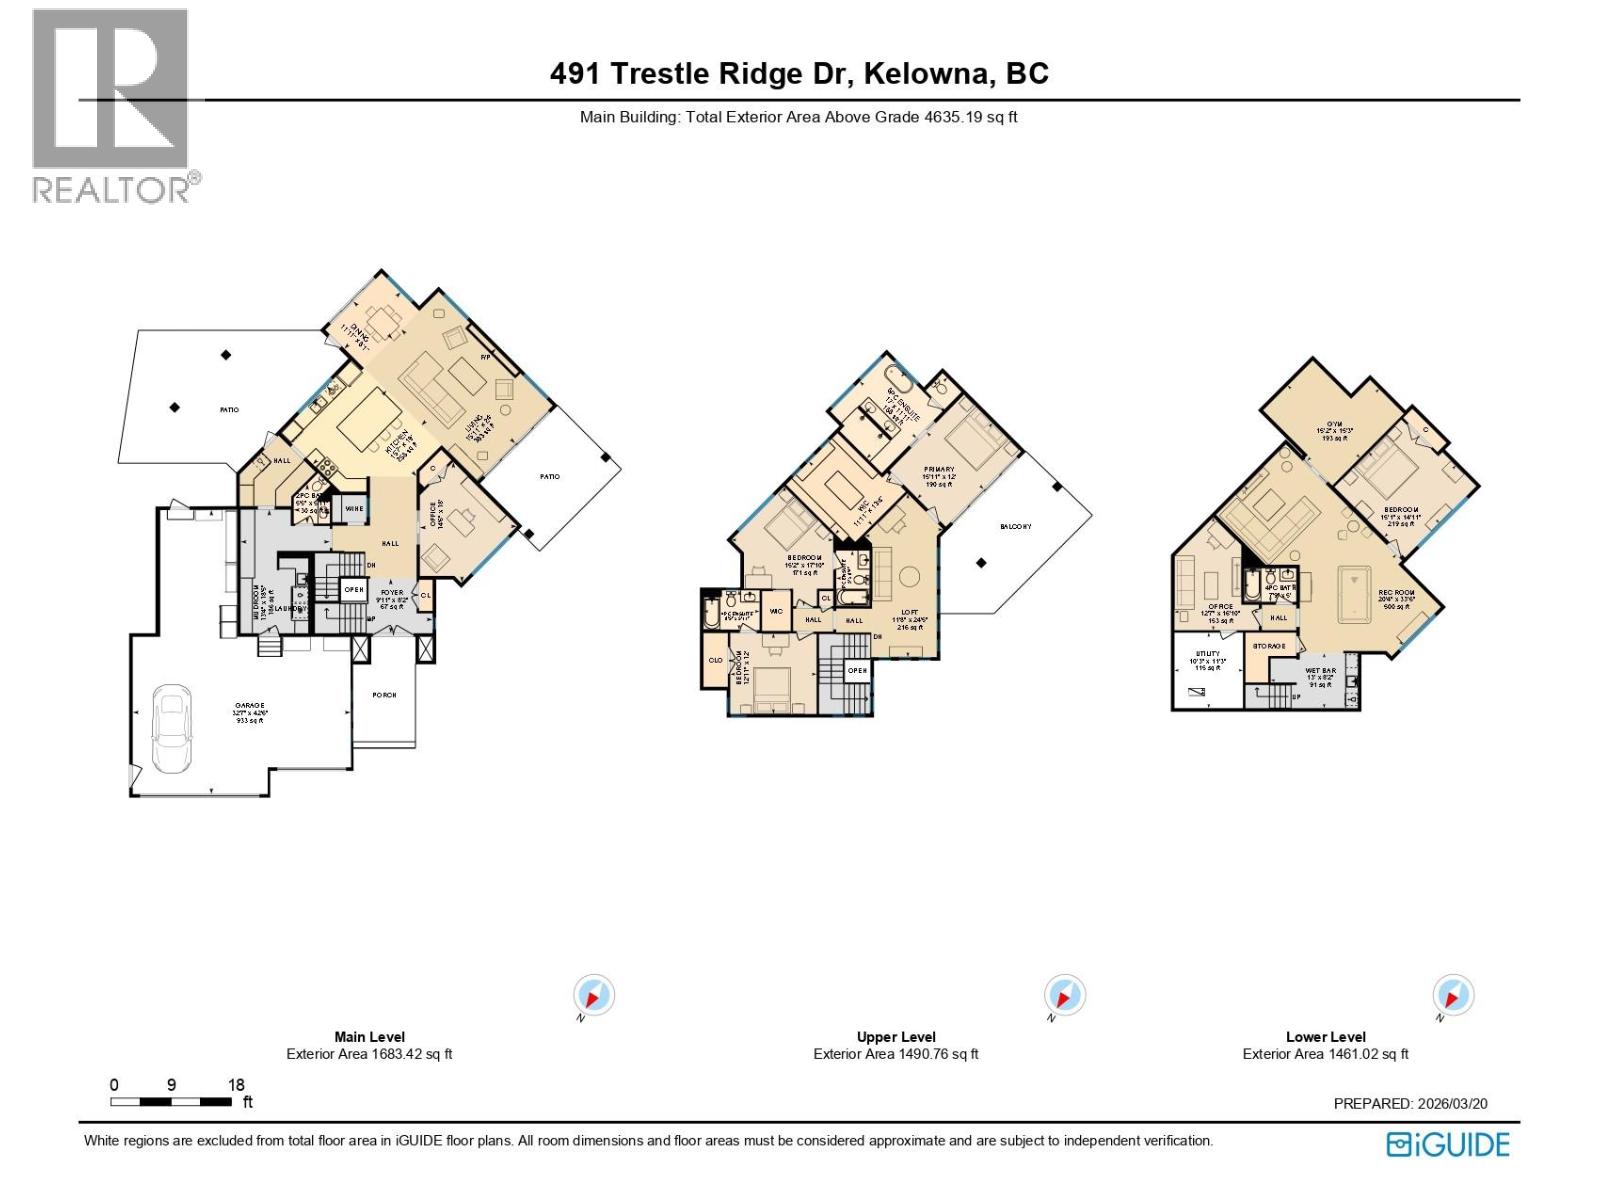
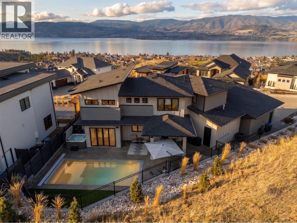
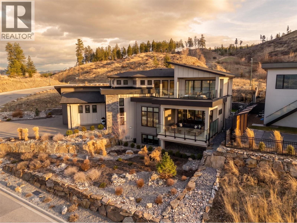
This custom-built home delivers all the WOW! Oversized TRIPLE+ CAR garage, upper bedrooms each with own ensuites, lakeviews, saltwater swimming pool with auto cover and beautifully designed indoor-outdoor living. The main level is bright, stylish, designed for everyday living and entertaining, featuring kitchen with large island, quartz counters, gas stove with pot filler, plus built-in oven/microwave, wine fridge, and Blanco undermount sink. A feature wine room, beautiful main floor office, and well-designed mudroom with tons of built-ins. Double sliding doors open to the back patio with outdoor heater, while front-facing patios capture the lake views. The fully fenced backyard is finished with artificial grass for easy maintenance. Upstairs, both secondary bedrooms feature their own private ensuites — ideal for children or guests. The primary suite is a luxurious retreat with its own private balcony, a huge walk-in closet with built-ins, and a spa-inspired ensuite complete with a soaker tub and an impressive walk-in shower. The lower level is designed for lifestyle, offering a spacious games room, gym, guest space, and additional flexibility for modern family living, while work-from-home options are thoughtfully integrated throughout the home. Additional features; some motorized blinds/triple glazed windows, rough-in solar. This impressive Upper Mission residence offers luxury, function, and exceptional family living in one impressive package! Quick possession possible. (id:6770)
Overview
Price
$
2,298,000
MLS #
10389101
Age
2023
Size
4635 sqft
Lot Size
0.23
acres
Bedrooms
4
Bathrooms
5
Cooling
Central air conditioning
Appliances
Refrigerator, Dishwasher, Oven - gas, Microwave, See remarks, Washer & Dryer, Wine Fridge, Oven - Built-In
Water
Municipal water
Sewer
Municipal sewage system
Flooring
Carpeted, Hardwood, Tile
View
Lake view, Mountain view, Valley view, View (panoramic)
Property Type
Single Family
Roof
Unknown
Stories
2
Listing Office
Coldwell Banker Horizon Realty
Lower level
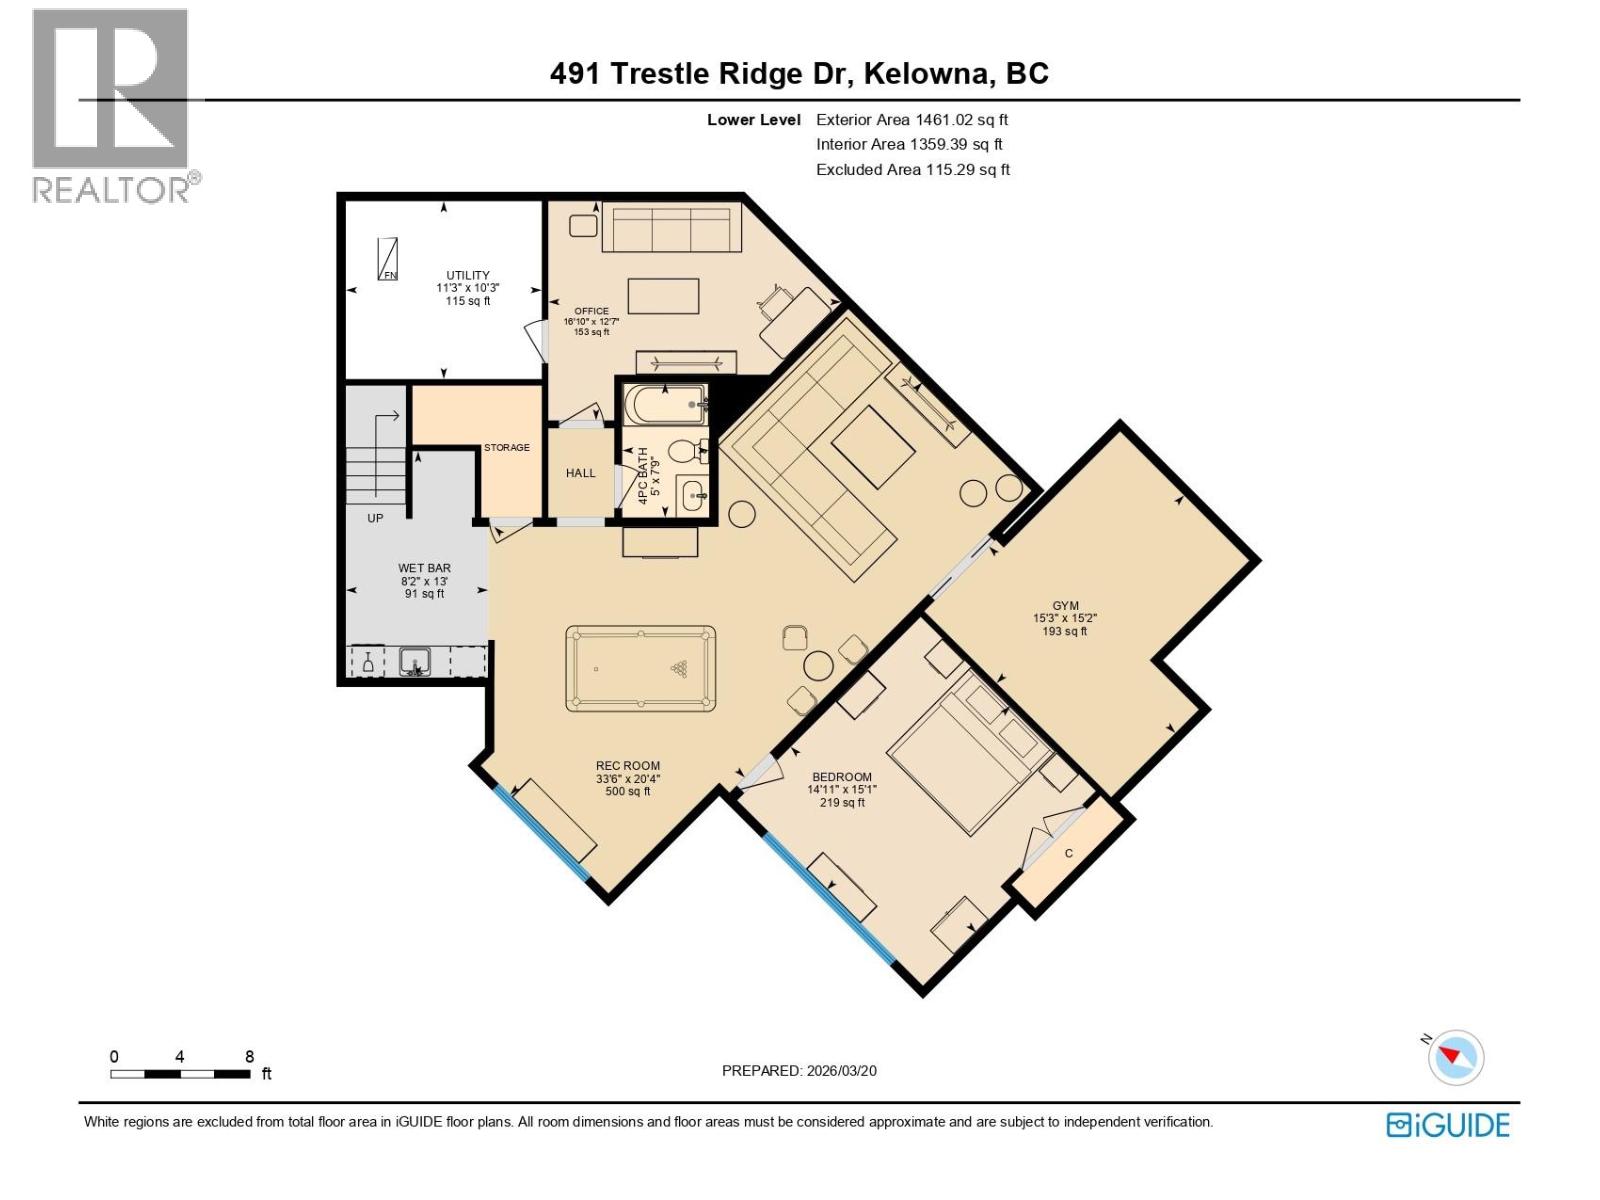
Utility room
10'3'' x 11'3''
Recreation room
20'4'' x 33'6''
Office
12'7'' x 16'10''
Gym
15'2'' x 15'3''
4pc Bathroom
7'9'' x 5'
Bedroom
15'1'' x 14'11''
Main level
Other
32'7'' x 42'6''
Office
14'6'' x 18'
Mud room
13'4'' x 18'5''
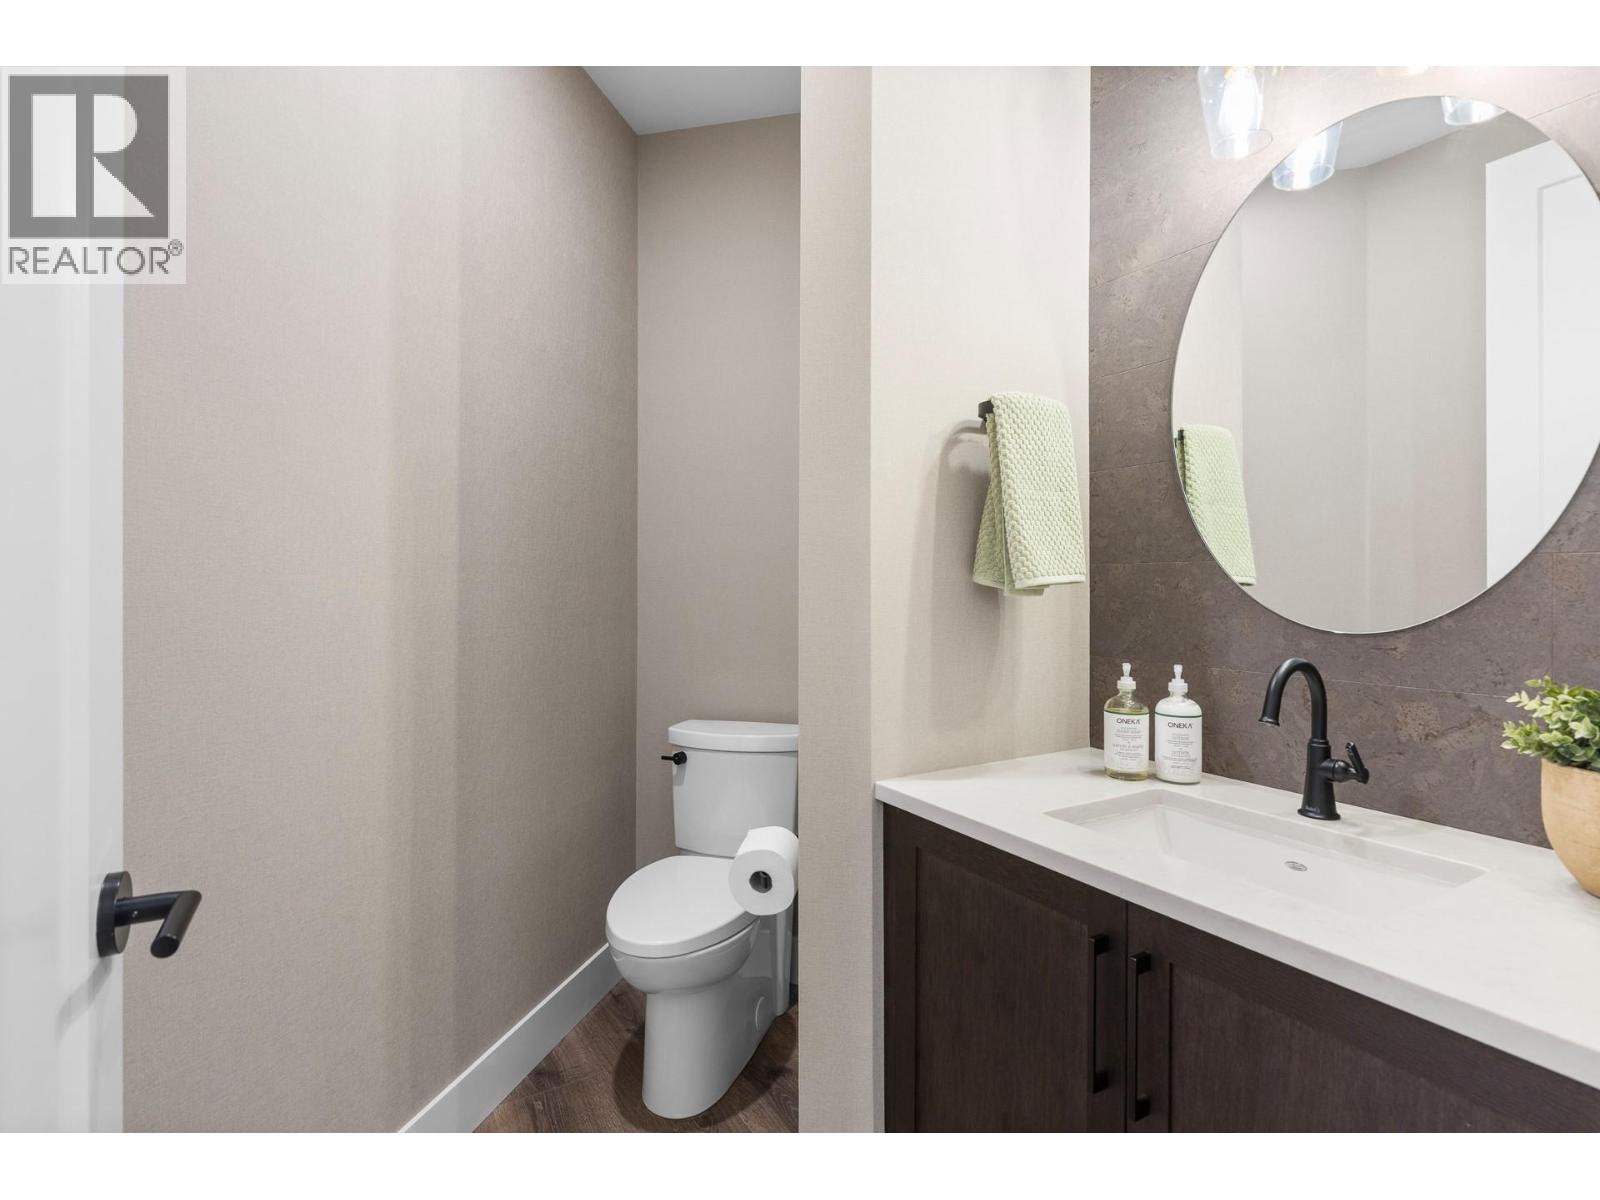
2pc Bathroom
5'5'' x 5'11''
Kitchen
15'7'' x 19'
Dining room
11'11'' x 8'1''
Living room
15'11'' x 24'
Second level
4pc Ensuite bath
5' x 8'4''
Bedroom
15'2'' x 17'10''
4pc Ensuite bath
8'5'' x 5'11''
Bedroom
12'11'' x 12'
Other
11'11'' x 13'4''
6pc Ensuite bath
17' x 11'11''
Primary Bedroom
15'11'' x 12'
Loft
11'8'' x 24'5''
Begin Your Journey
Whether you seek a waterfront sanctuary or an architectural masterpiece, let us guide you home.
Fill out my online form.