

Property Description
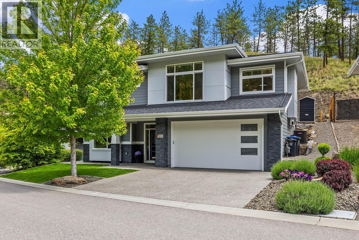
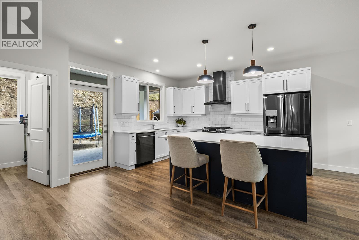
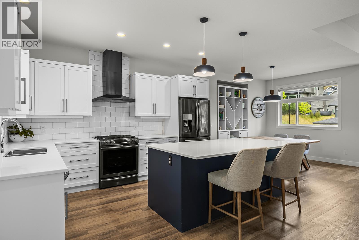
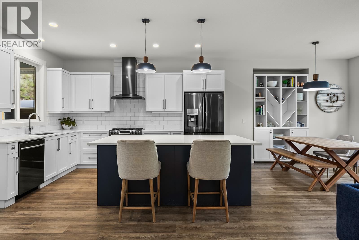
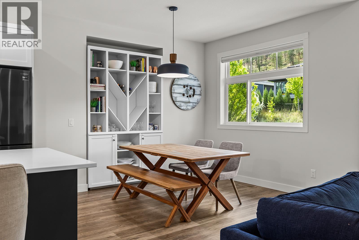
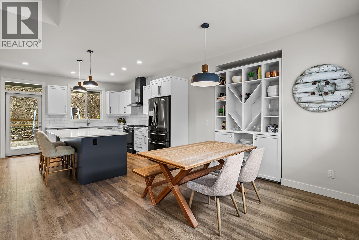
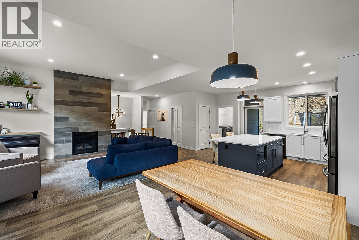
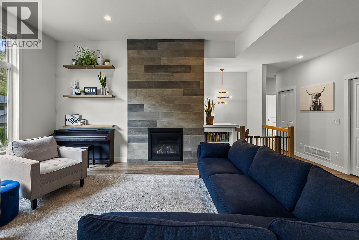
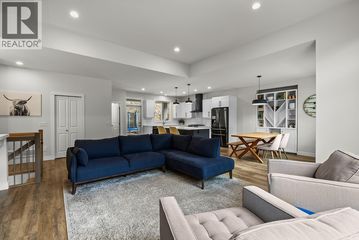
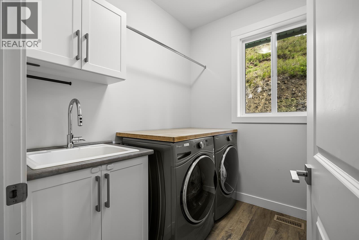
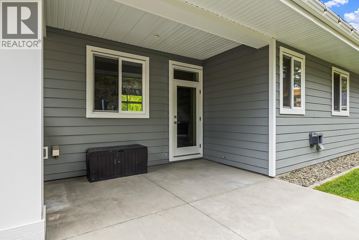
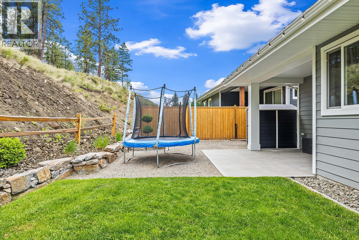
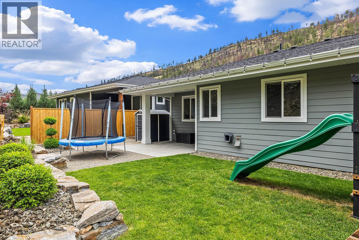
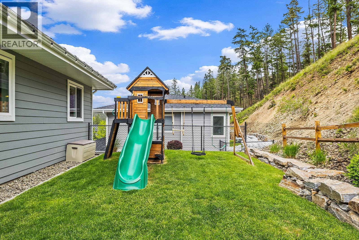
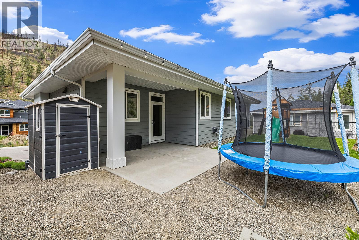
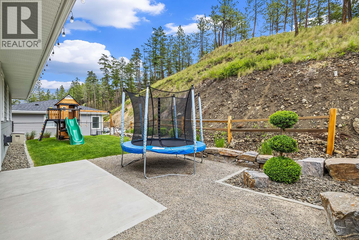
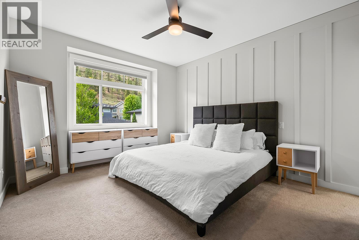
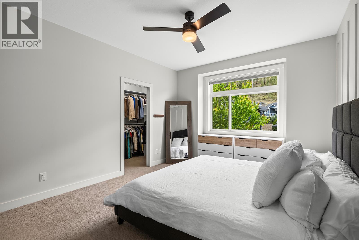
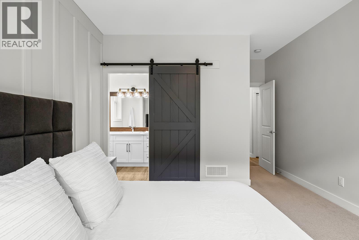
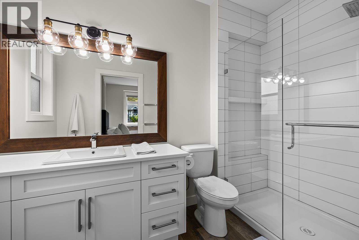
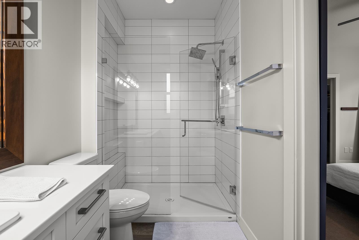
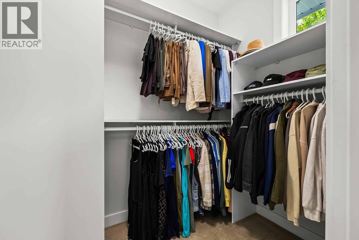
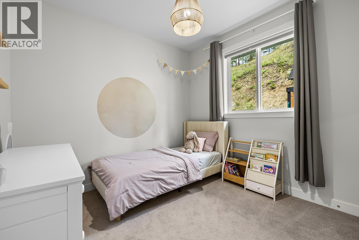
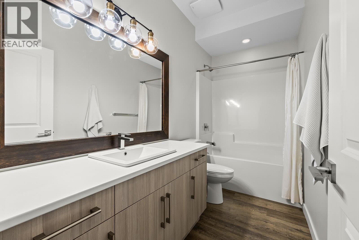
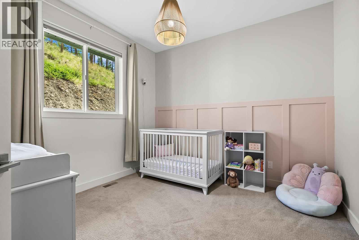
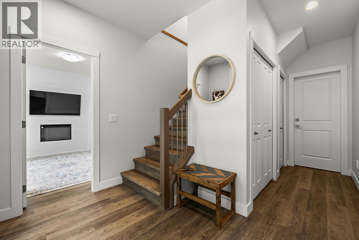
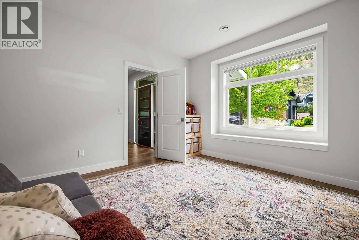
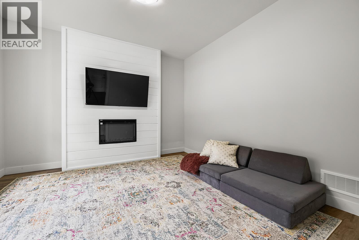
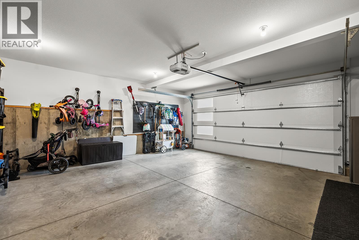
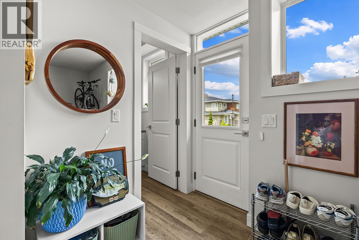
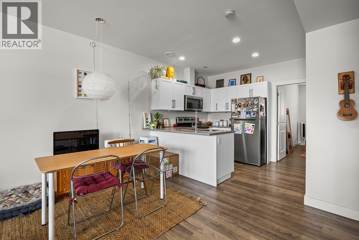
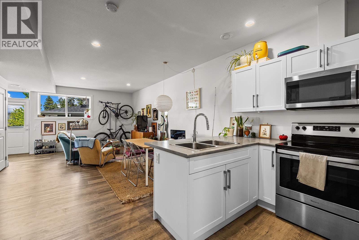
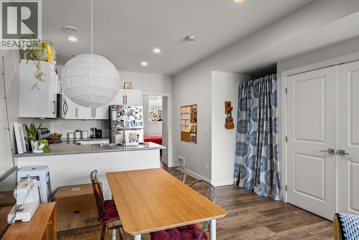
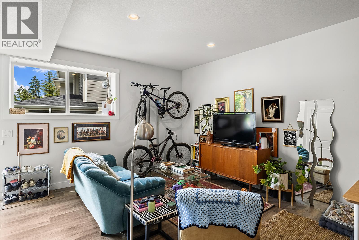
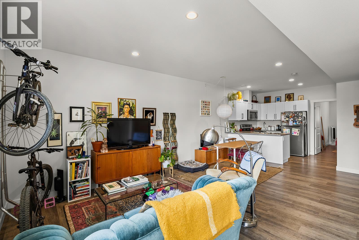
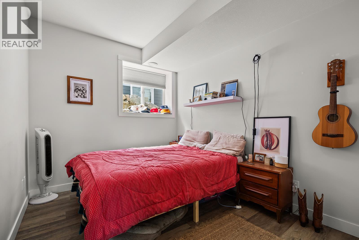
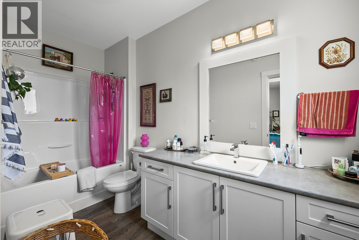
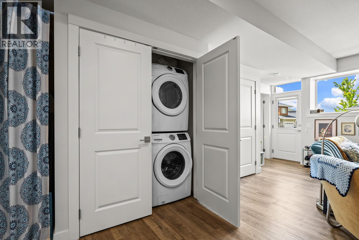
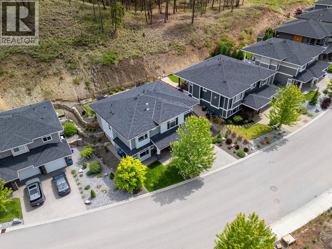
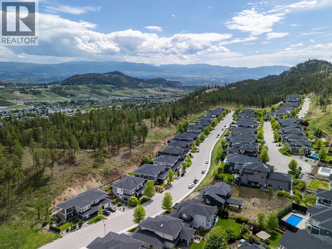
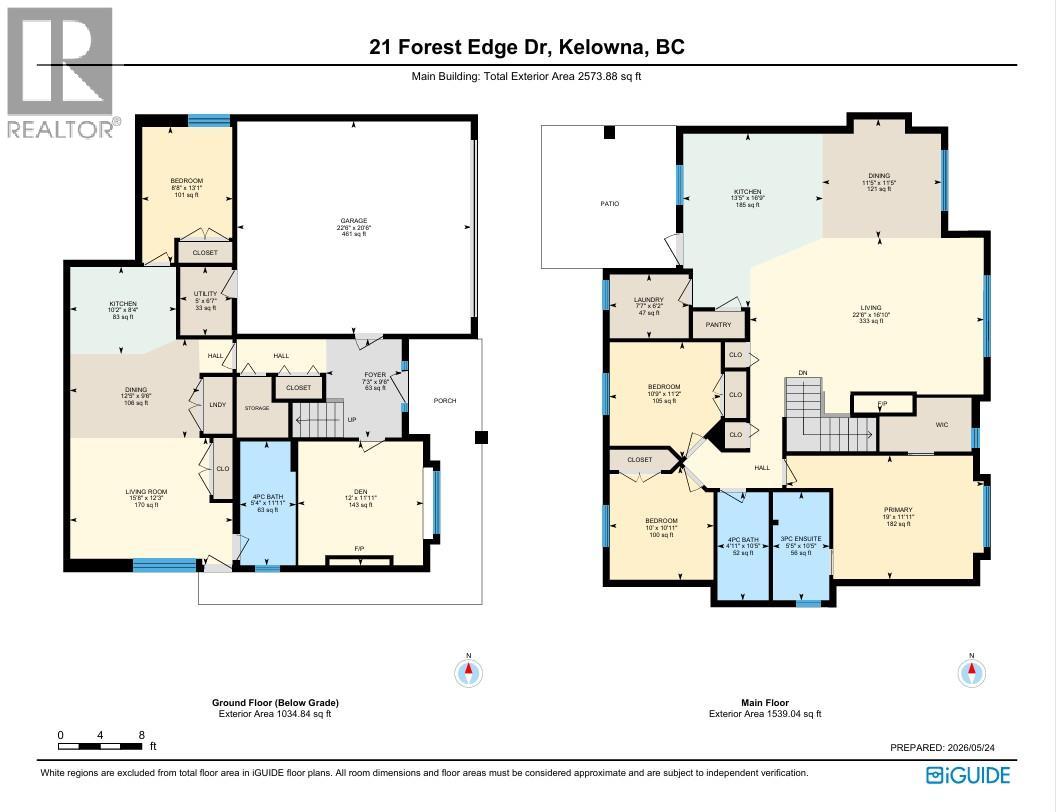
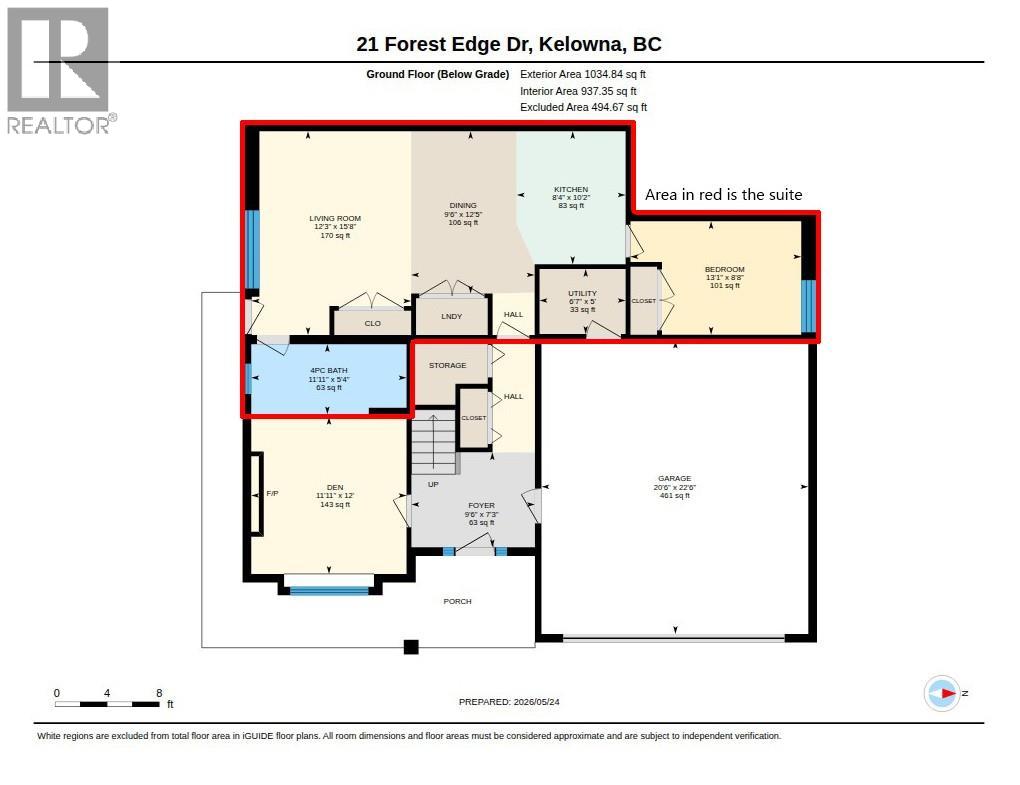
Welcome to this spacious and versatile family home with a legal suite in Wilden! As you step into the inviting foyer, you’ll find a generously sized family room or a great home office. Upstairs, the bright and modern main living space is designed with comfort and functionality in mind. The stylish kitchen flows seamlessly into the open-concept dining and living area, creating the perfect setting for everyday living and entertaining. Step out onto the connected patio to enjoy indoor-outdoor living with ease. This level also features a generously sized primary bedroom complete with a 3-piece ensuite and walk in closet. The two additional bedrooms and another full bathroom, plus a large laundry room with a sink completes the upper level. Outside, enjoy a private yard perfect for kids, pets, or gardening, plus the convenience of a double car garage. The legal suite is an excellent mortgage helper or ideal space for extended family. The suite features a well-appointed kitchen, comfortable dining and living area, a spacious bedroom, 4-piece bathroom, and plenty of storage. This home offers the ideal blend of space, flexibility, and family-friendly living on a quiet side street, near parks, hiking trails, schools, and amenities. (id:6770)
Overview
Price
$
1,349,900
MLS #
10388998
Age
2018
Size
2573 sqft
Lot Size
0.17
acres
Bedrooms
4
Bathrooms
3
Cooling
Central air conditioning
Water
Municipal water
Sewer
Municipal sewage system
View
Mountain view
Property Type
Single Family
Stories
2
Listing Office
REMAX Kelowna
Additional Accommodation
Living room
15'8'' x 12'3''
Bedroom
8'8'' x 13'1''
Full bathroom
5'4'' x 11'11''
Dining room
12'5'' x 9'6''
Kitchen
10'2'' x 8'4''
Main level
Other
20'6'' x 22'6''
Utility room
5' x 6'7''
Foyer
7'3'' x 9'6''
Den
12' x 11'11''
Second level
Primary Bedroom
11'11'' x 19'
3pc Ensuite bath
5'5'' x 10'5''
4pc Bathroom
4'11'' x 10'5''
Bedroom
10' x 10'11''
Bedroom
10'9'' x 11'2''
Laundry room
7'7'' x 6'2''
Dining room
11'5'' x 11'5''
Living room
22'6'' x 16'10''
Kitchen
13'5'' x 16'9''
Begin Your Journey
Whether you seek a waterfront sanctuary or an architectural masterpiece, let us guide you home.
Fill out my online form.