

Property Description
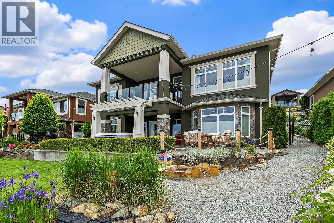
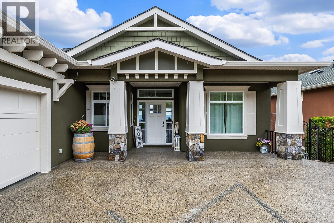
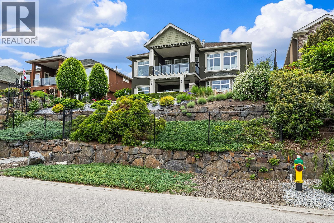
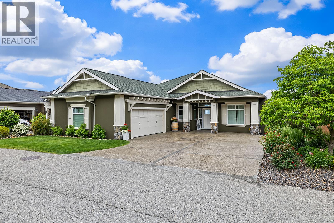
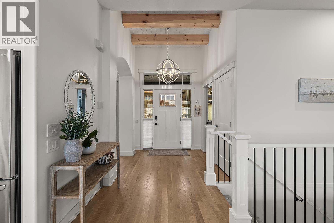
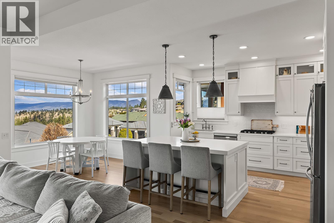
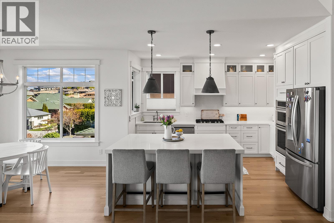
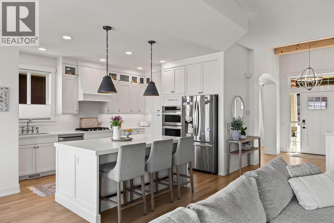
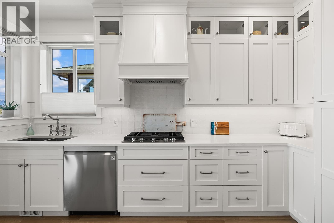
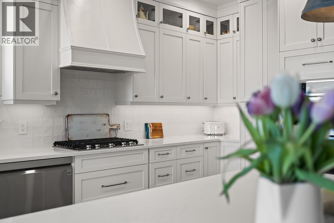
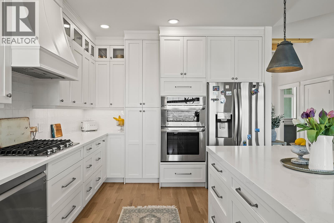
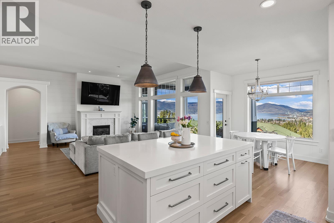
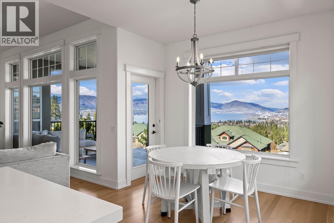
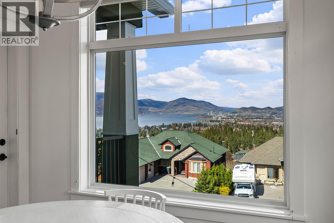
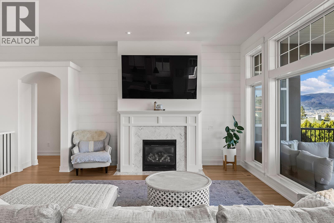
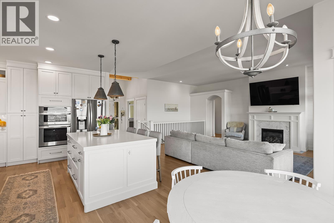
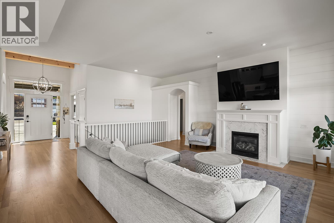
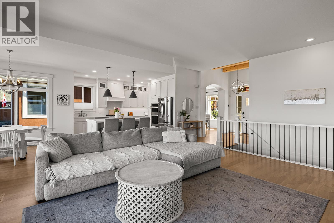
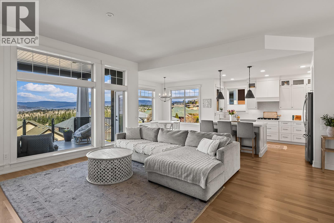
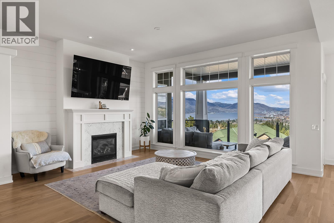
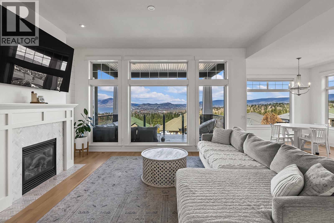
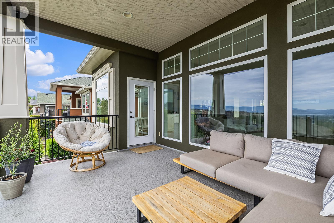
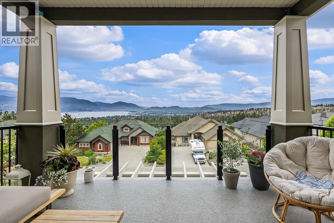
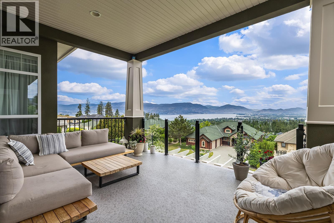
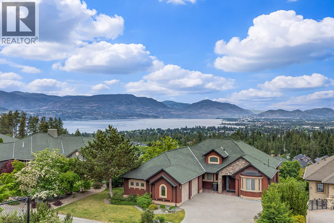
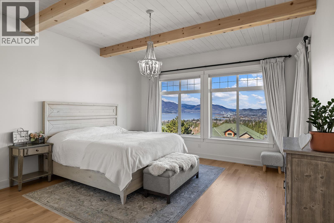
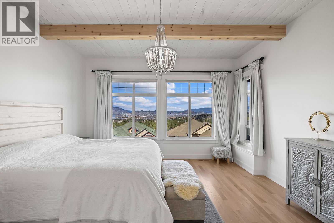
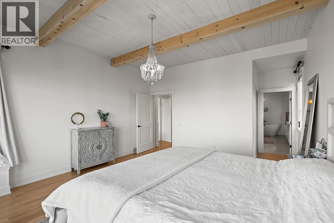
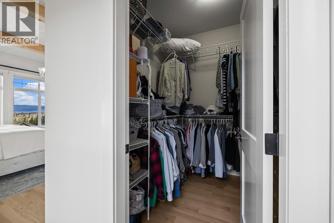
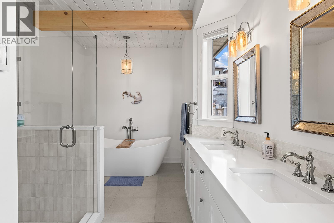
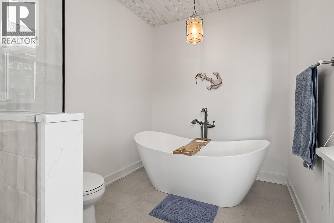
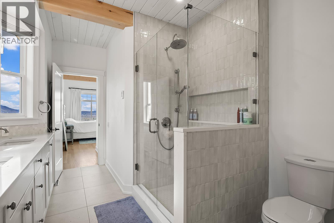
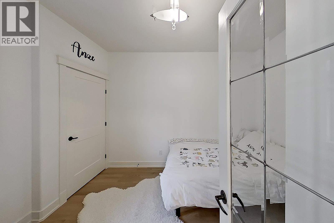
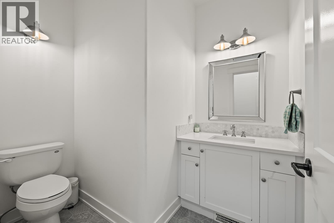
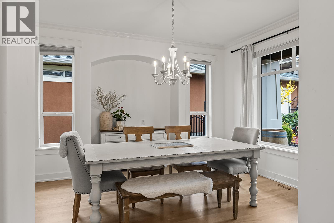
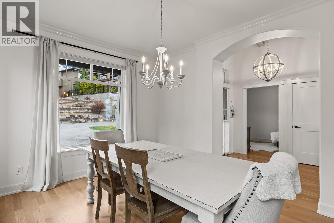
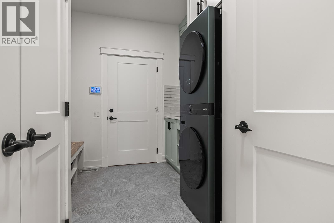
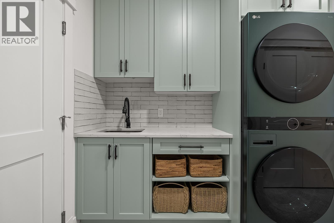
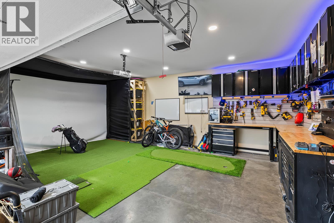
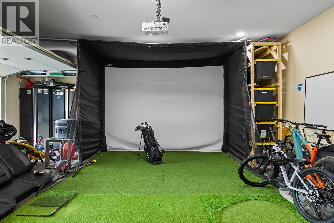
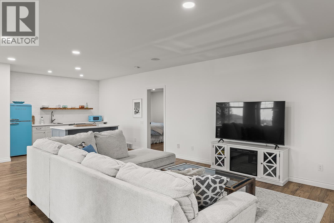
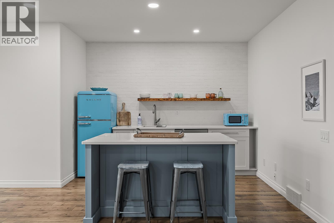
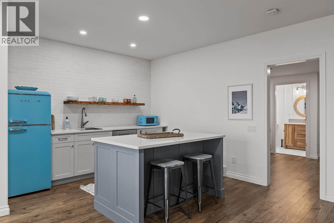
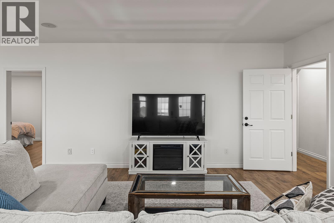
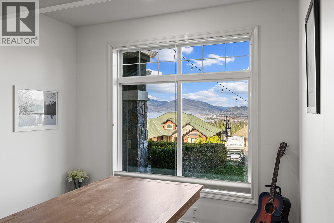
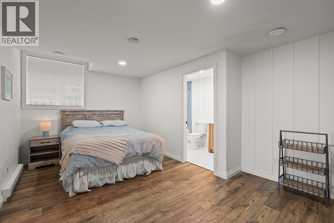
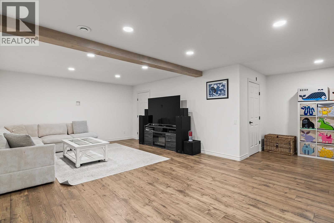
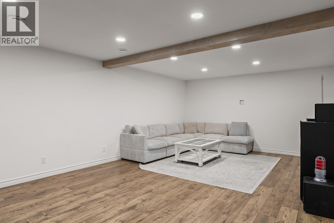
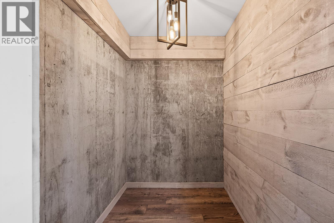
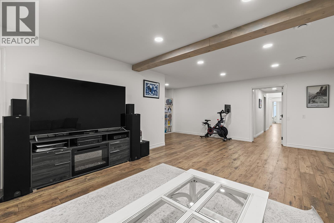
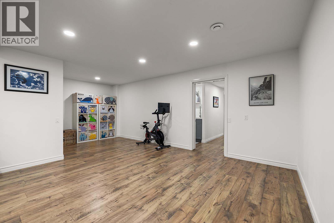
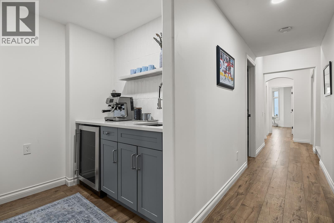
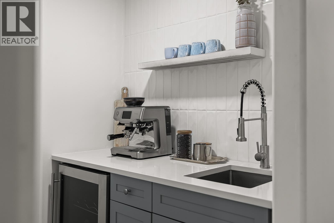
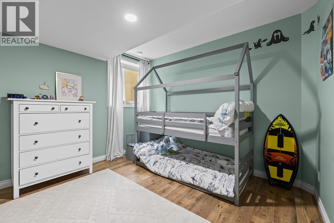
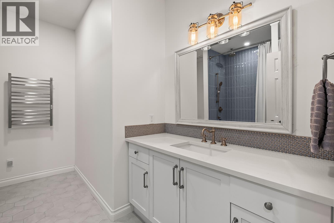
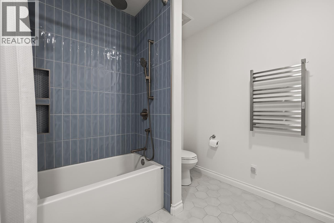
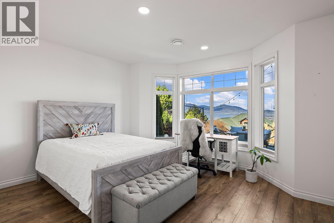
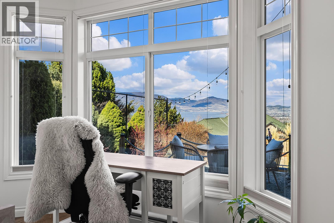
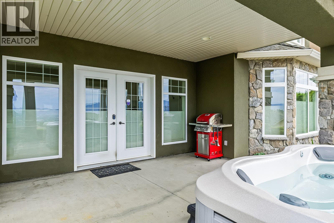
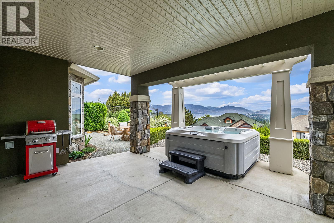
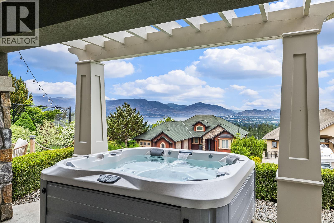
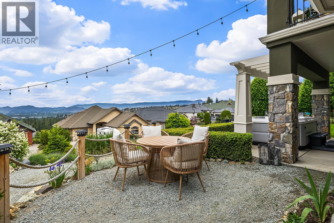
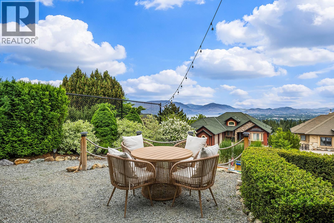
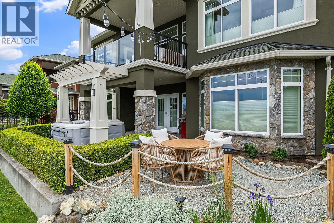
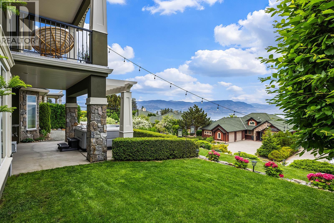
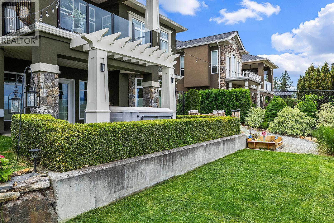
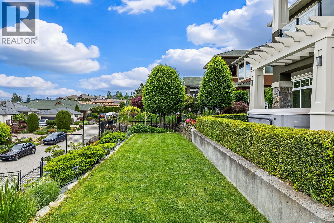
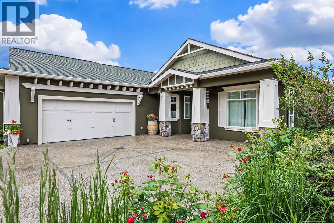
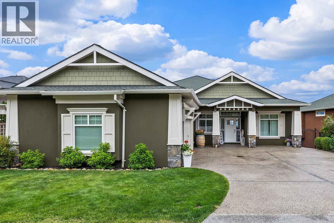
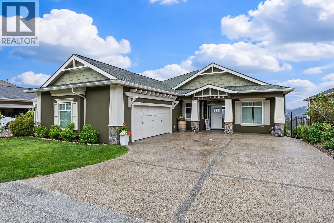
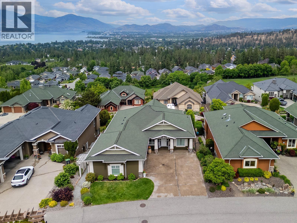
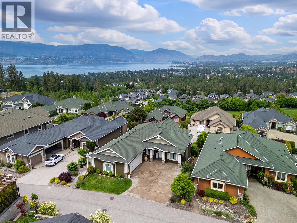
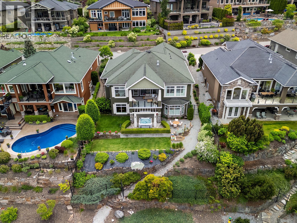
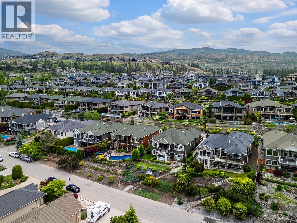
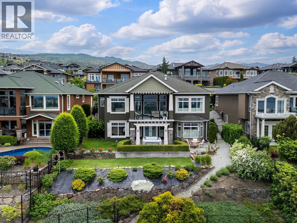
Panoramic lake views and modern farmhouse design come together in this stylish walk-out rancher in sought-after Upper Mission. Offering approx. 3,812 sq ft with 5 bedrooms and 4 bathrooms, this home was designed for relaxed Okanagan living with bright open spaces and seamless indoor-outdoor flow. Hardwood floors, floor-to-ceiling windows, wood slat feature walls, archways, and exposed beams bring warmth and character throughout the open-concept main level. The kitchen connects effortlessly to the breakfast area, dining space, and living room, all positioned to capture the lake views. The spacious primary suite features a walk-in closet and ensuite, while a second bedroom, powder room, and laundry complete the main floor layout. Downstairs, the walk-out lower level creates exceptional flexibility with additional bedrooms, a large rec area, great room, second kitchen, and wine room, ideal for guests, extended family, or multi-generational living. Outside, enjoy a private backyard setting with a hot tub surrounded by mature hedging and rockwork. Double garage plus driveway parking for four. Located near Quarry Park, Canyon Falls Middle School, Summerhill Winery, and the many amenities that make Upper Mission one of Kelowna’s most desirable neighbourhoods. (id:6770)
Overview
Price
$
1,779,000
MLS #
10388247
Age
2004
Size
3812 sqft
Lot Size
0.19
acres
Bedrooms
5
Bathrooms
4
Exterior
Stucco
Cooling
Central air conditioning, Heat Pump
Appliances
Refrigerator, Dishwasher, Dryer, Range - Electric, Microwave, Washer
Water
Municipal water
Sewer
Municipal sewage system
Flooring
Carpeted, Ceramic Tile, Hardwood
View
City view, Lake view, Mountain view, View (panoramic)
Property Type
Single Family
Roof
Unknown
Stories
2
Listing Office
REMAX Kelowna
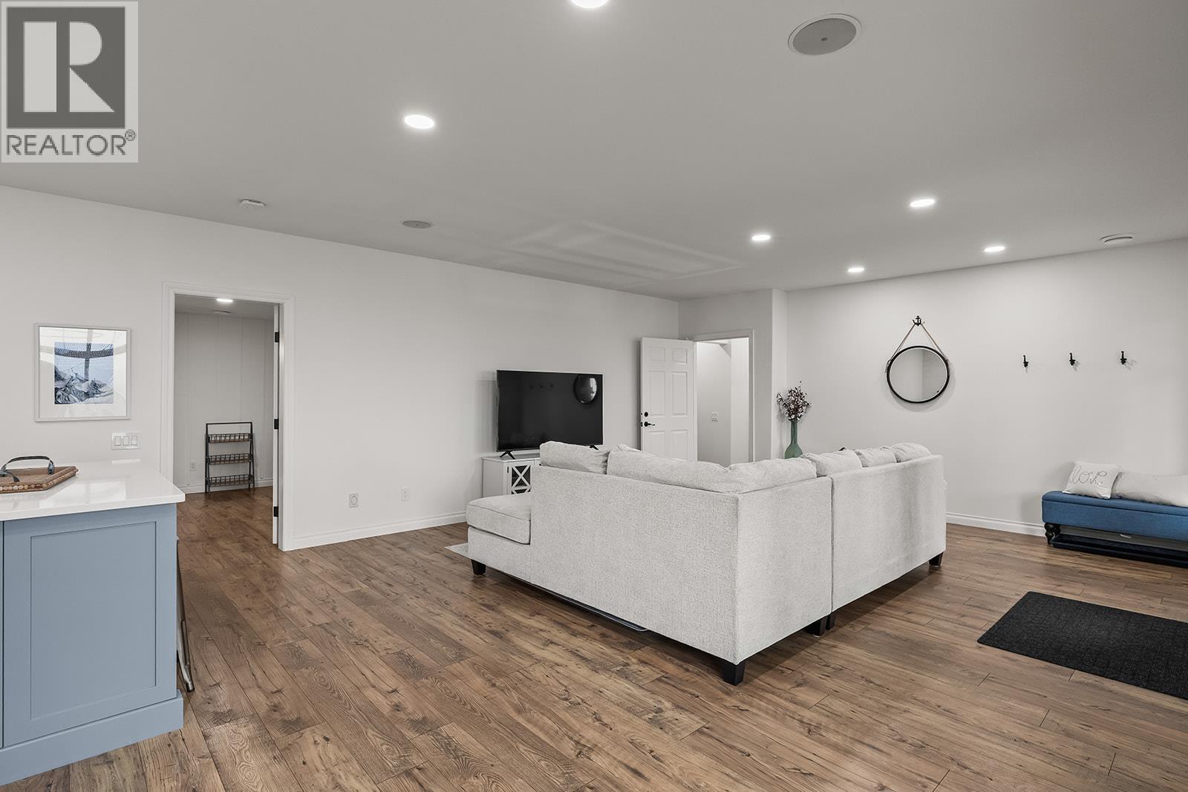
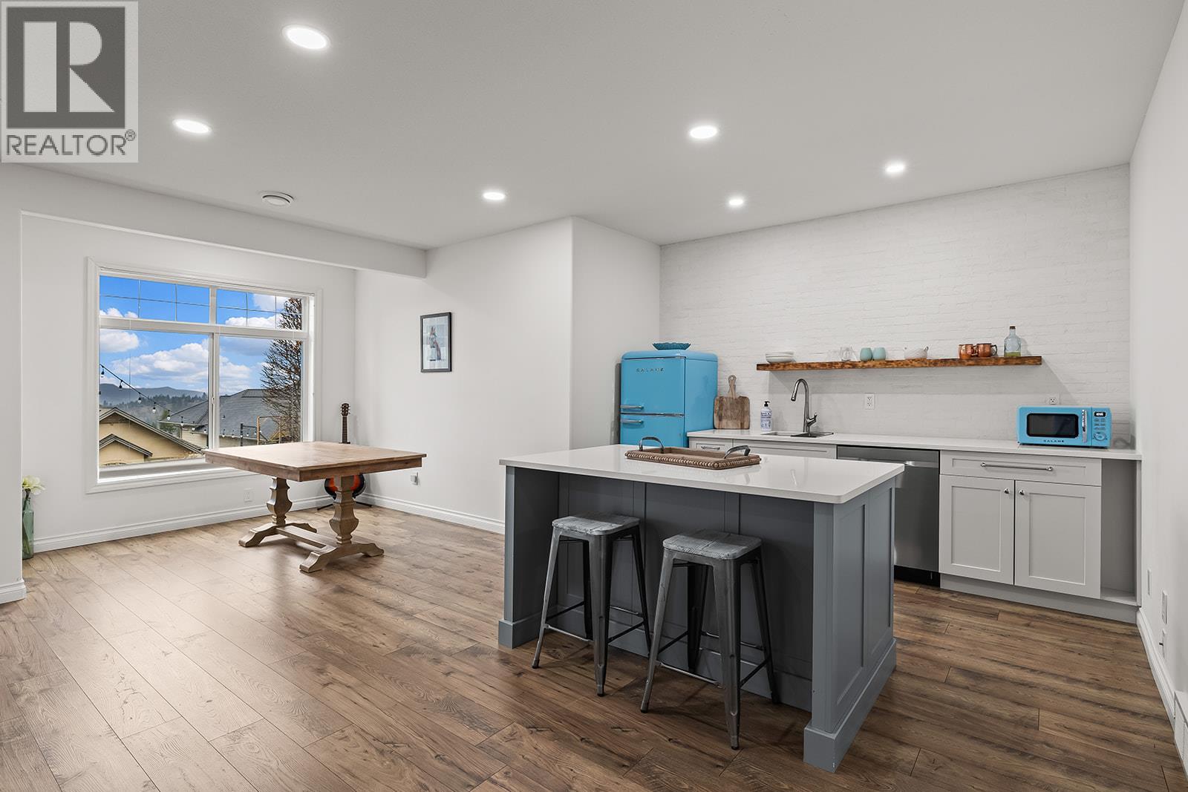
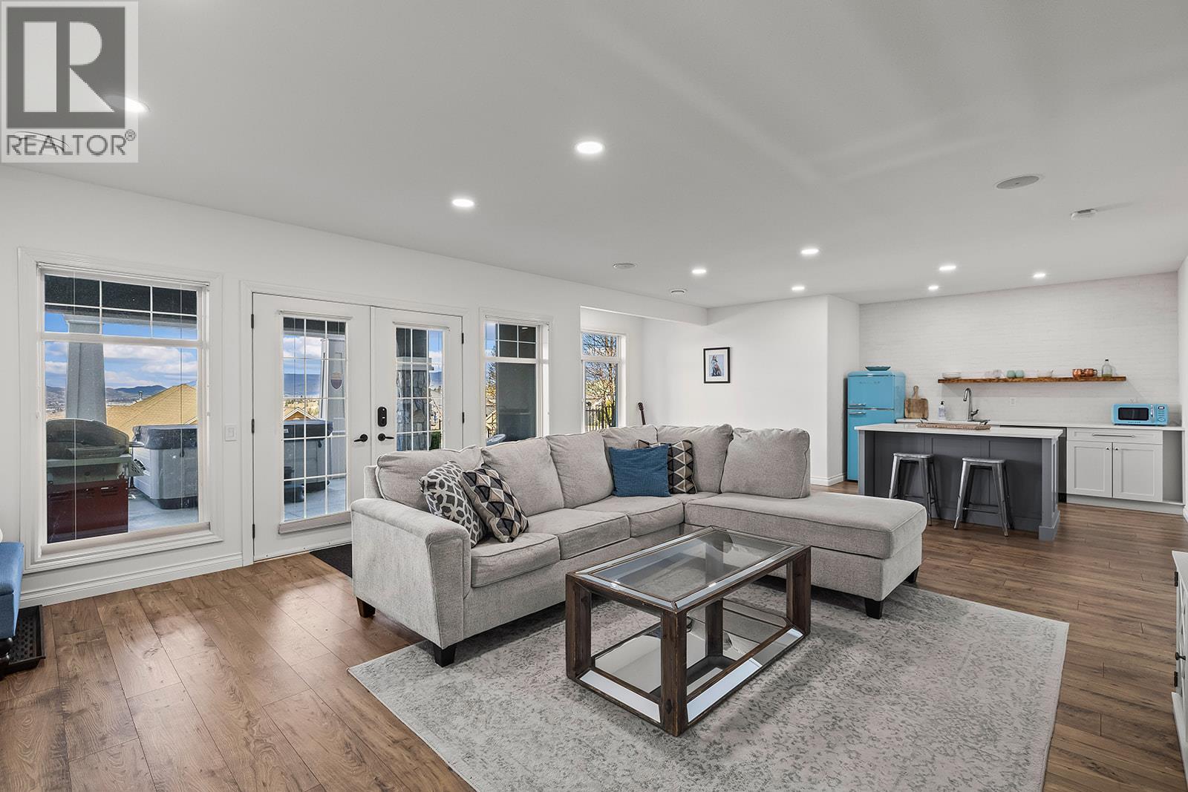
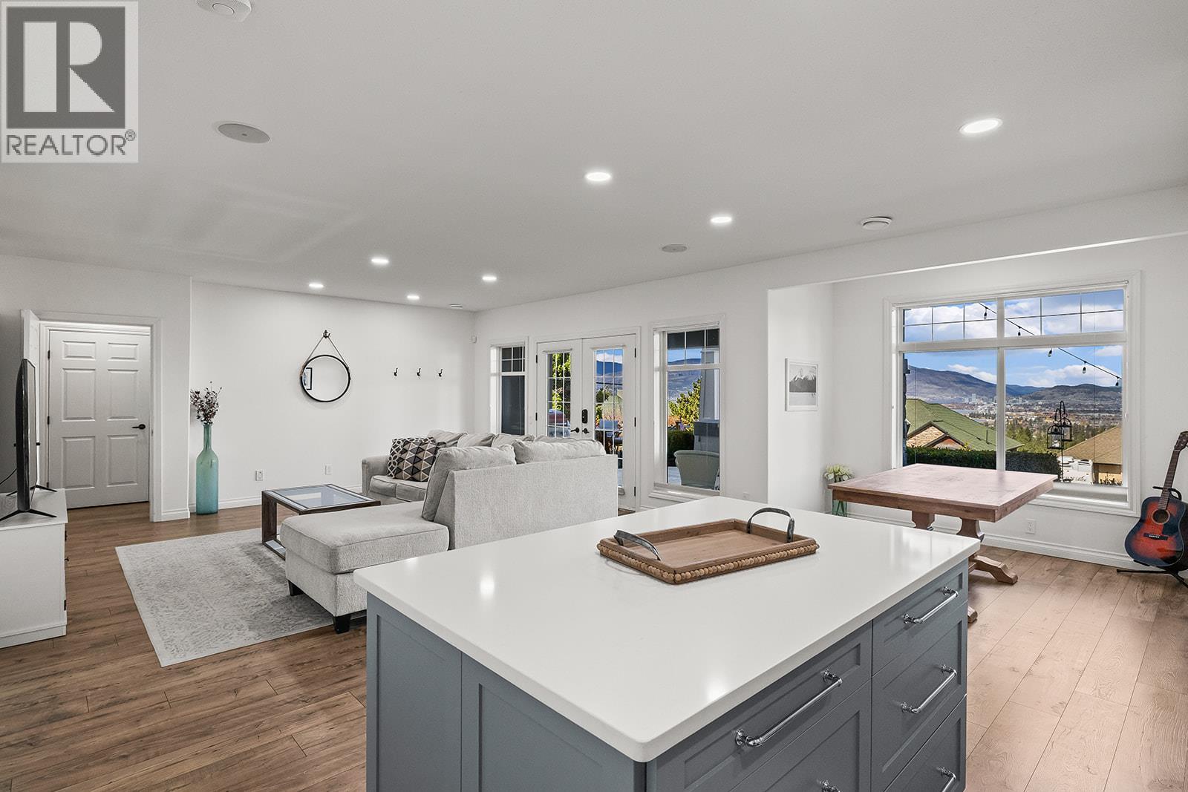
Basement
Wine Cellar
6'9'' x 5'2''
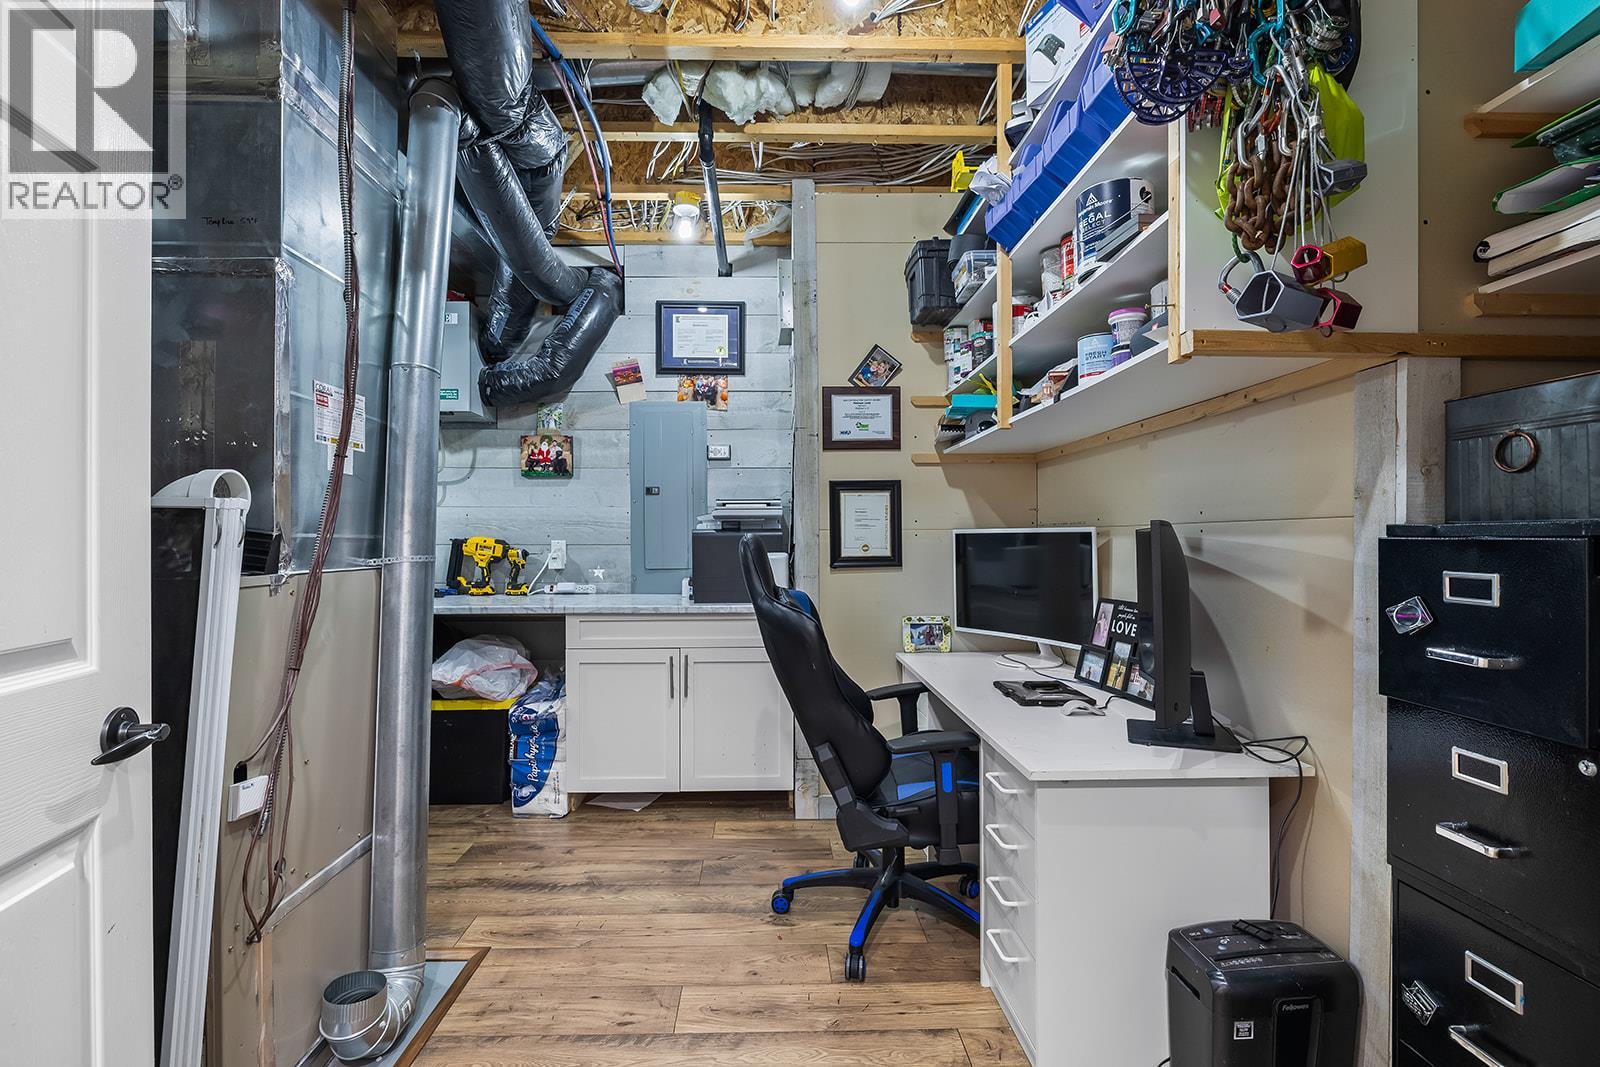
Utility room
12' x 13'9''
Storage
6'7'' x 10'4''
Recreation room
16'10'' x 17'2''
Kitchen
13'7'' x 11'
Great room
21'6'' x 24'11''
Dining room
9'4'' x 10'6''
Bedroom
16'7'' x 11'10''
Bedroom
14'5'' x 13'3''
Bedroom
11'7'' x 12'9''
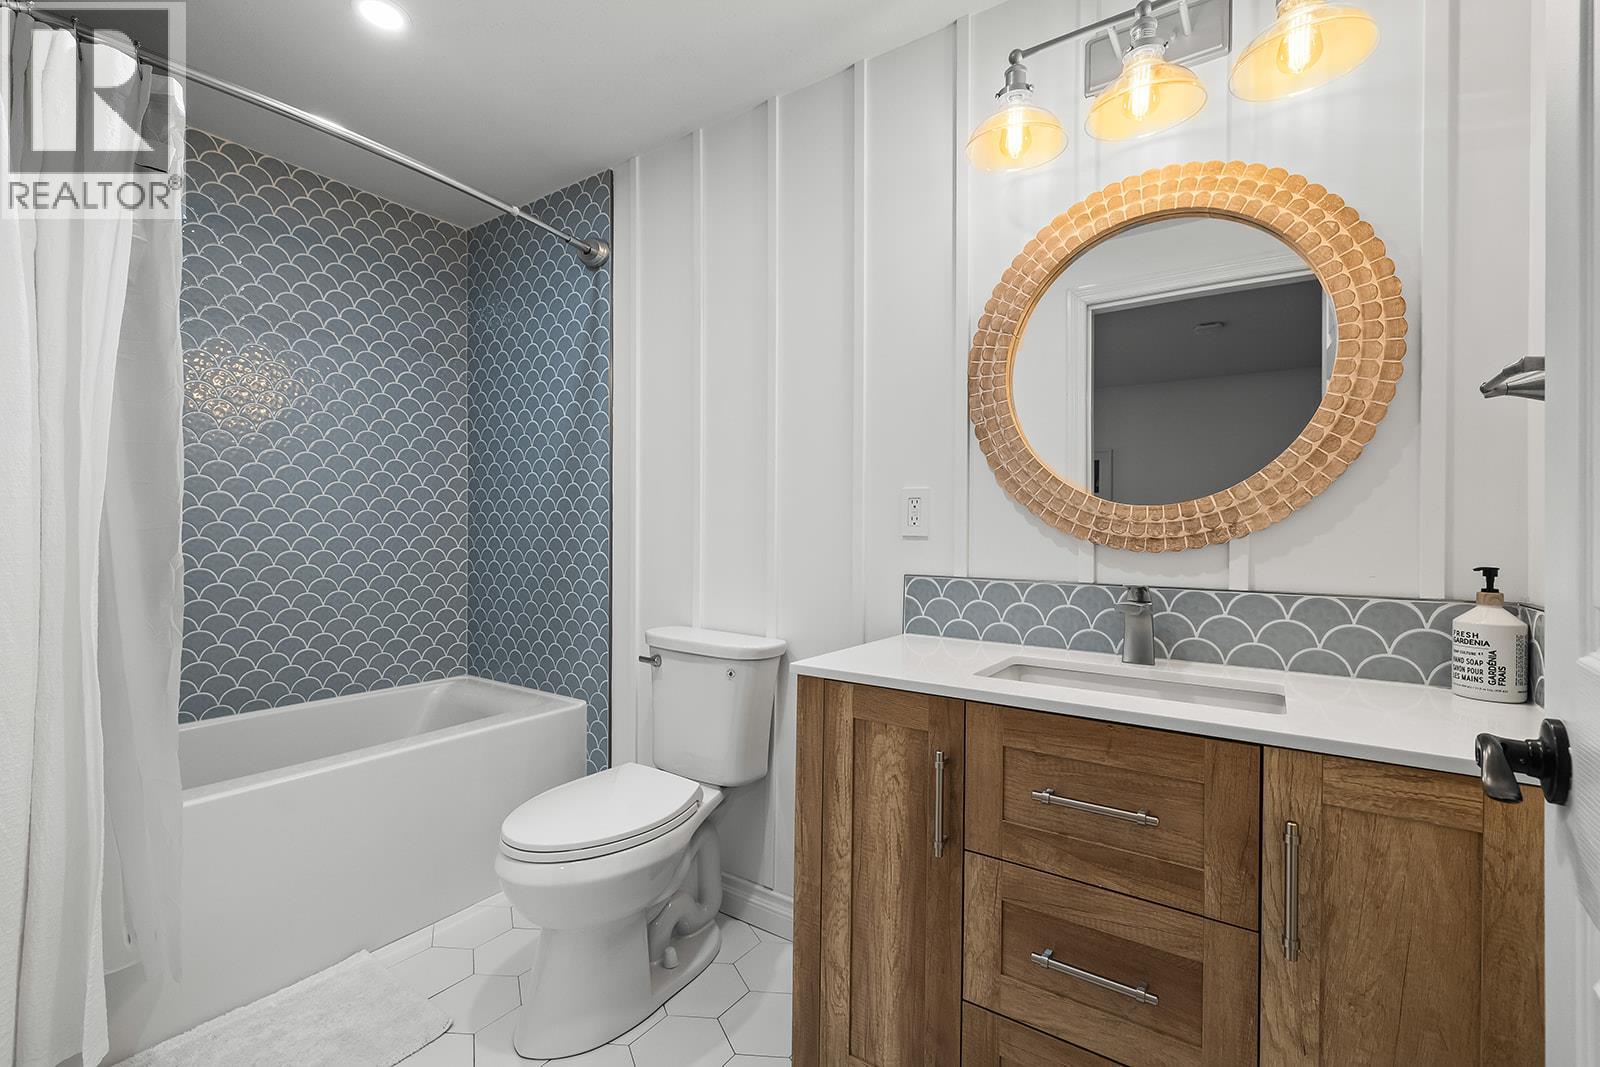
Full ensuite bathroom
9'11'' x 5'
Full bathroom
10'11'' x 9'6''
Main level
Other
7'1'' x 6'8''
Primary Bedroom
15' x 22'
Living room
16'8'' x 17'7''
Laundry room
8'8'' x 11'7''
Kitchen
14'3'' x 13'8''
Foyer
7'7'' x 12'4''
Dining room
12'7'' x 13'8''
Other
9'11'' x 9'11''
Bedroom
9'11'' x 12'
Full ensuite bathroom
9'2'' x 17'4''
Full bathroom
6'4'' x 7'10''
Begin Your Journey
Whether you seek a waterfront sanctuary or an architectural masterpiece, let us guide you home.
Fill out my online form.