

Property Description
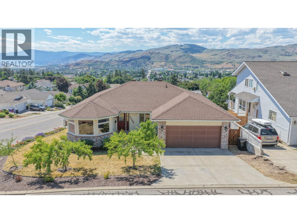
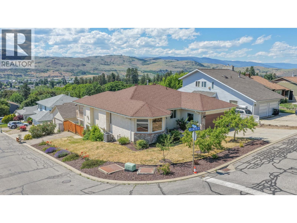
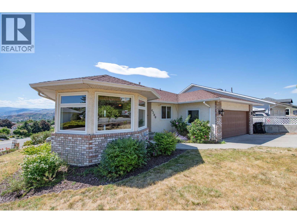
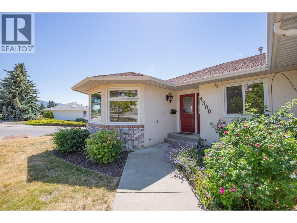
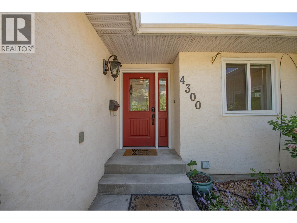
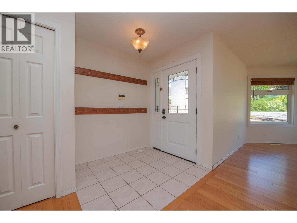
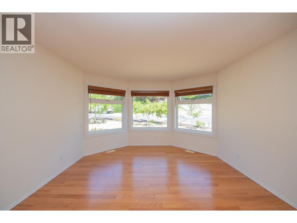
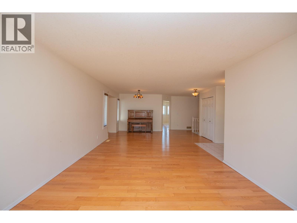
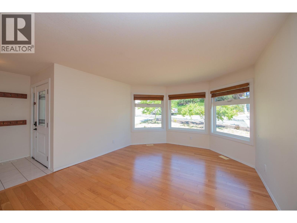
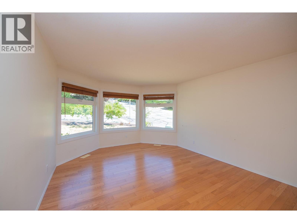
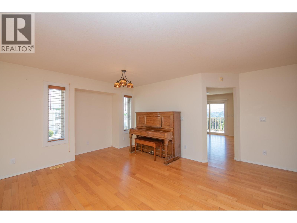
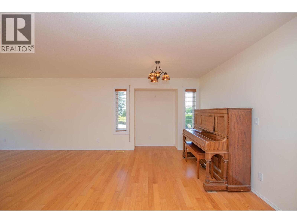
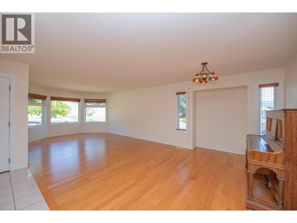
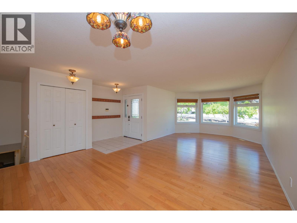
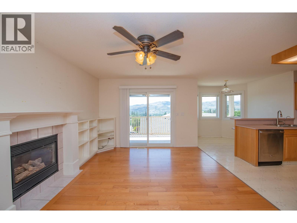
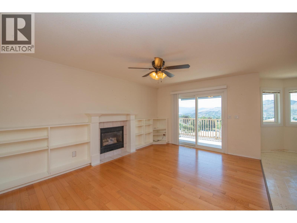
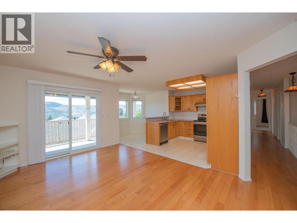
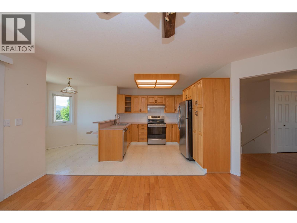
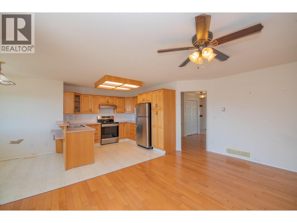
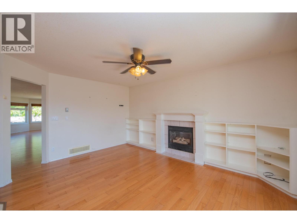
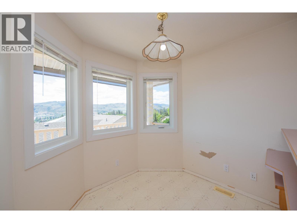
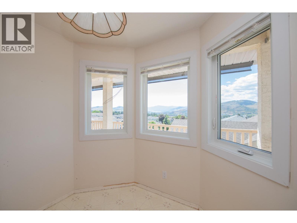
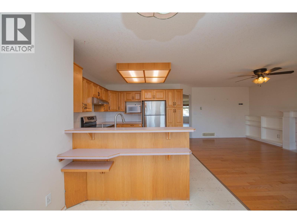
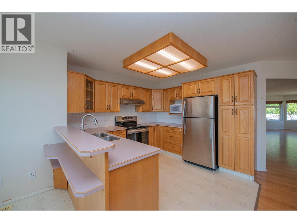
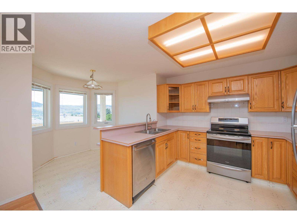
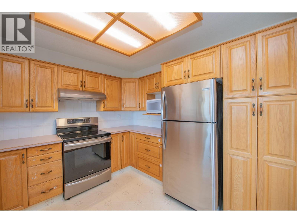
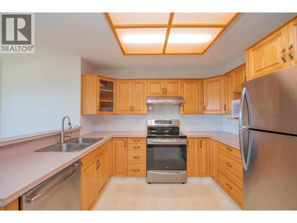
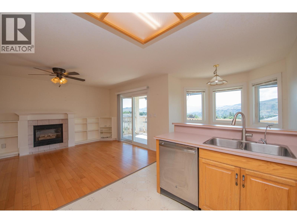
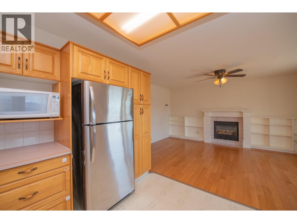
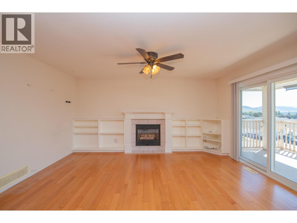
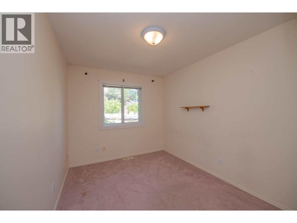
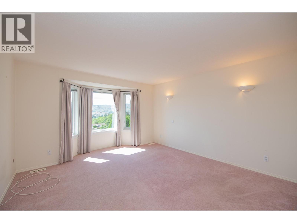
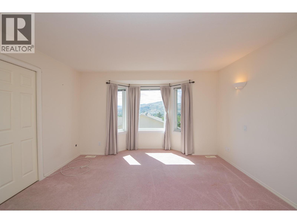
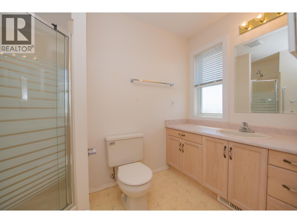
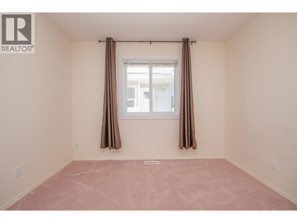
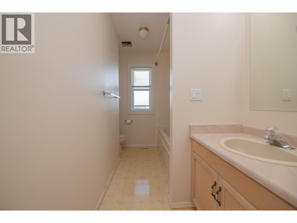
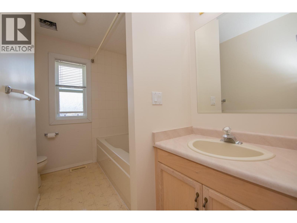
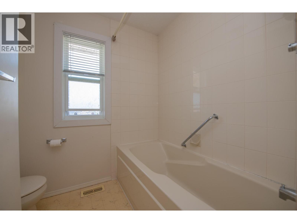
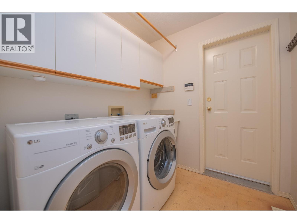
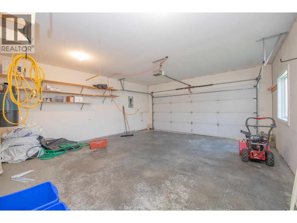
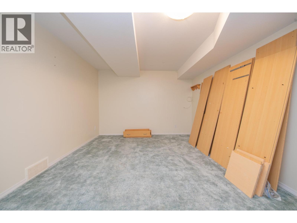
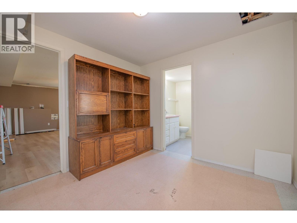
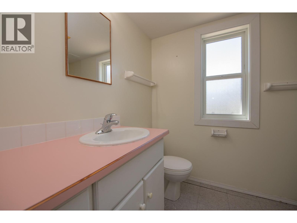
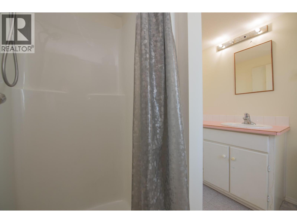
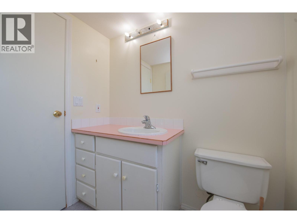
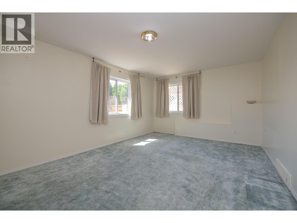
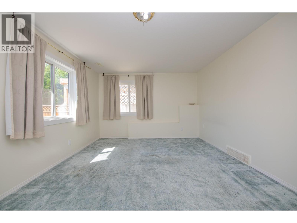
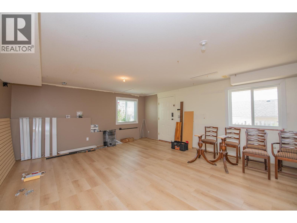
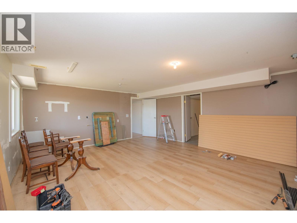
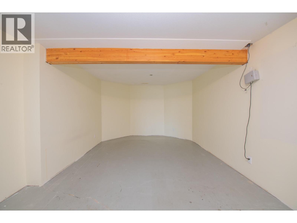
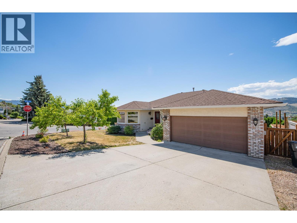
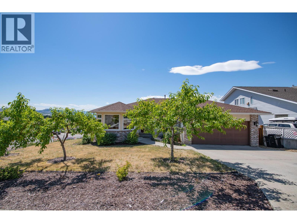
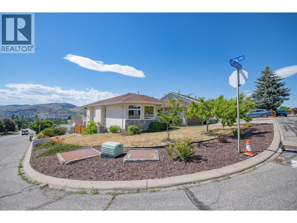
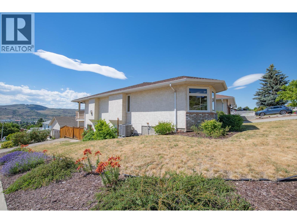
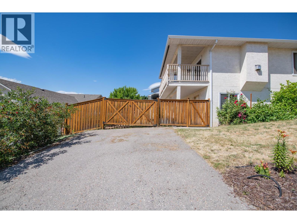
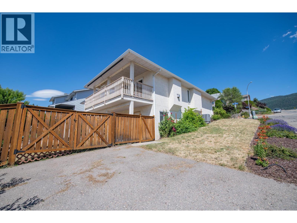
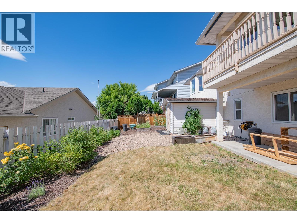
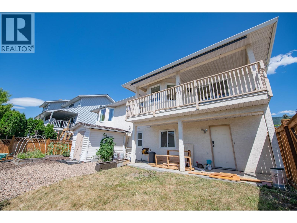
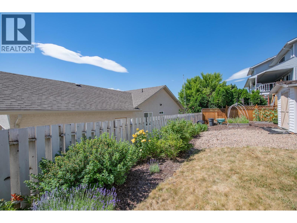
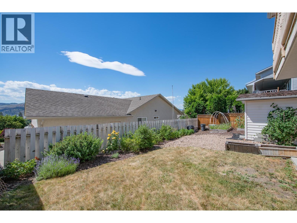
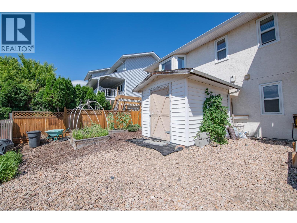
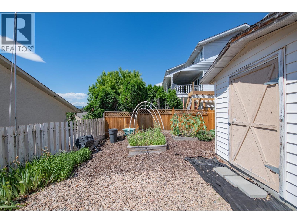
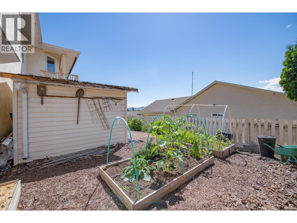
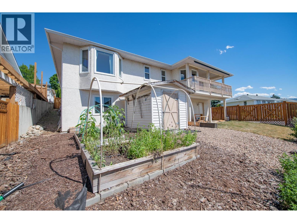
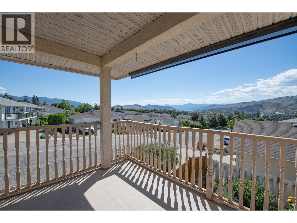
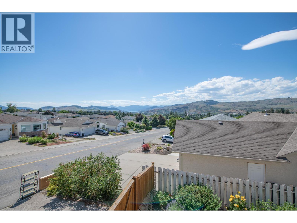
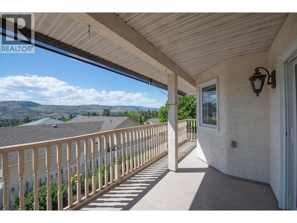
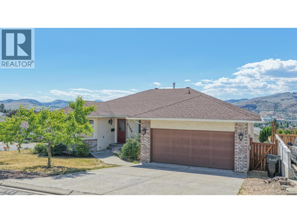
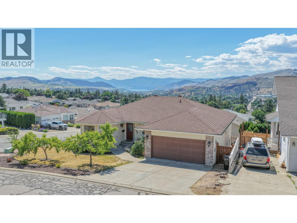
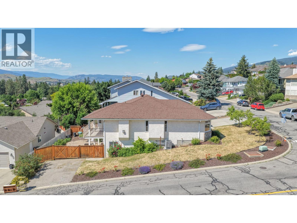
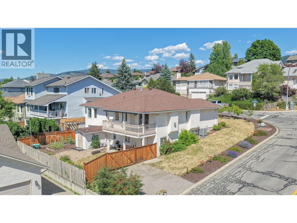
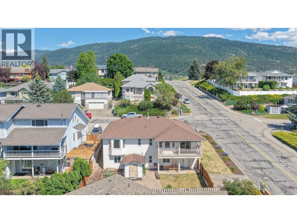
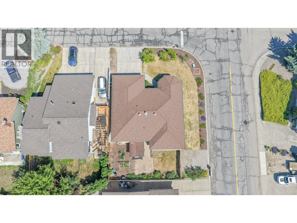
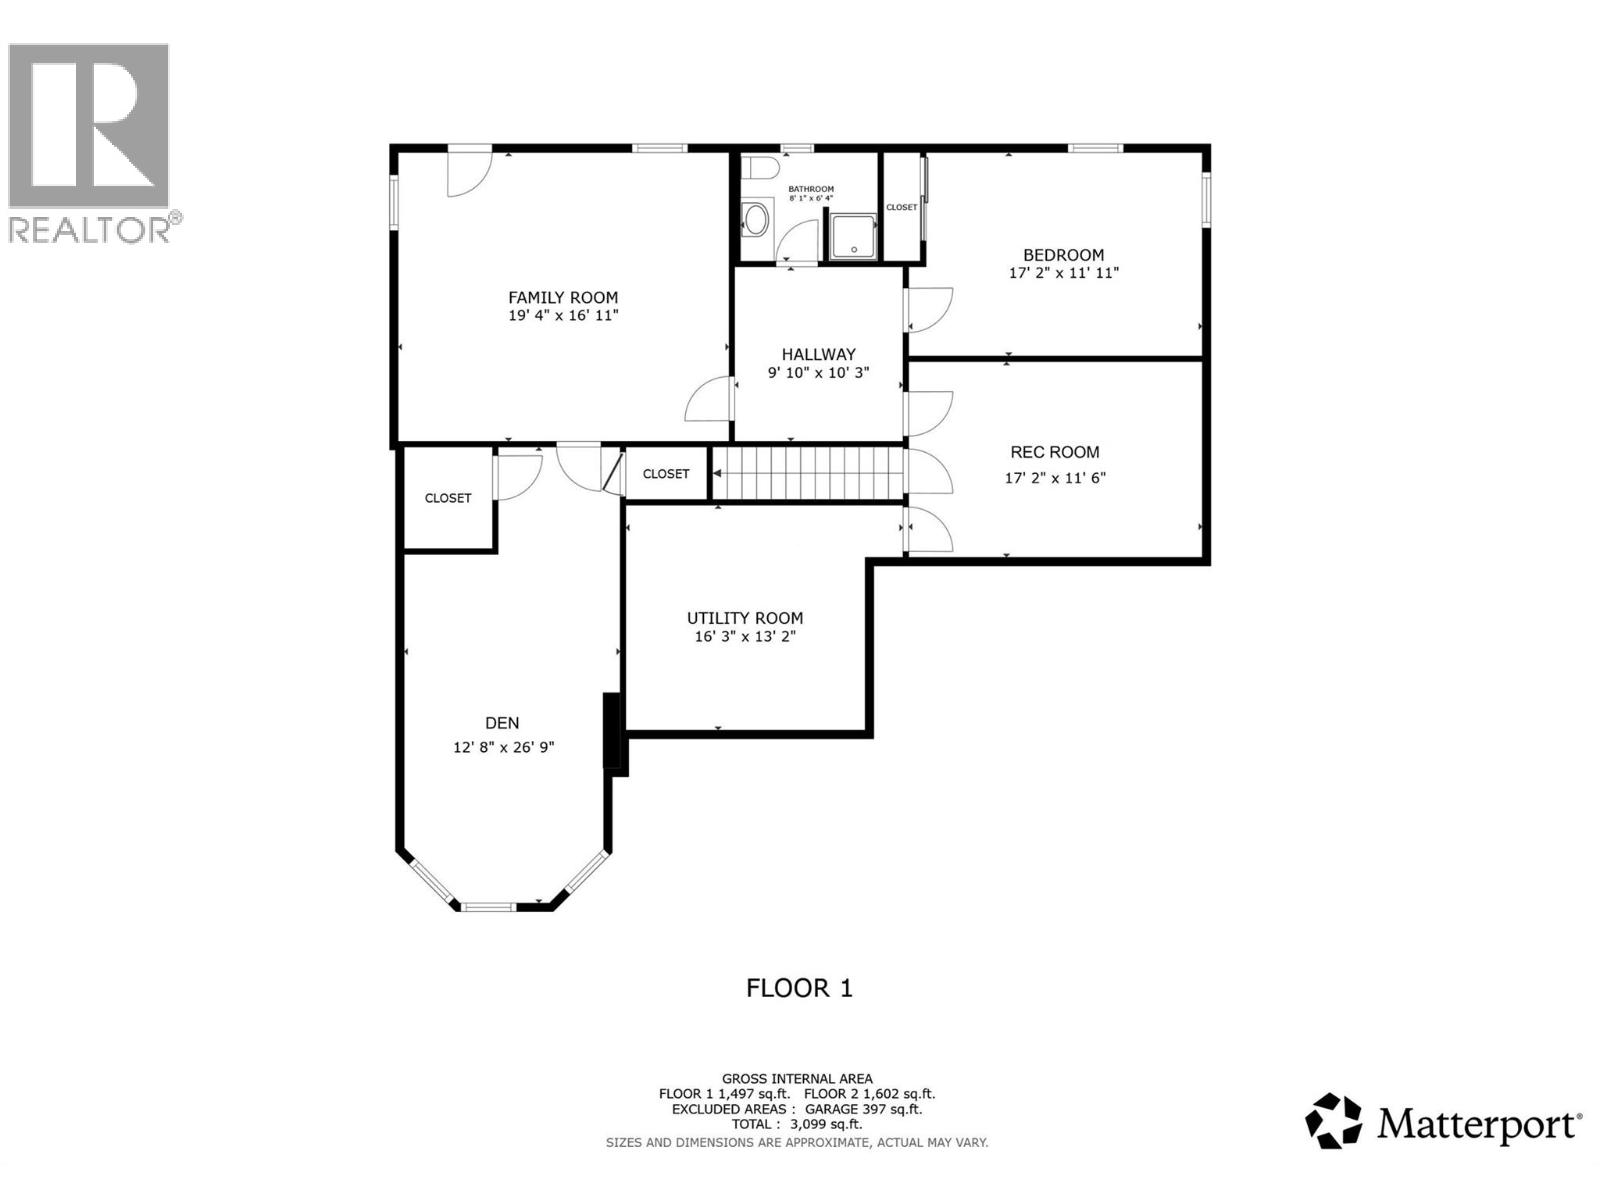
Welcome to this fantastic opportunity in one of Easthill’s most desirable enclaves, offering breathtaking valley and city views, a spacious floor plan, and incredible potential to add value and make it your own. With over 3,000 sq.ft. of living space, this home features 3 bedrooms on the main floor, a bright and expansive living area with warm hardwood floors, two dining areas (that could be re-imagined!), and a functional kitchen with wood cabinetry, stainless steel appliances, and stunning views that truly steal the show. Two full bathrooms, main floor laundry, and a large double garage provide excellent functionality for families of all sizes. The walk-out basement offers outstanding suite potential with separate entrance, dedicated parking spot and kitchen rough-ins already in place behind the walls. A large family room, spacious bedroom, full bathroom, oversized den, and separate rec room for the suite or additional living space for the main home. Solid investment has been made with a newer furnace, air conditioner and newer windows to enjoy. Outside, the fenced backyard is ideal for children & pets with raised garden beds, plenty of yard space, storage shed, & underground irrigation. Located just a short walk to Mutrie Dog Park and close to schools, shopping, Butcher Boys, and everyday amenities, this property combines an unbeatable location with exceptional potential. Bring your vision & transform this renovation opportunity into something truly special. (id:6770)
Overview
Price
$
749,000
MLS #
10392249
Age
1994
Size
3099 sqft
Lot Size
0.14
acres
Bedrooms
4
Bathrooms
3
Exterior
Brick, Stucco
Cooling
Central air conditioning
Appliances
Refrigerator, Dishwasher, Dryer, Range - Electric, Washer
Water
Municipal water
Sewer
Municipal sewage system
Flooring
Carpeted, Hardwood, Linoleum
View
City view, Lake view, Mountain view, View (panoramic)
Property Type
Single Family
Roof
Unknown
Local Amenities
Public Transit
Stories
2
Listing Office
RE/MAX Vernon
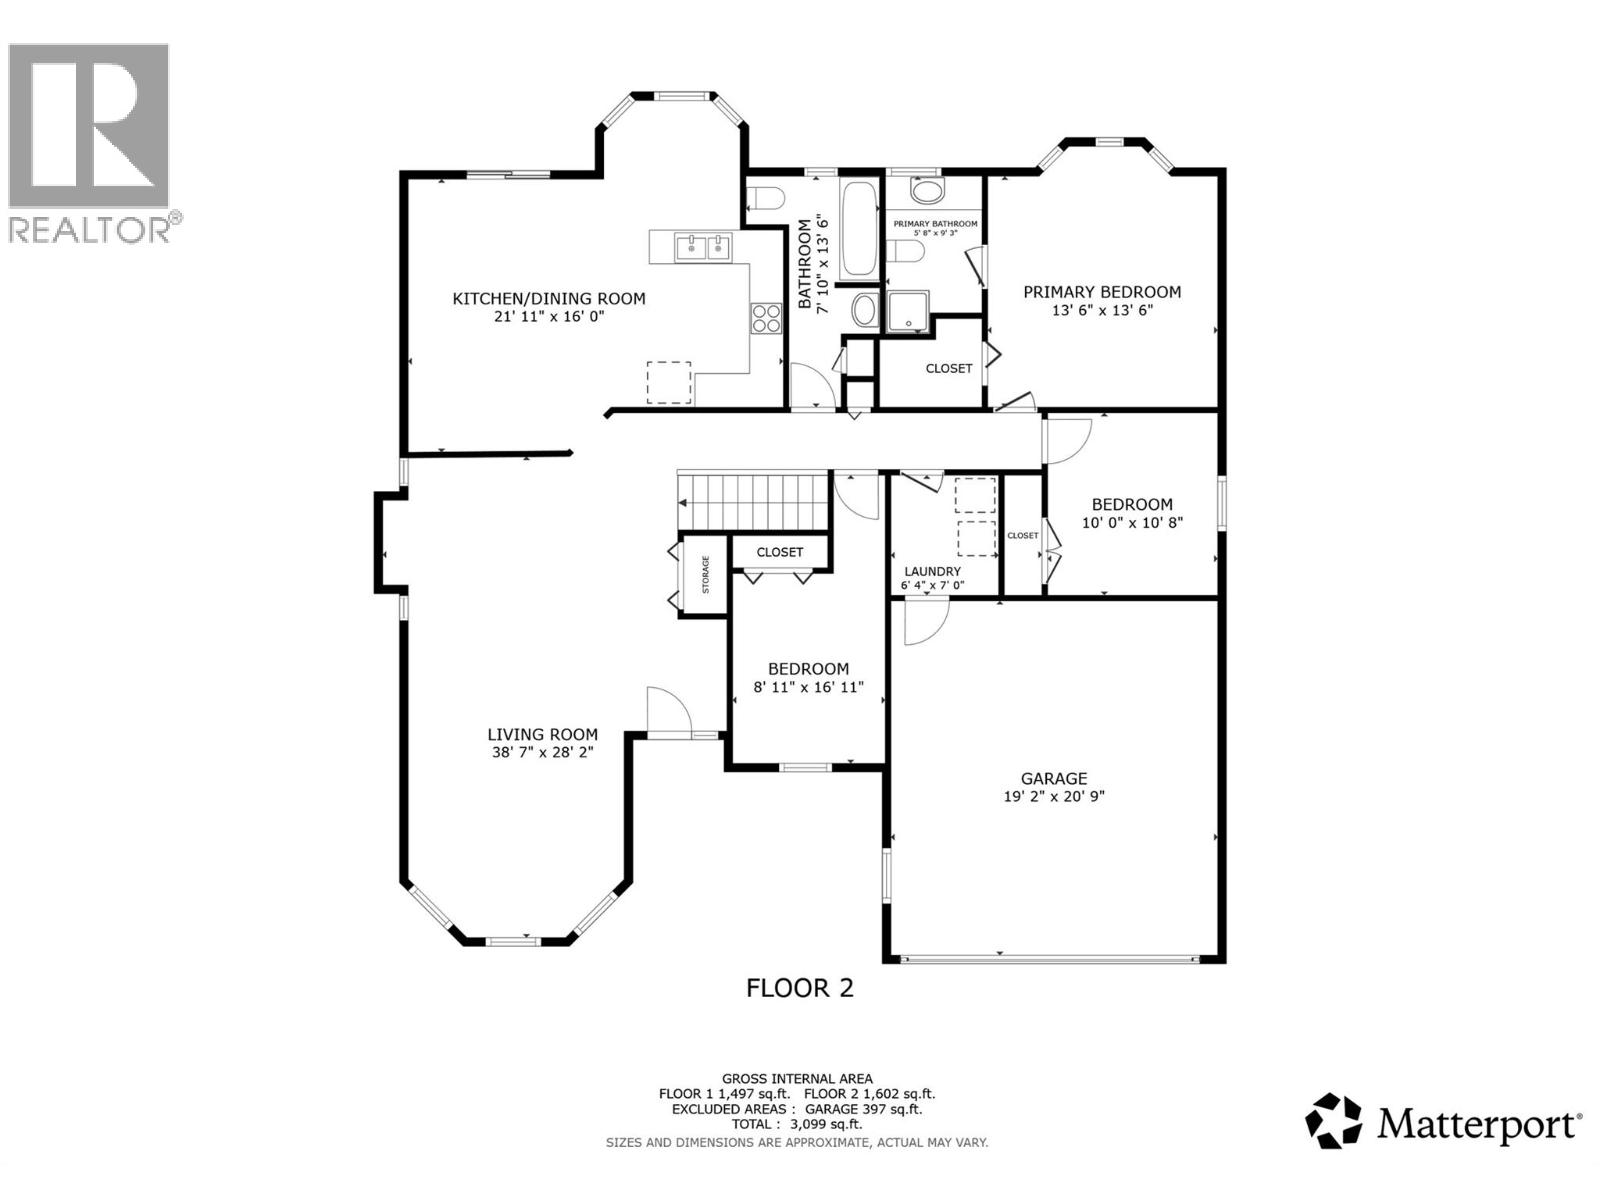
Lower level
Family room
19'4'' x 16'11''
Den
12'8'' x 26'9''
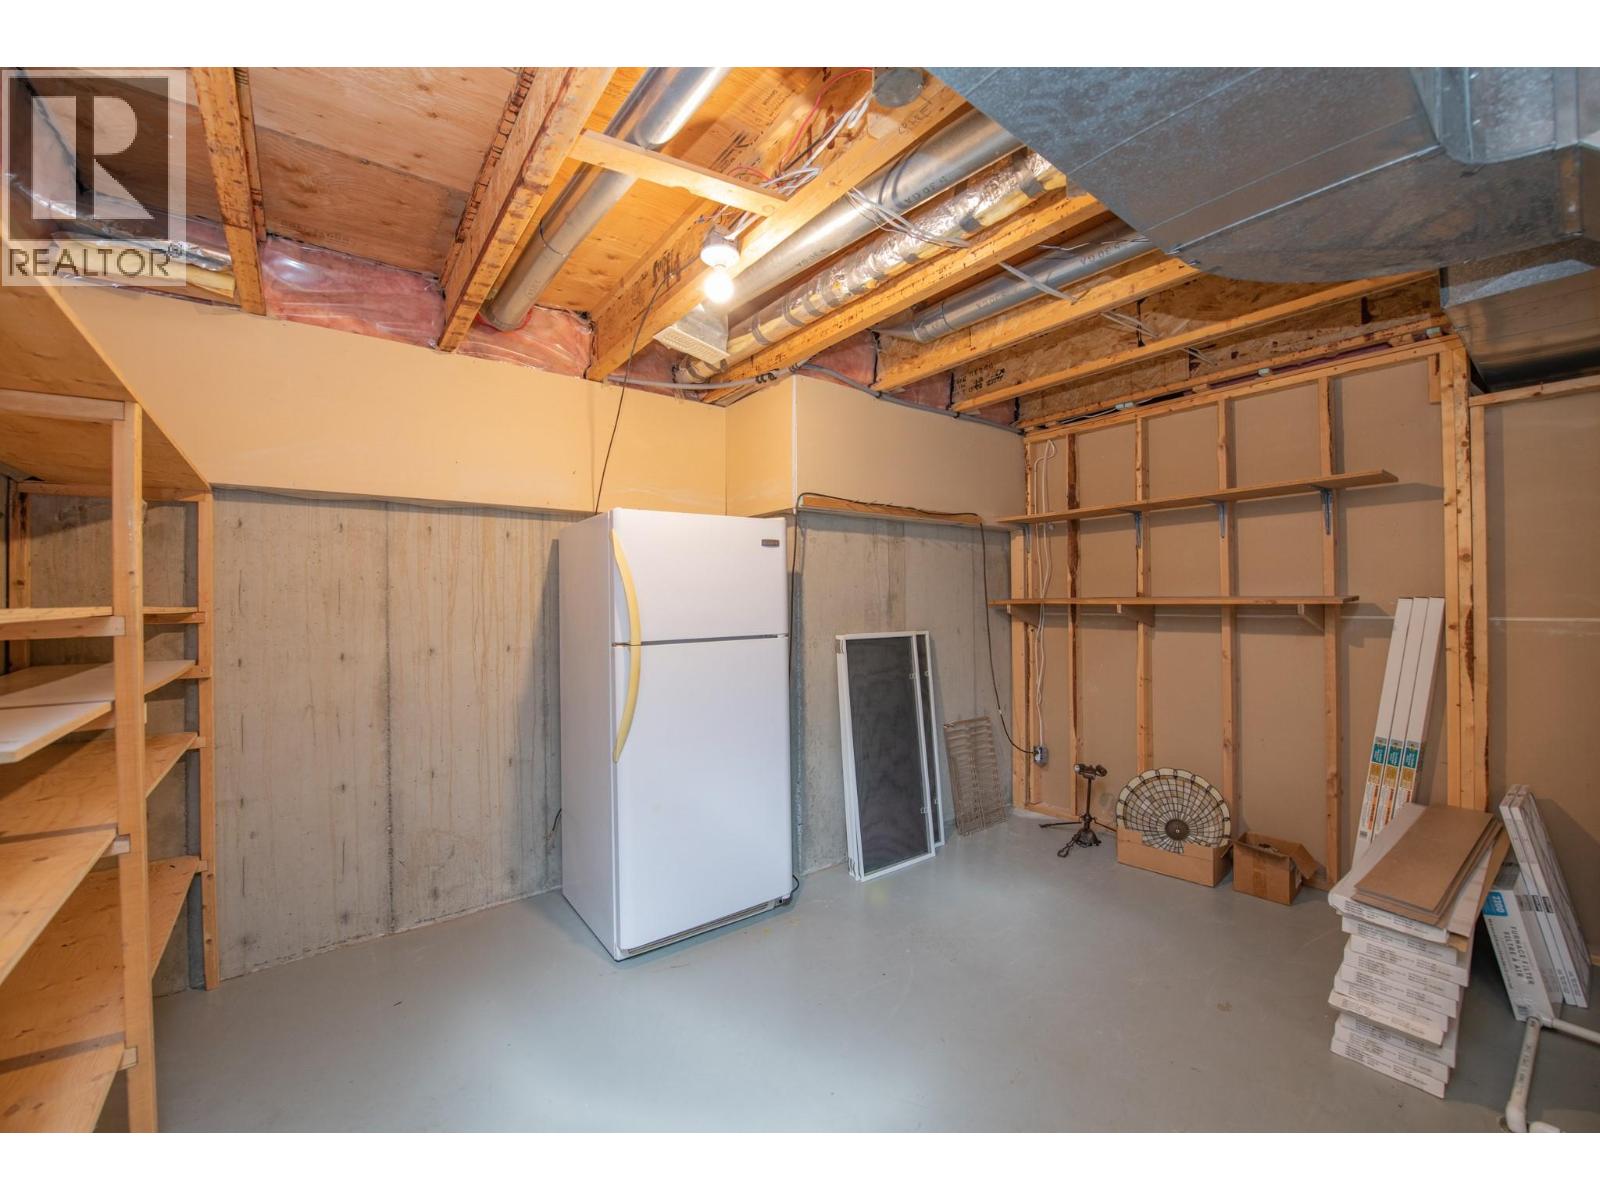
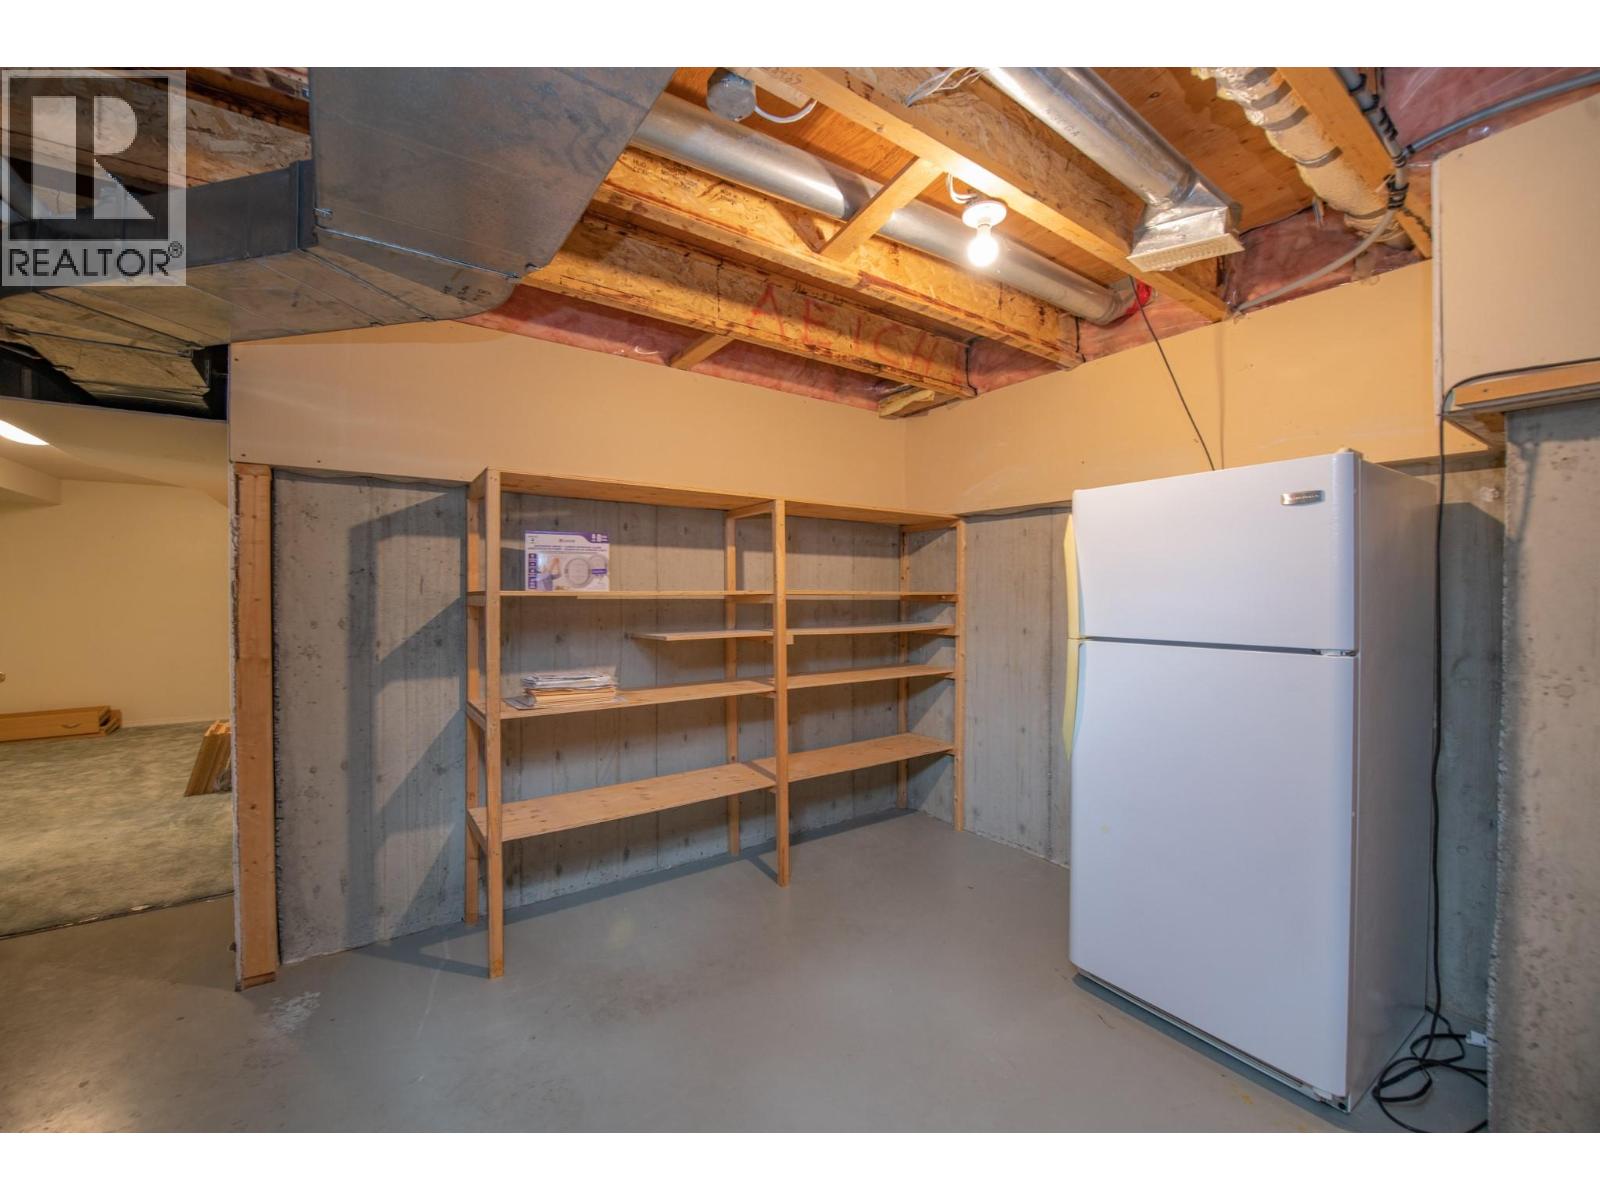
Utility room
16'3'' x 13'2''
Recreation room
17'2'' x 11'6''
Bedroom
17'2'' x 11'11''
4pc Bathroom
8'1'' x 6'4''
Main level
Living room
38'7'' x 28'2''
Dining room
12'1'' x 16'0''
Kitchen
9'7'' x 10'4''
Dining nook
8'0'' x 7'3''
Bedroom
8'11'' x 16'11''
4pc Bathroom
7'10'' x 13'6''
Primary Bedroom
13'6'' x 13'6''
3pc Ensuite bath
5'8'' x 9'3''
Bedroom
10'0'' x 10'8''
Laundry room
6'4'' x 7'0''

Begin Your Journey
Whether you seek a waterfront sanctuary or an architectural masterpiece, let us guide you home.
Fill out my online form.