

Property Description
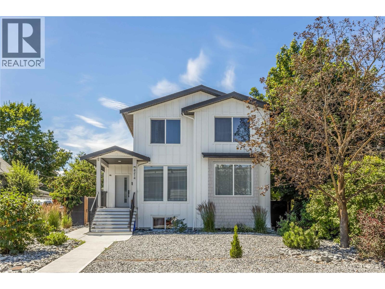
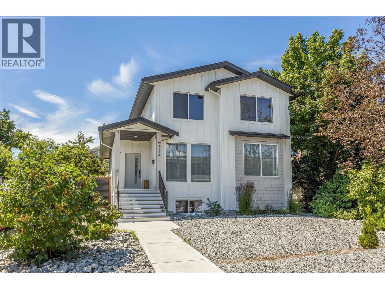
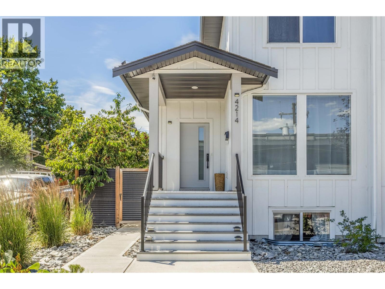
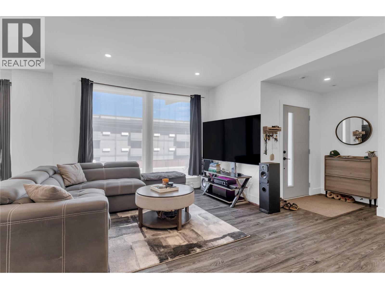
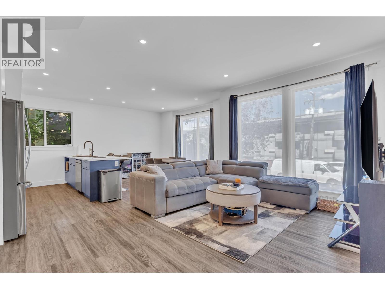
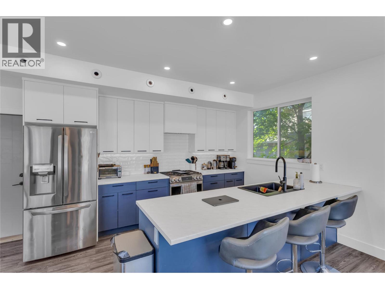
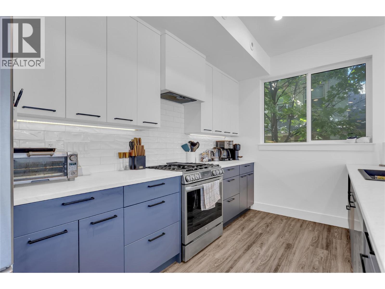
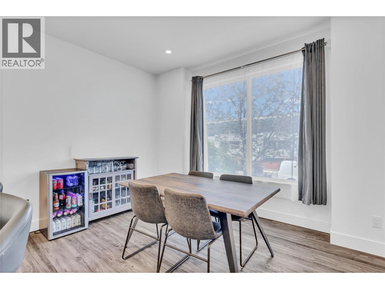
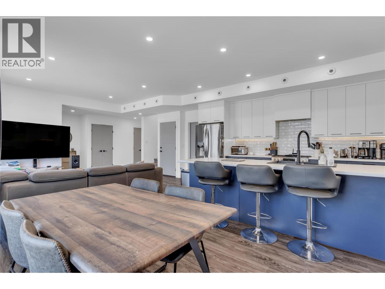
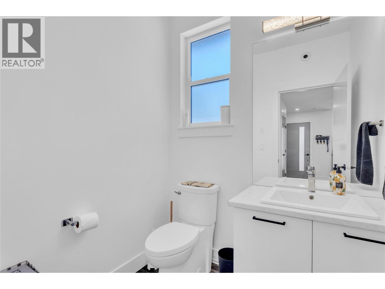
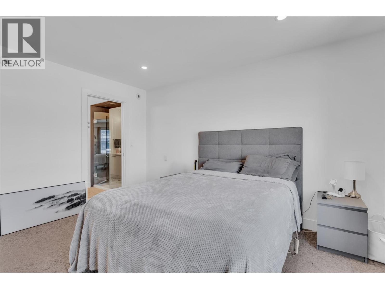
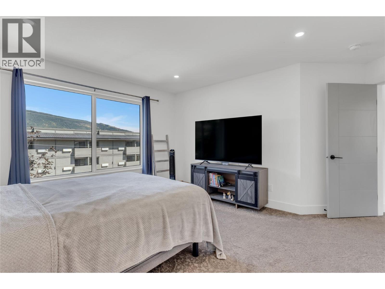
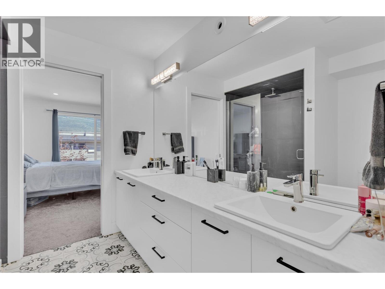
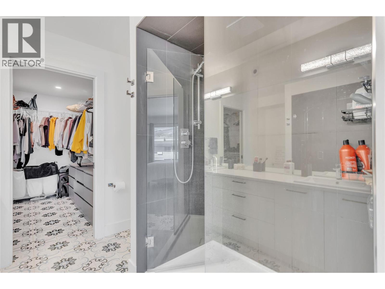
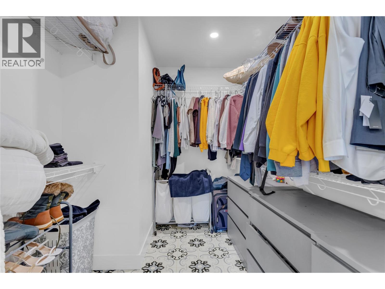
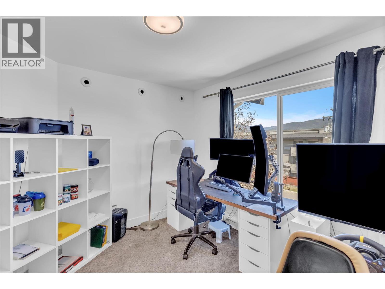
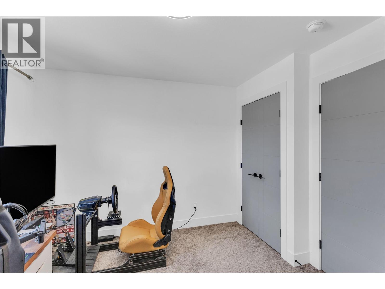
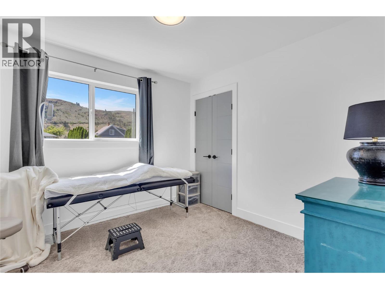
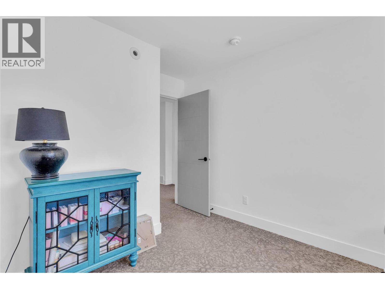
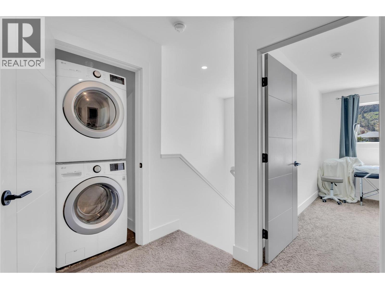
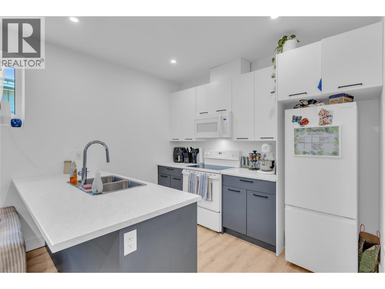
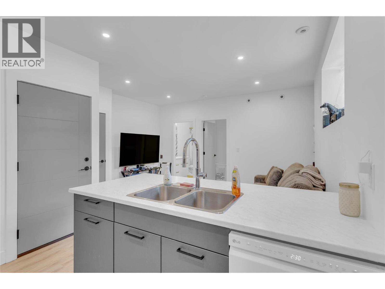
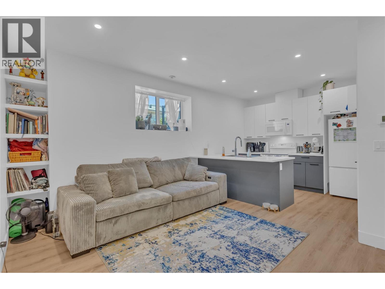
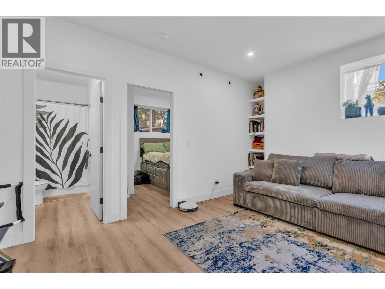
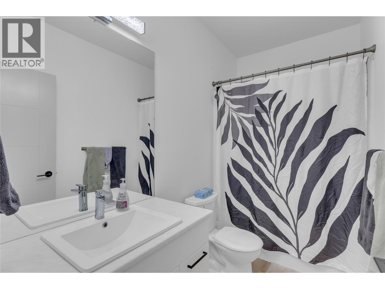
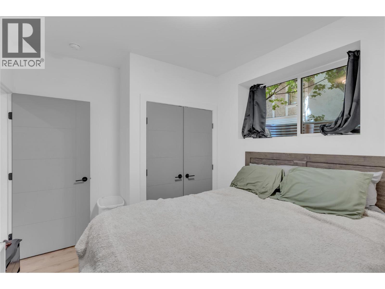
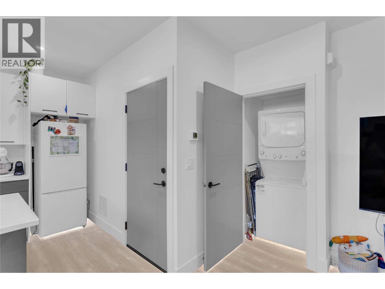
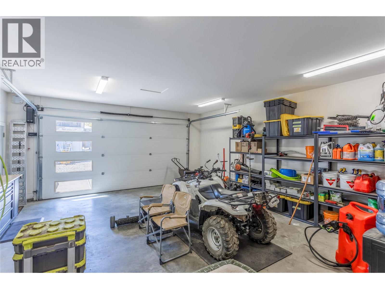
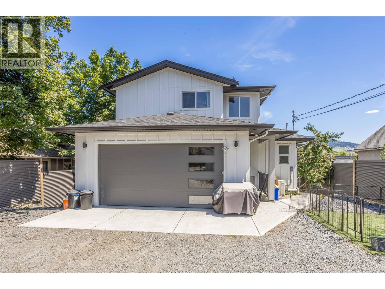
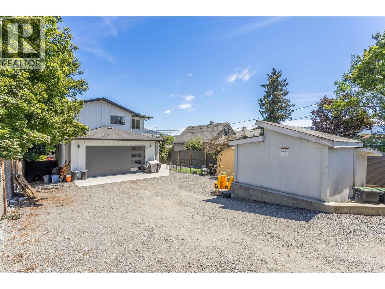
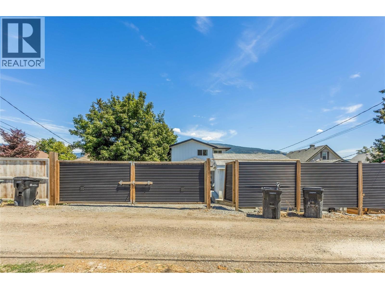
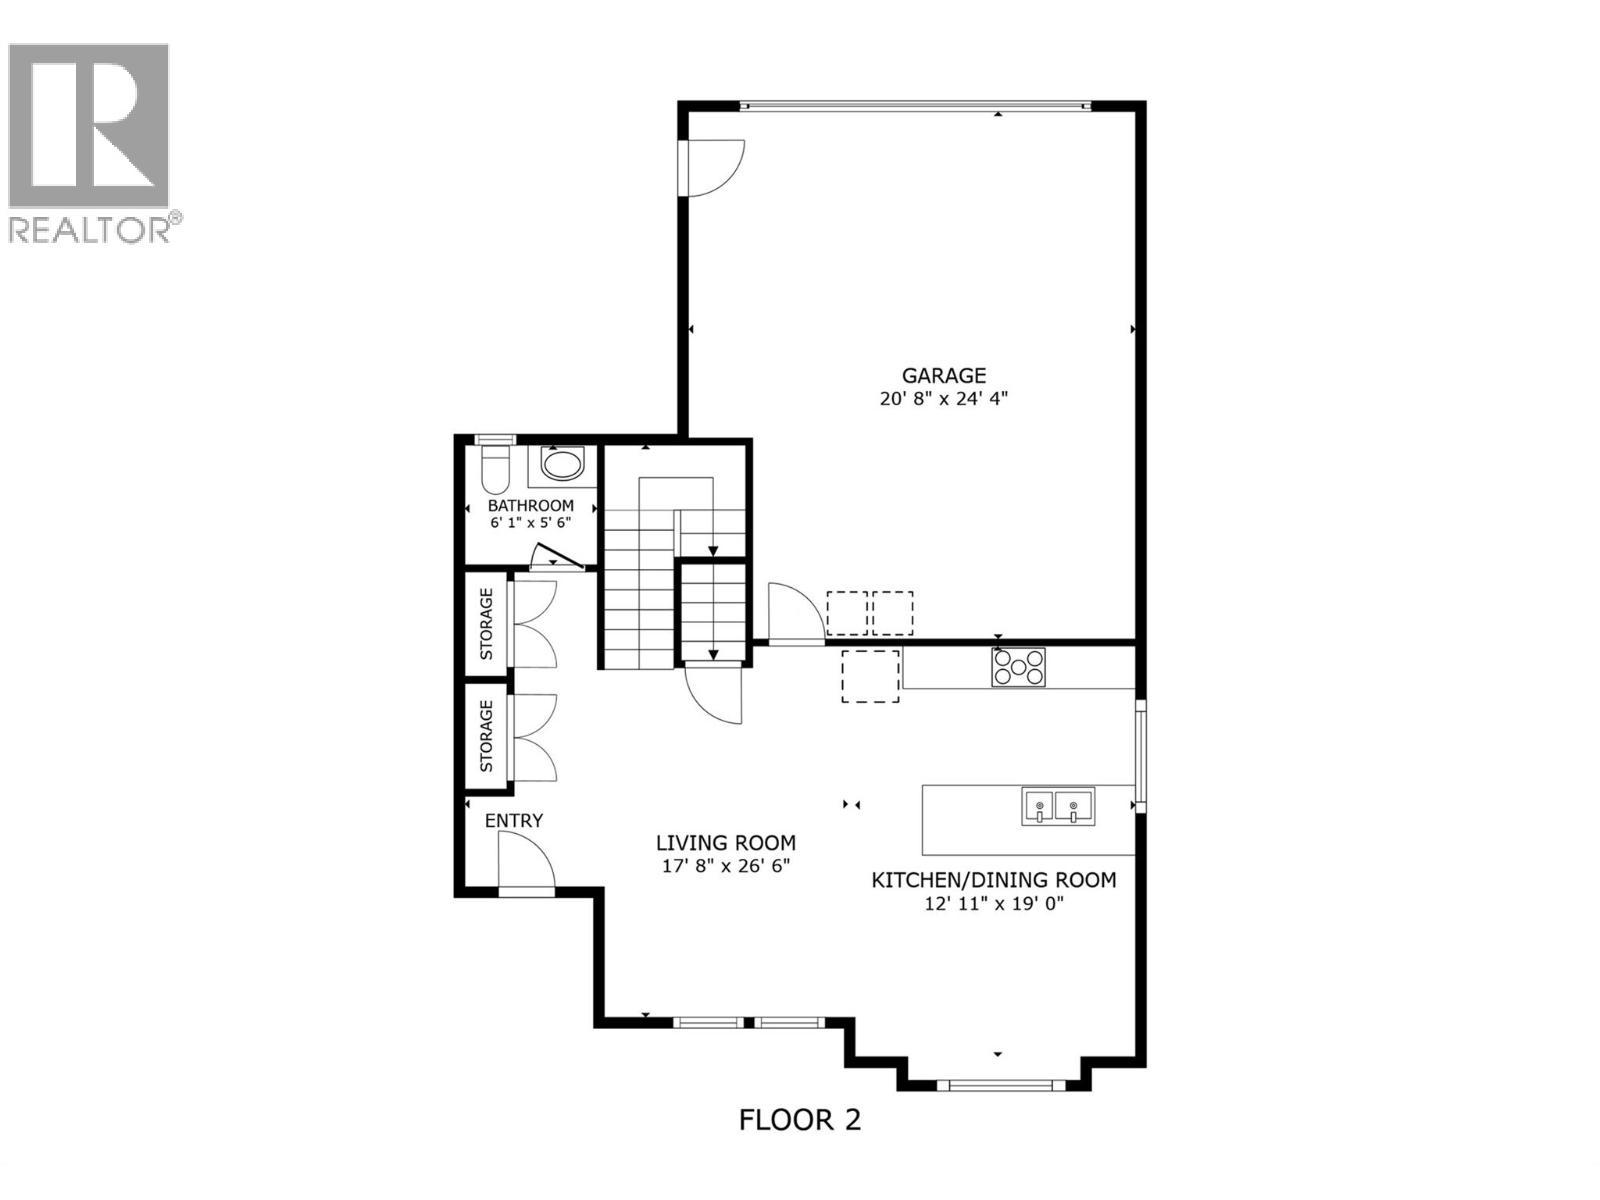
Welcome to 4214 33rd Street! A modern family home with a legal suite in one of Vernon's most convenient and walkable neighbourhoods. Offering over 2,200 sq. ft. of thoughtfully designed living space, this 4-bedroom, 4-bathroom home is ideally located in the heart of Alexis Park, just steps from Safeway, restaurants, shopping, parks, schools, transit, and everyday amenities. Designed with families in mind, the main home features 3 bedrooms on the upper level, including a spacious primary retreat complete with a large walk-in closet and a well-appointed ensuite featuring a double vanity and walk-in shower. The bright and open main floor is filled with natural light and offers seamless flow between the living, dining, and kitchen areas, making it perfect for both everyday living and entertaining. A convenient powder room completes the main level. Adding exceptional value is the self-contained 1-bedroom, 1-bathroom legal suite, ideal as a mortgage helper, investment opportunity, or comfortable space for extended family and guests. Outside, enjoy a large fully fenced backyard with a secure rear gate for added privacy and peace of mind. The oversized double garage provides ample room for vehicles, storage, tools, and all your outdoor gear. Located close to Alexis Park Elementary, Seaton Secondary, Polson Park, Kal Tire Place, and the Vernon Recreation Centre, this property offers an outstanding combination of family-friendly living, income potential, and unbeatable convenience. (id:6770)
Overview
Price
$
999,000
MLS #
10392381
Age
2020
Size
2202 sqft
Lot Size
0.15
acres
Bedrooms
4
Bathrooms
4
Exterior
Other
Cooling
Central air conditioning
Appliances
Refrigerator, Dishwasher, Dryer, Range - Gas, Washer
Water
Municipal water
Sewer
Municipal sewage system
Flooring
Carpeted, Tile, Vinyl
Property Type
Single Family
Roof
Unknown
Local Amenities
Public Transit, Park, Recreation, Schools, Shopping
Stories
3
Listing Office
Century 21 Assurance Realty Ltd
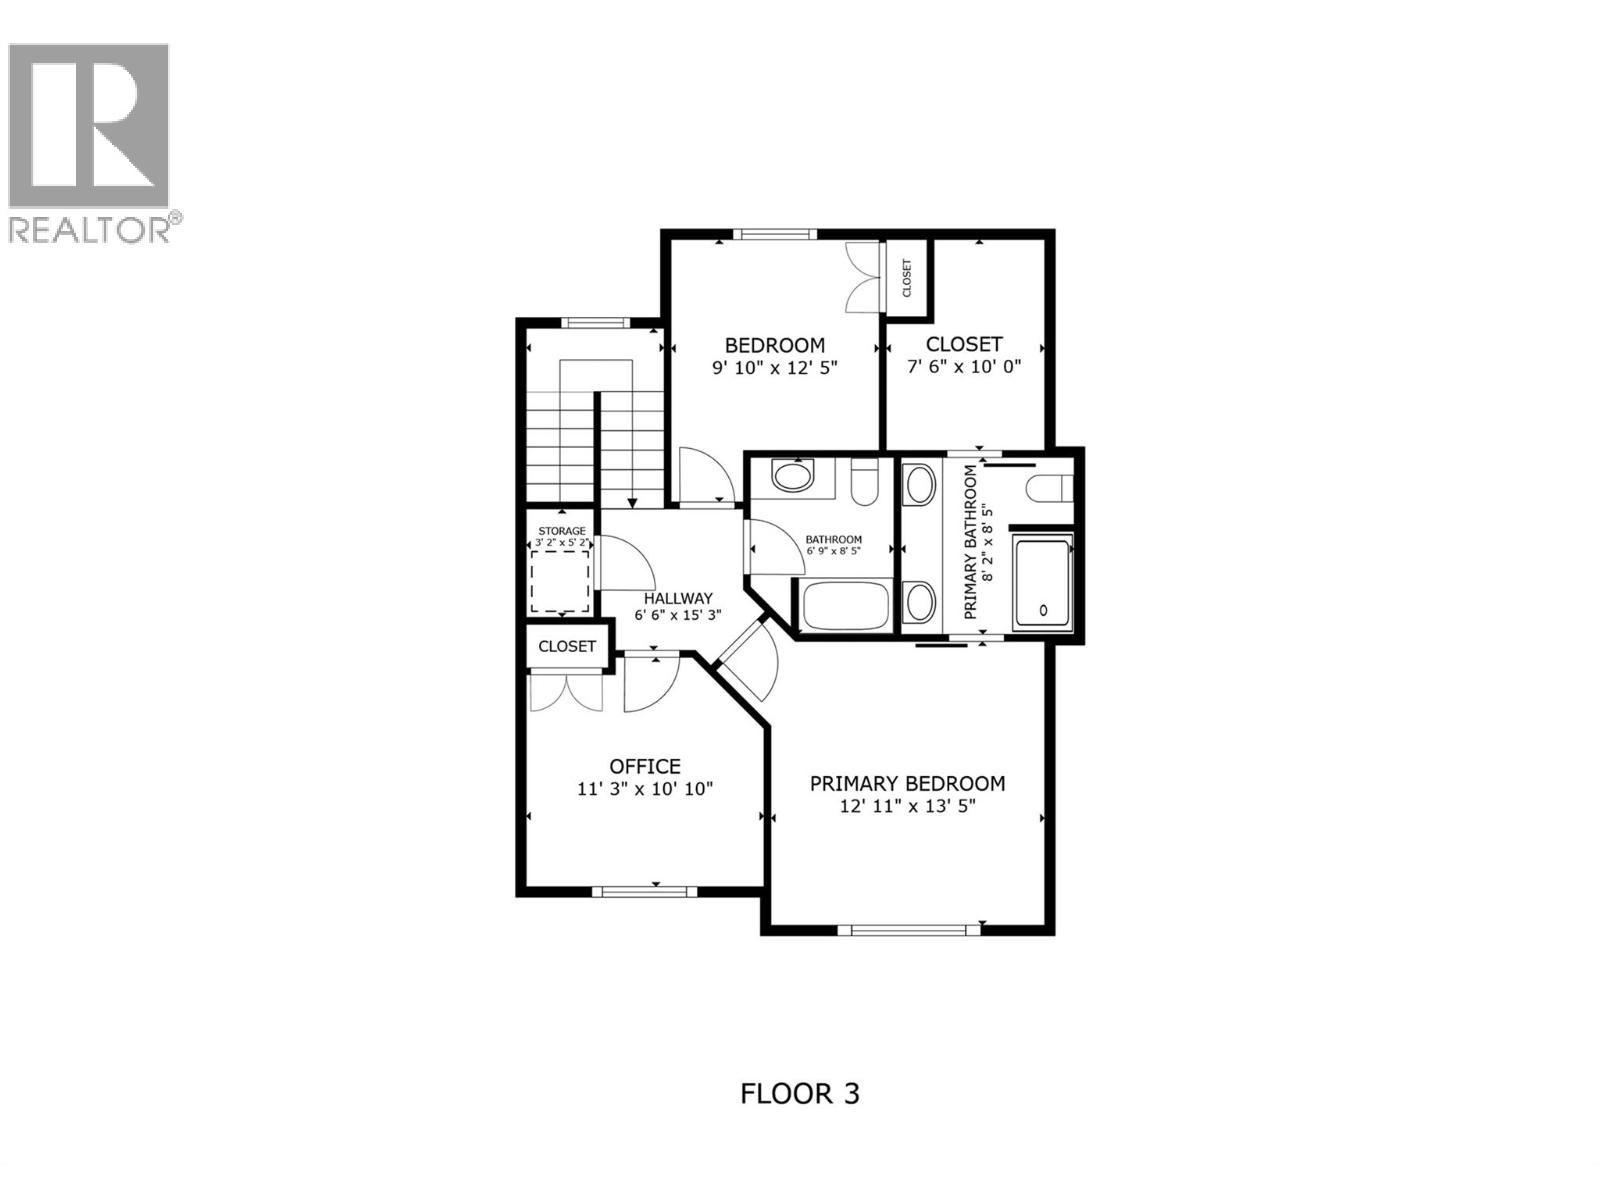
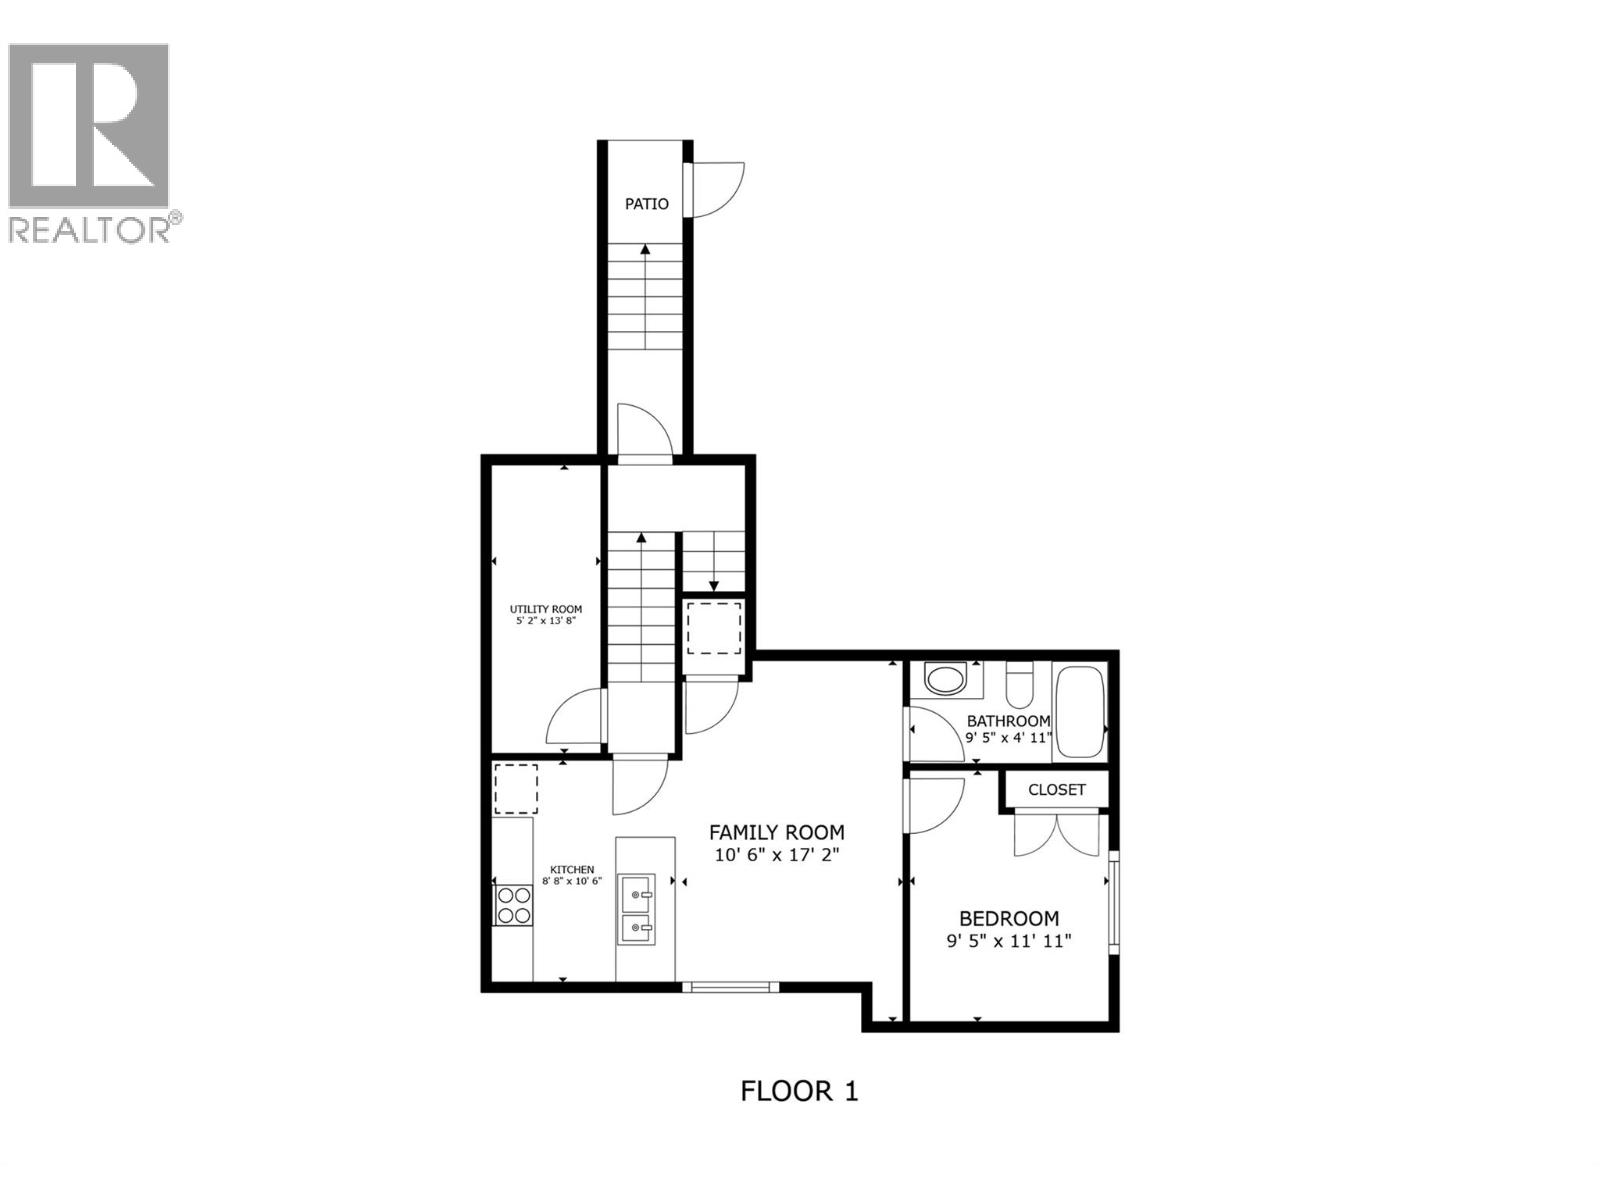
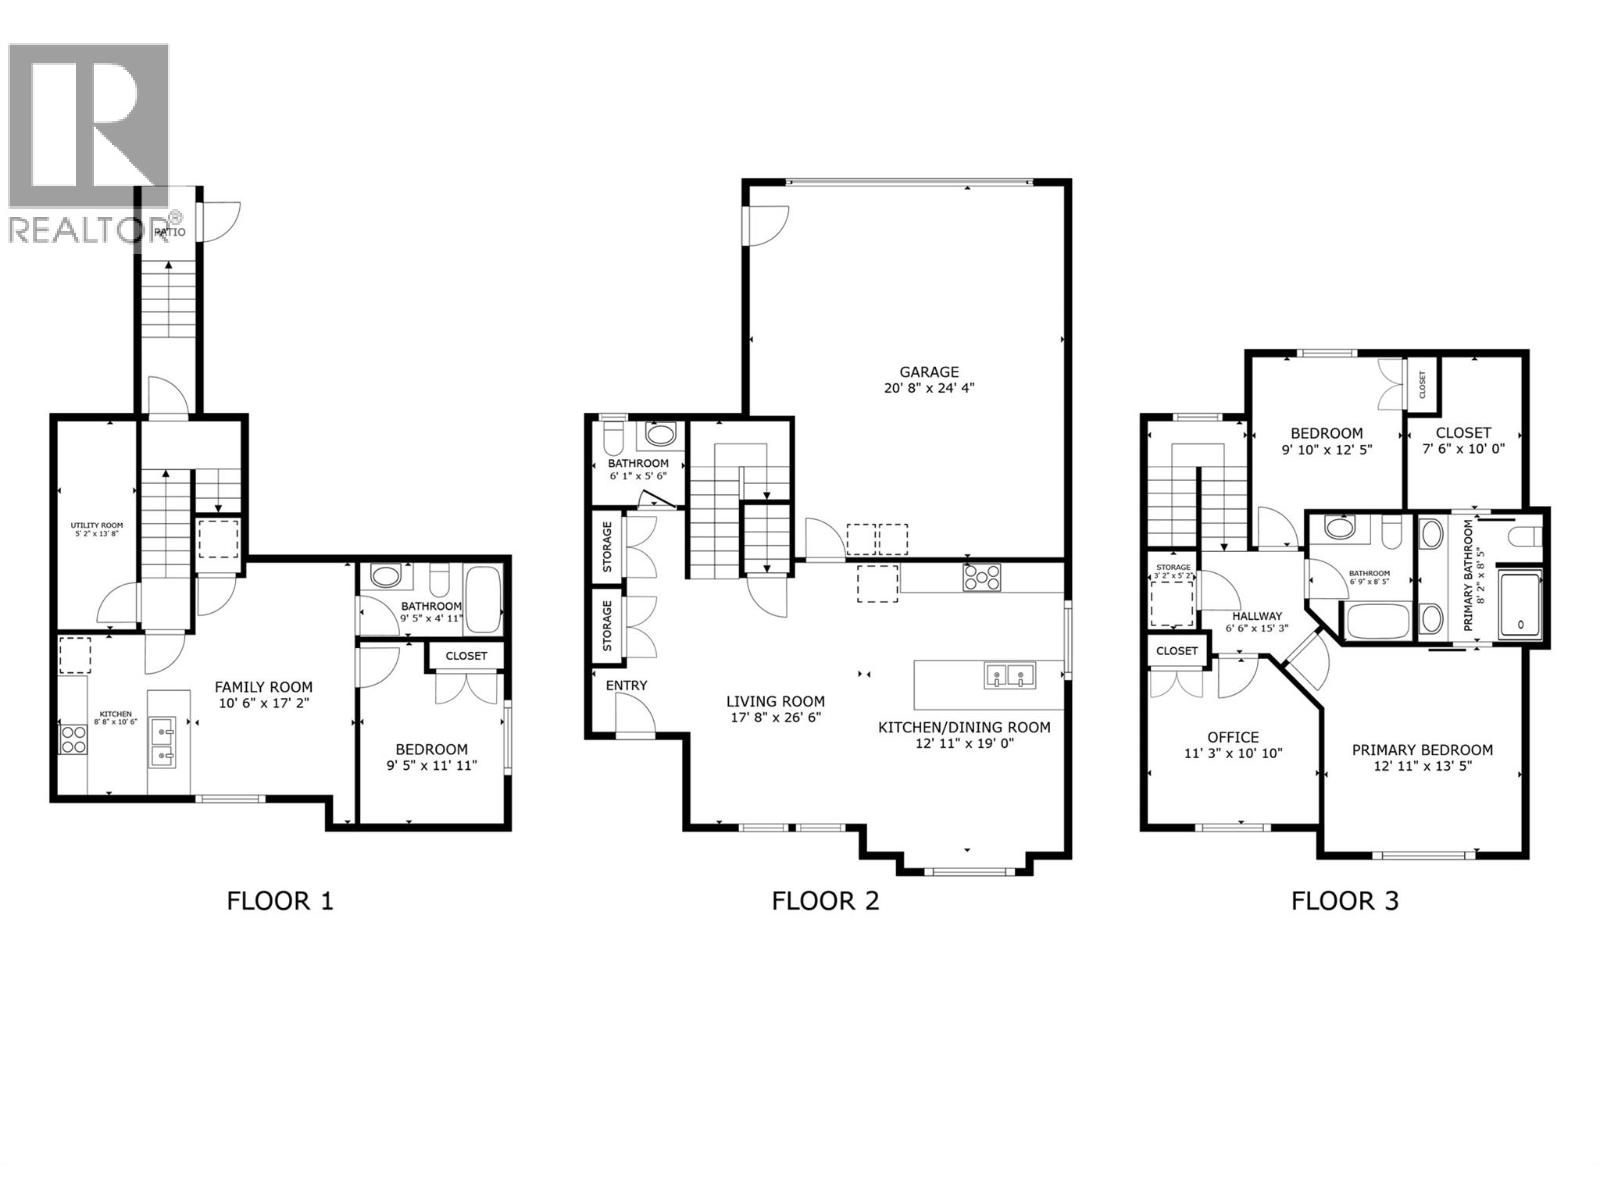
Additional Accommodation
Full bathroom
Measurements not available
Primary Bedroom
9'4'' x 9'8''
Living room
9'5'' x 14'2''
Kitchen
10'5'' x 9'6''
Basement
Utility room
5'3'' x 13'11''
Main level
Den
12'1'' x 10'0''
Workshop
8'6'' x 10'2''
Other
24'3'' x 20'5''
2pc Bathroom
Measurements not available
Living room
16'0'' x 12'3''
Dining room
7'0'' x 11'5''
Kitchen
13'10'' x 11'0''
Second level
4pc Bathroom
Measurements not available
Bedroom
9'10'' x 9'10''
Bedroom
12'4'' x 10'0''
4pc Ensuite bath
8'4'' x 8'3''
Primary Bedroom
13'5'' x 12'11''
Begin Your Journey
Whether you seek a waterfront sanctuary or an architectural masterpiece, let us guide you home.
Fill out my online form.