

Property Description
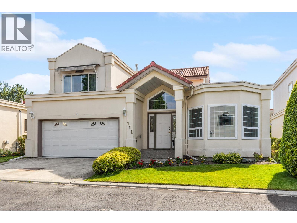
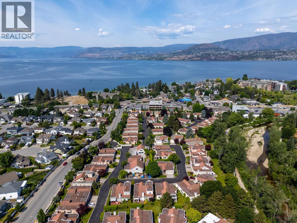
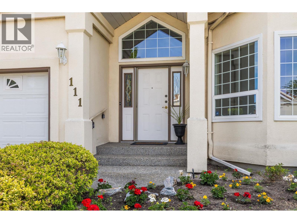
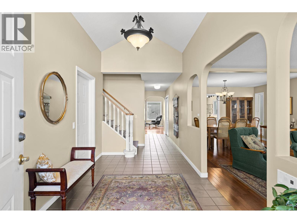
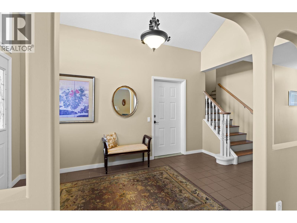
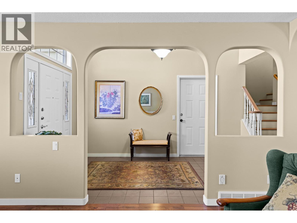
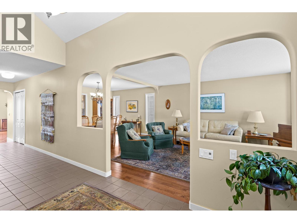
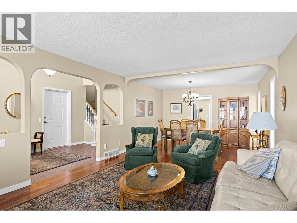
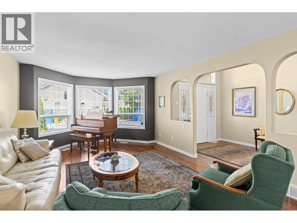
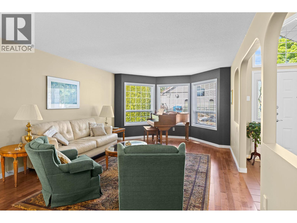
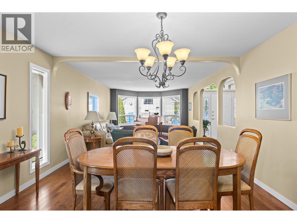
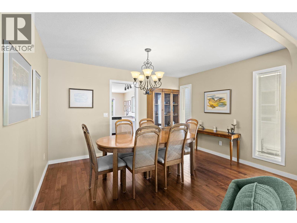
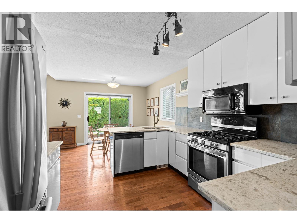
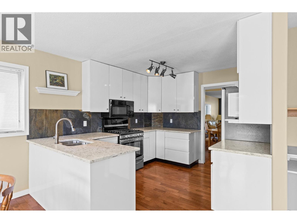
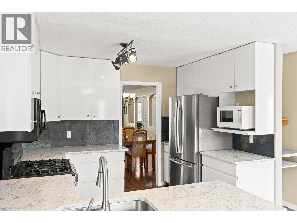
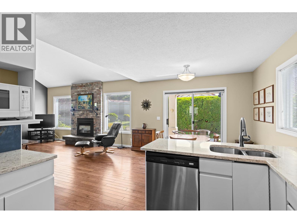
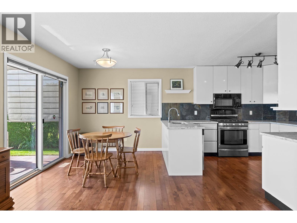
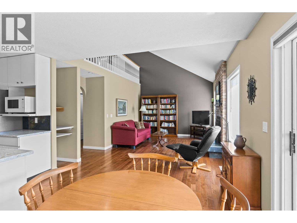
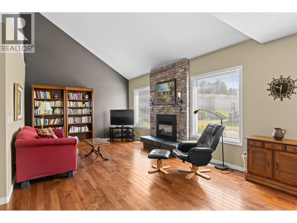
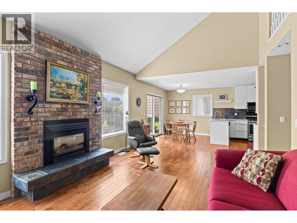
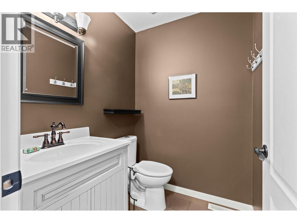
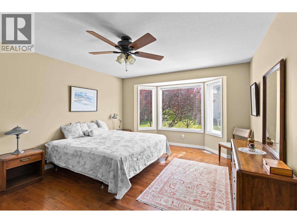
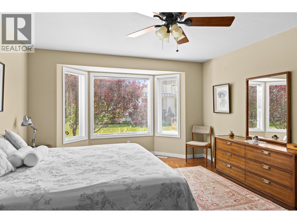
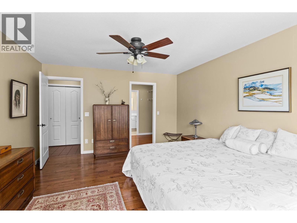
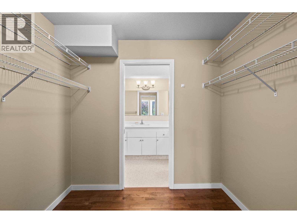
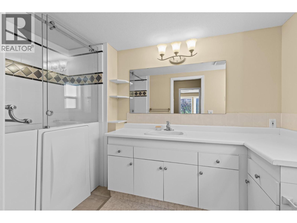
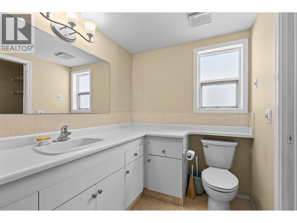
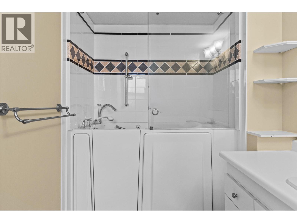
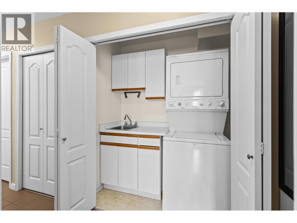
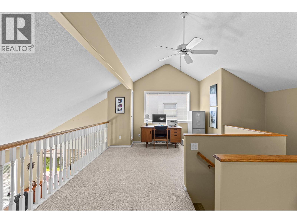
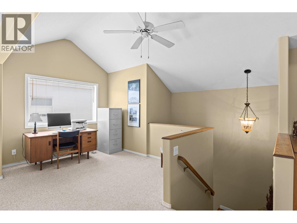
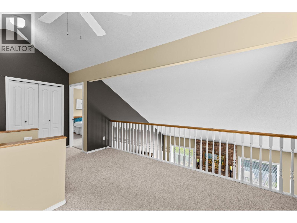
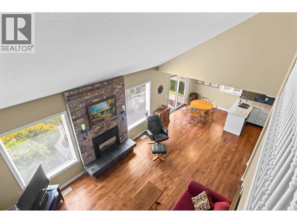
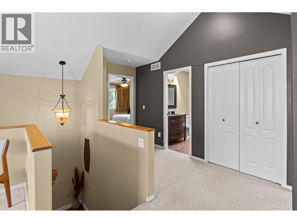
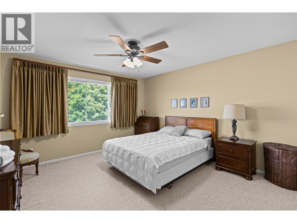
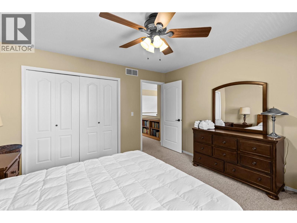
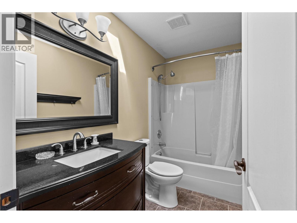
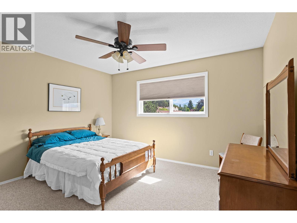
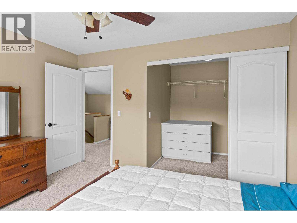
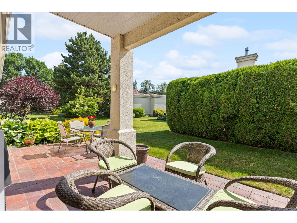
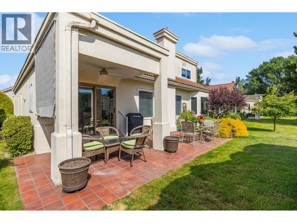
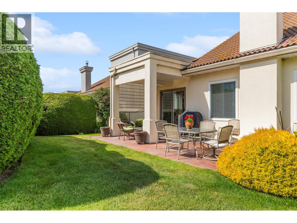
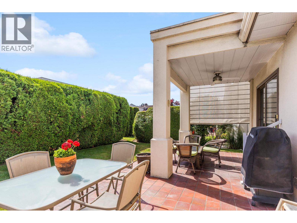
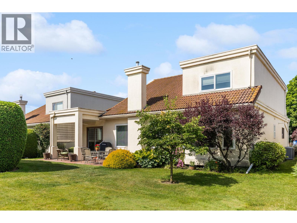
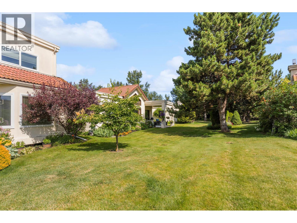
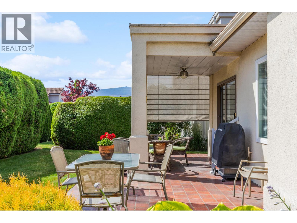
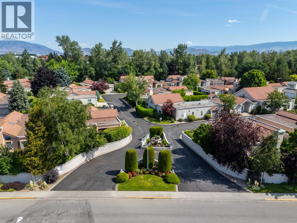
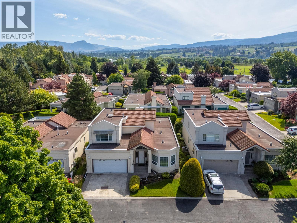
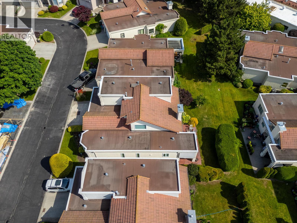
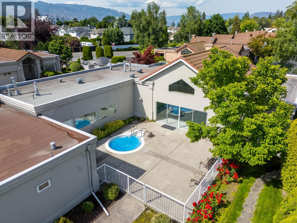
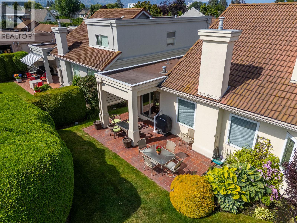
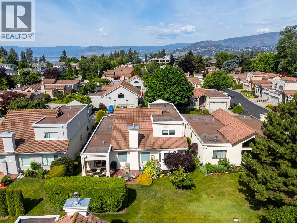
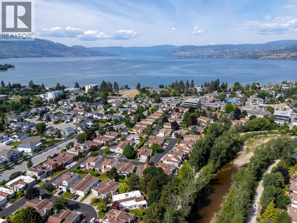
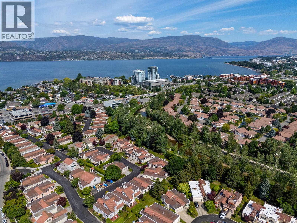
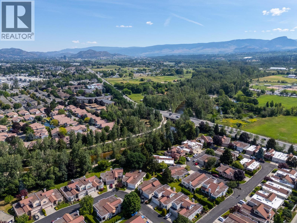
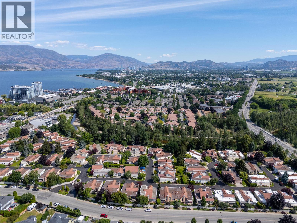
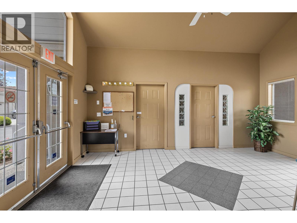
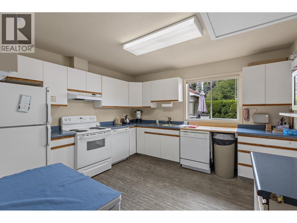
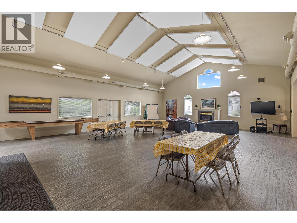
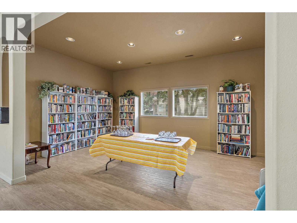
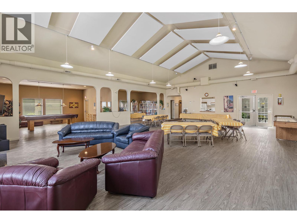
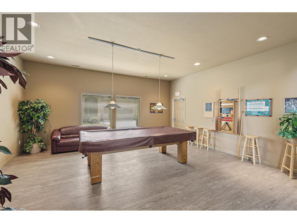
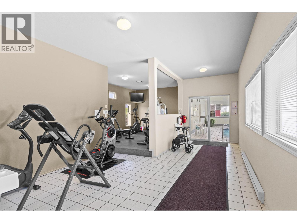
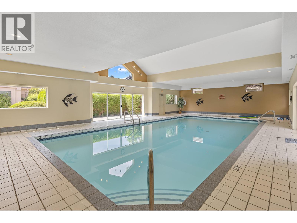
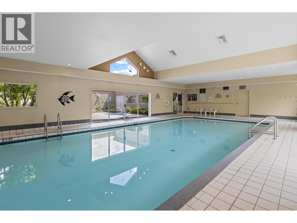
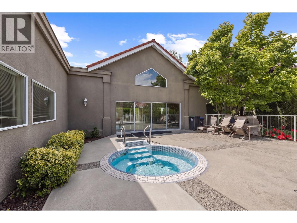
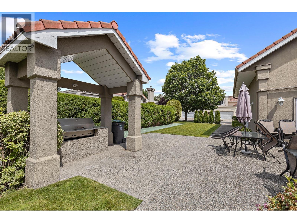
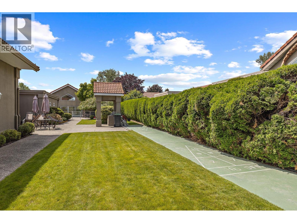
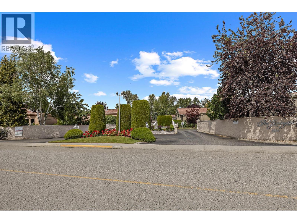
Introducing Unit 111 in The Lexington, a beautifully maintained gated community in the heart of Lower Mission. With no age restrictions, this detached strata development welcomes all ages and offers a low-maintenance lifestyle just minutes from the lake, parks, and everyday amenities. Designed for comfortable main-floor living, the functional layout features a bright living room with bay windows, a formal dining area, and a spacious kitchen with granite countertops, stainless steel appliances, a built-in pantry, and breakfast nook. The adjoining family room offers vaulted ceilings, a cozy gas fireplace, and access to the covered patio and private backyard. The main floor also includes the primary bedroom with dual walk-through closets and an ensuite featuring a walk-in shower, plus laundry and a convenient powder room. Upstairs are two additional bedrooms, a full bathroom, and an open loft ideal for a home office, TV room, or play space. At the front of the home, you will find a double car garage. The Lexington's residents enjoy luxuries such as an indoor pool, outdoor hot tub, clubhouse, RV parking, and beautifully - maintained grounds. Walking distance to many beaches, the Mission Greenway, H2O Adventure + Fitness Centre, MNP Place, schools, parks, shops, and restaurants, this is a fantastic opportunity to own a detached home in one of Lower Mission's most sought-after communities! Pets welcome with restrictions. (id:6770)
Overview
Price
$
789,000
MLS #
10392207
Age
1991
Size
2453 sqft
Lot Size
0.9
acres
Bedrooms
3
Bathrooms
3
Exterior
Stucco
Cooling
Central air conditioning
Water
Municipal water
Sewer
Municipal sewage system
Property Type
Single Family
Roof
Unknown
Stories
2
Listing Office
REMAX Kelowna
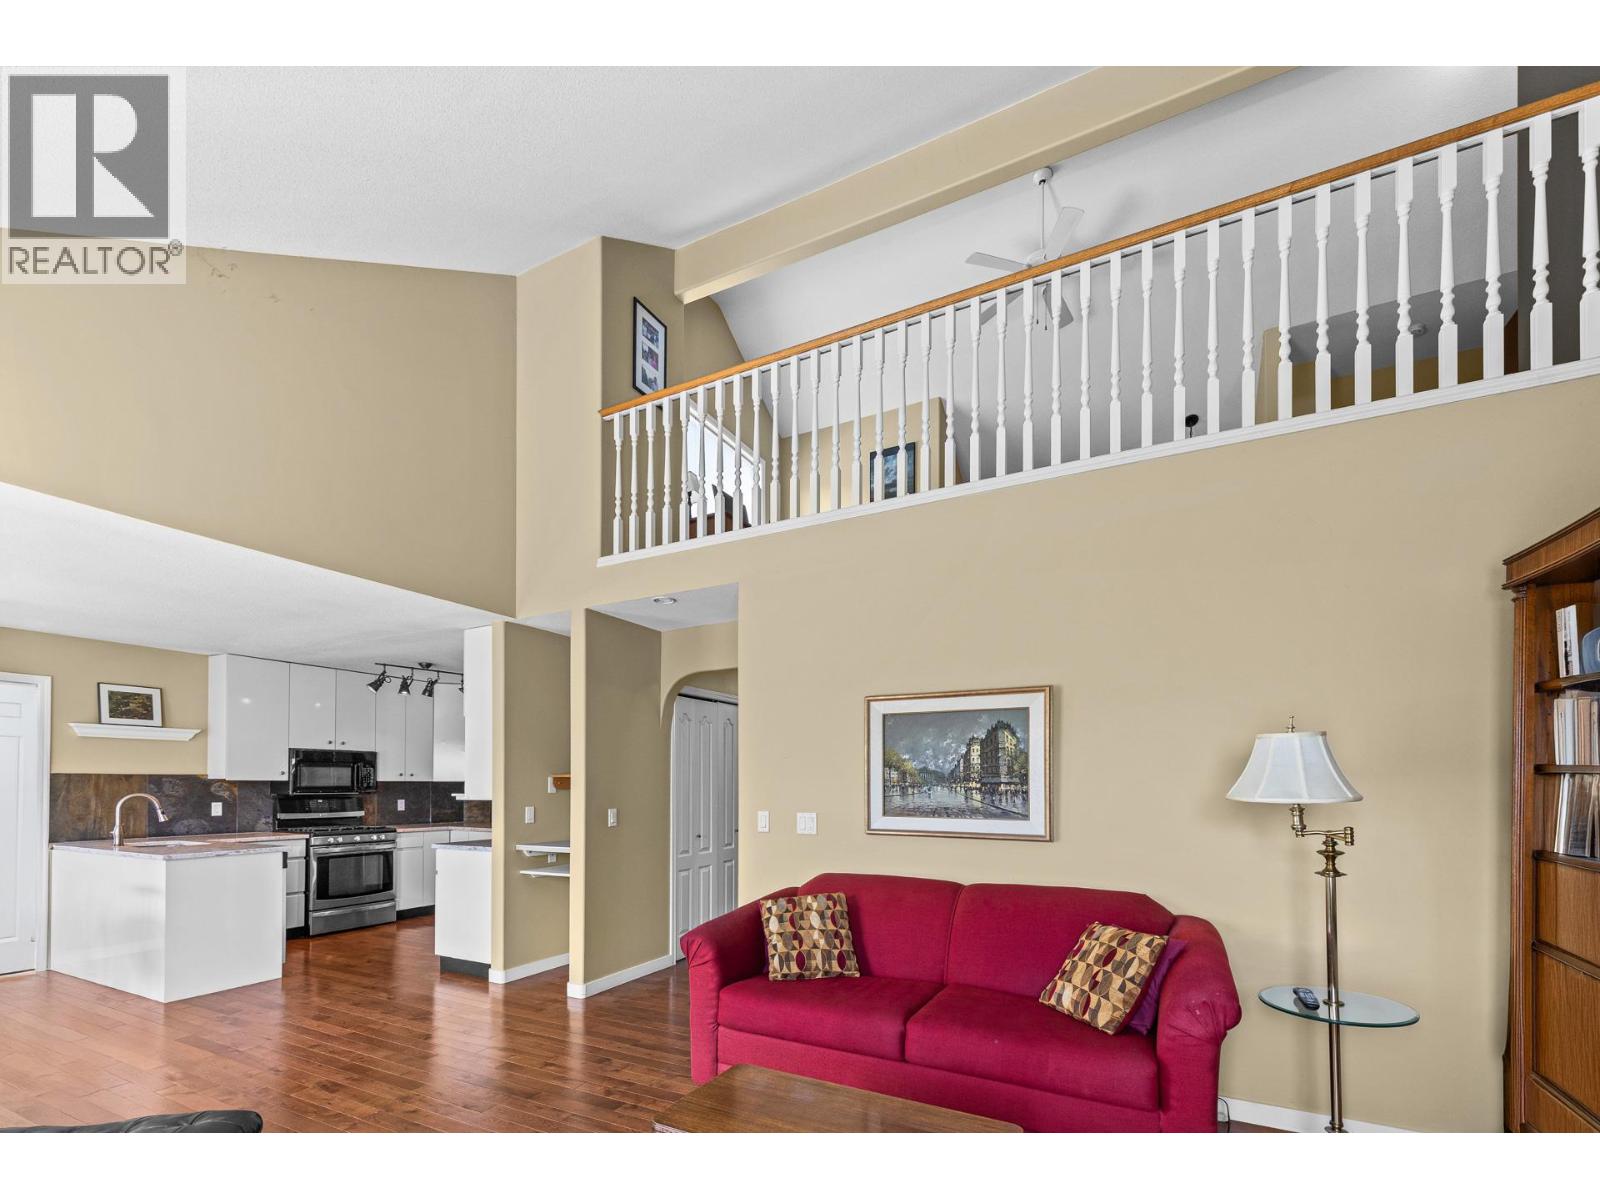
Main level
Dining nook
13'3'' x 8'6''
4pc Ensuite bath
10'3'' x 6'
Primary Bedroom
16'6'' x 12'10''
2pc Bathroom
5'4'' x 5'6''
Family room
15'2'' x 14'6''
Dining room
13' x 10'8''
Kitchen
13' x 10'8''
Living room
18'8'' x 13'
Second level
Loft
11' x 12'
Full bathroom
Measurements not available
Bedroom
12'9'' x 11'
Bedroom
13'4'' x 12'11''
Begin Your Journey
Whether you seek a waterfront sanctuary or an architectural masterpiece, let us guide you home.
Fill out my online form.