

Property Description
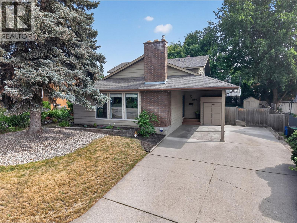
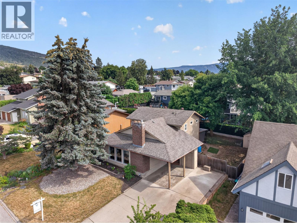
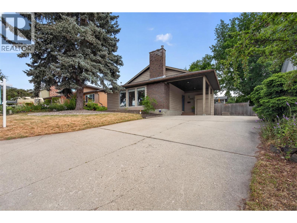
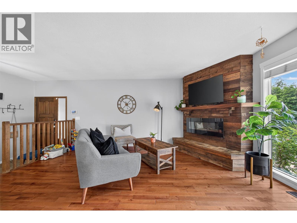
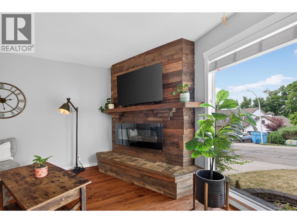
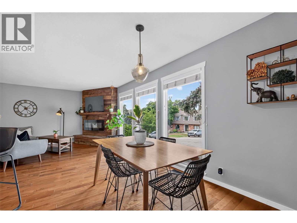
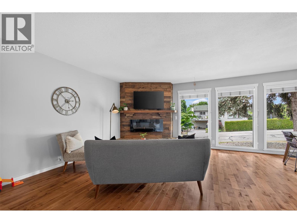
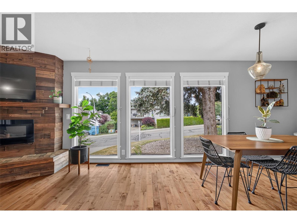
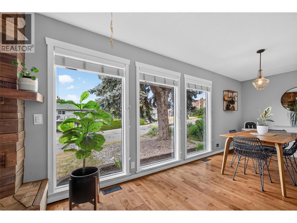
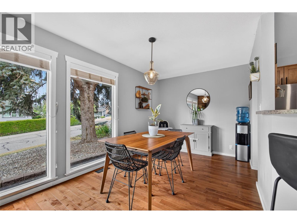
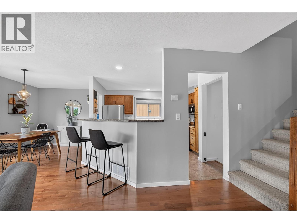
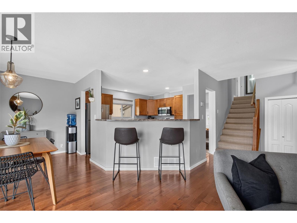
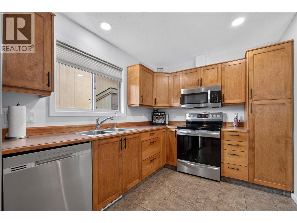
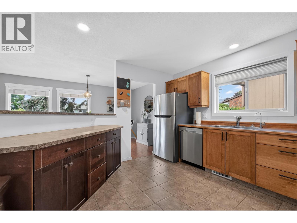
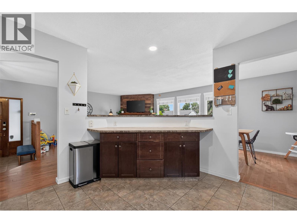
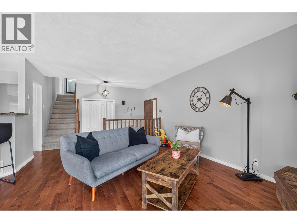
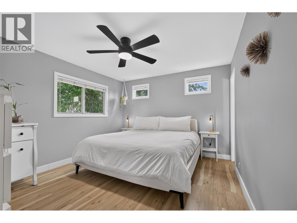
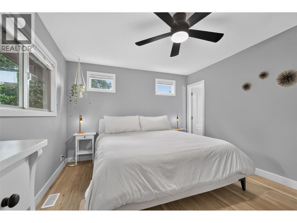
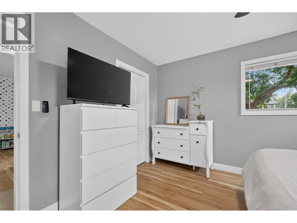
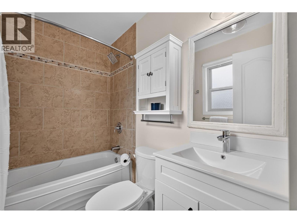
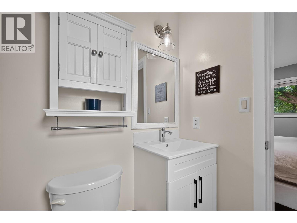
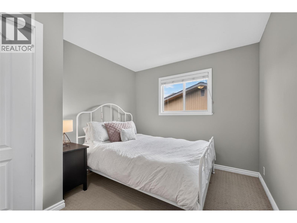
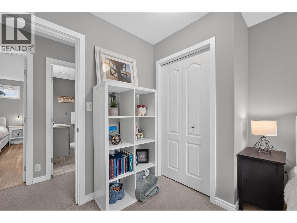
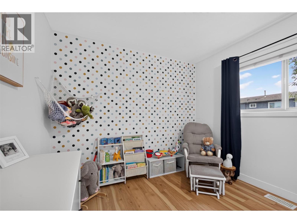
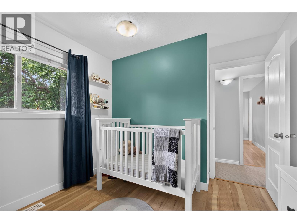
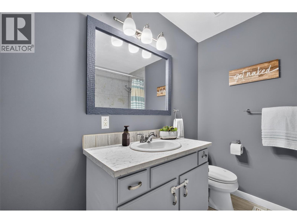
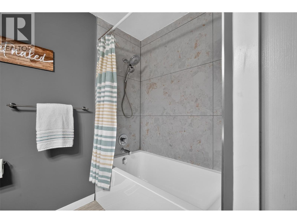
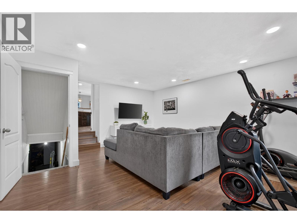
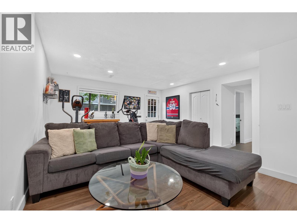
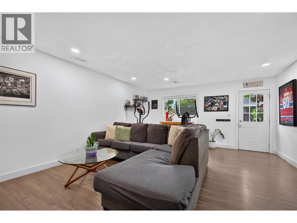
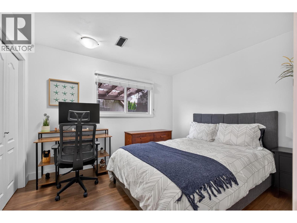
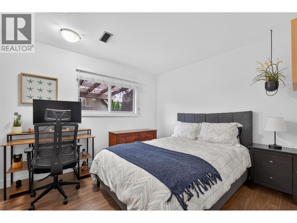
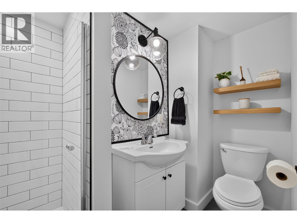
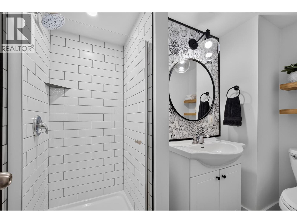
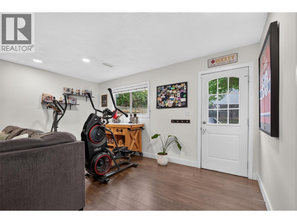
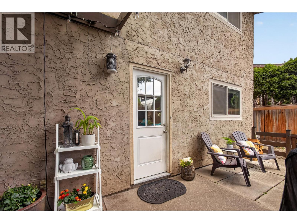
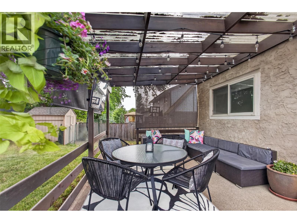
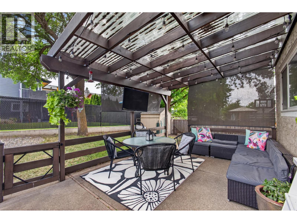
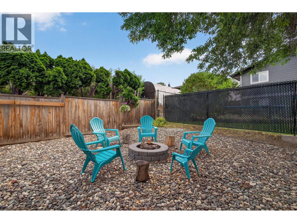
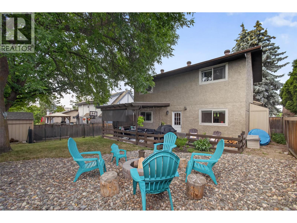
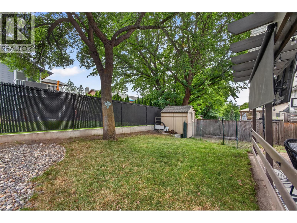
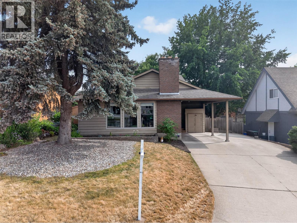
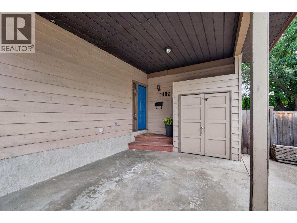
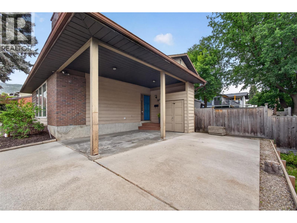
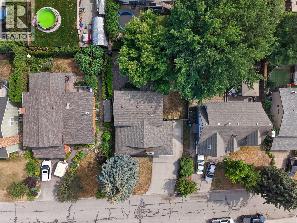
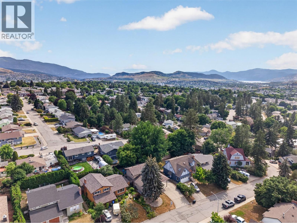
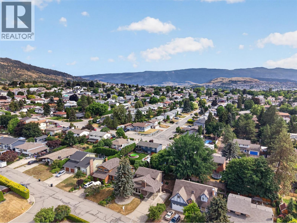
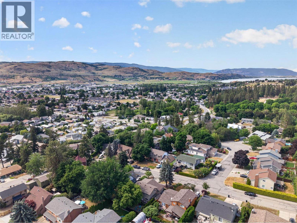
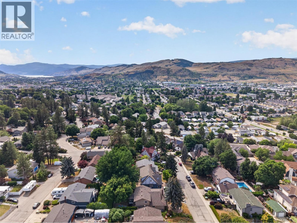
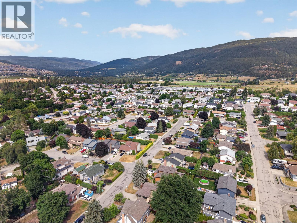
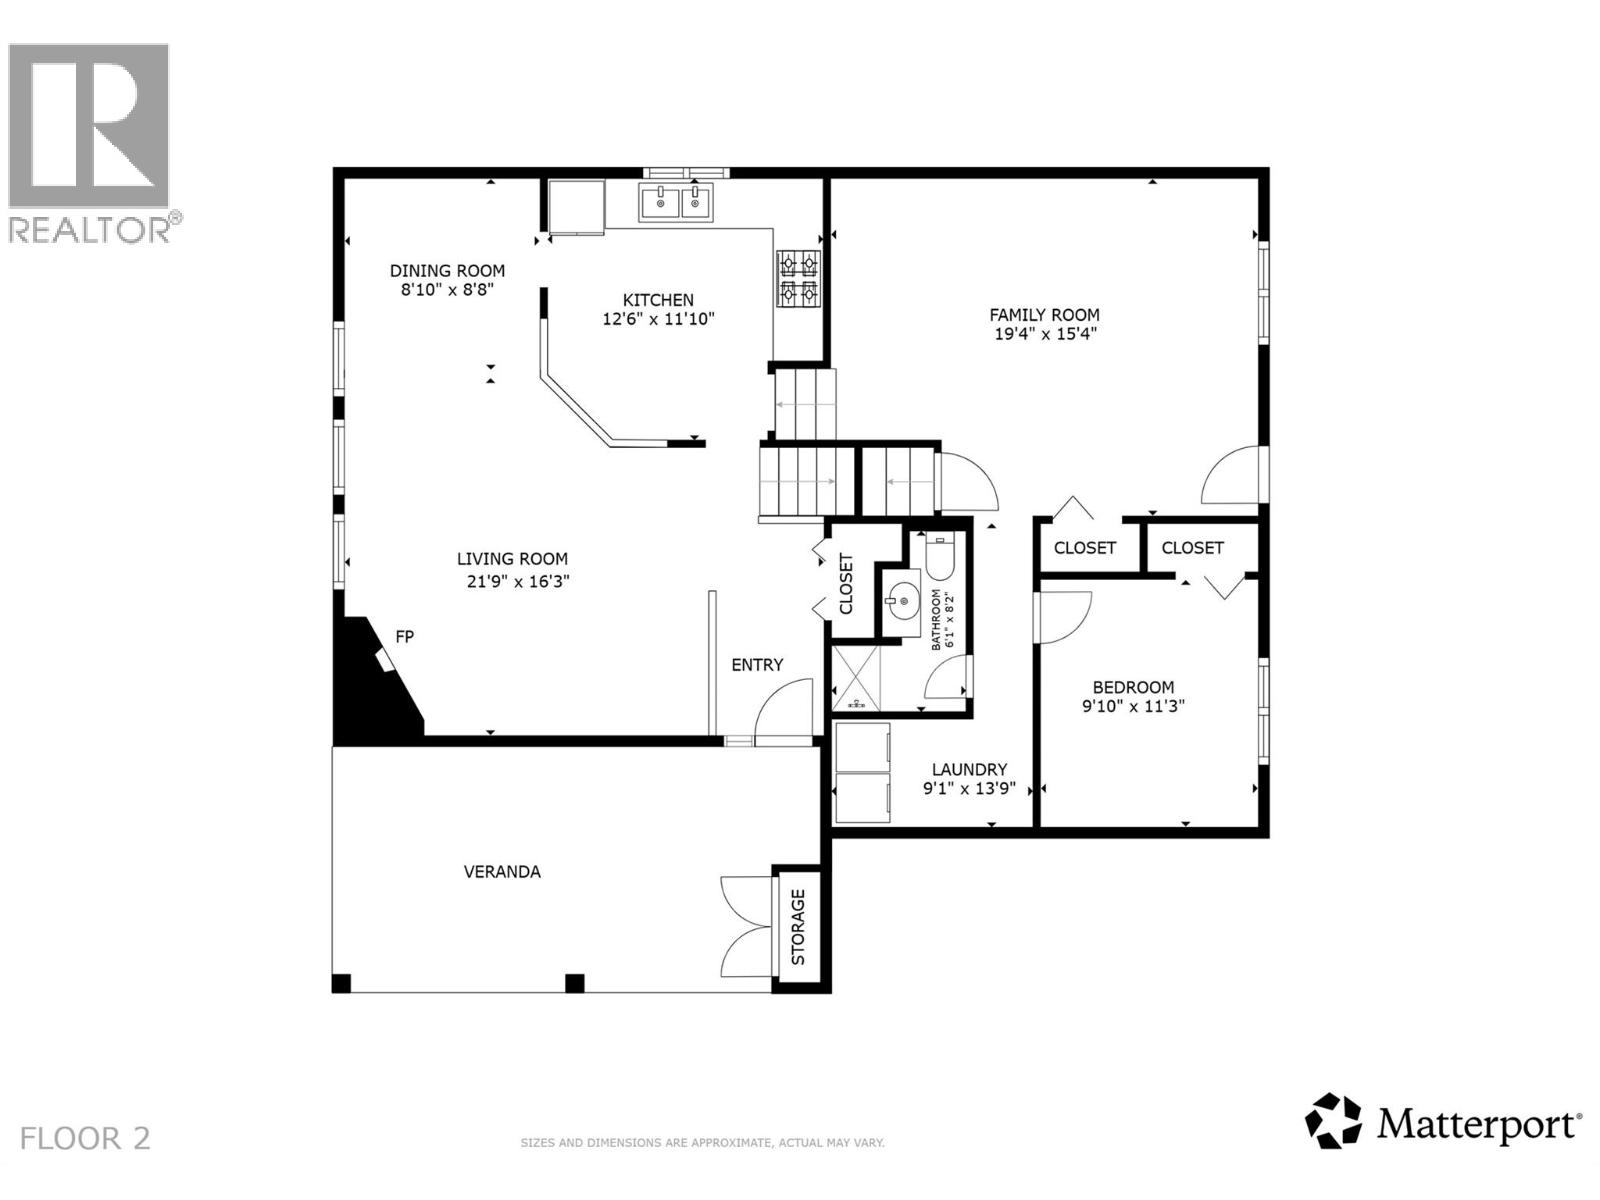
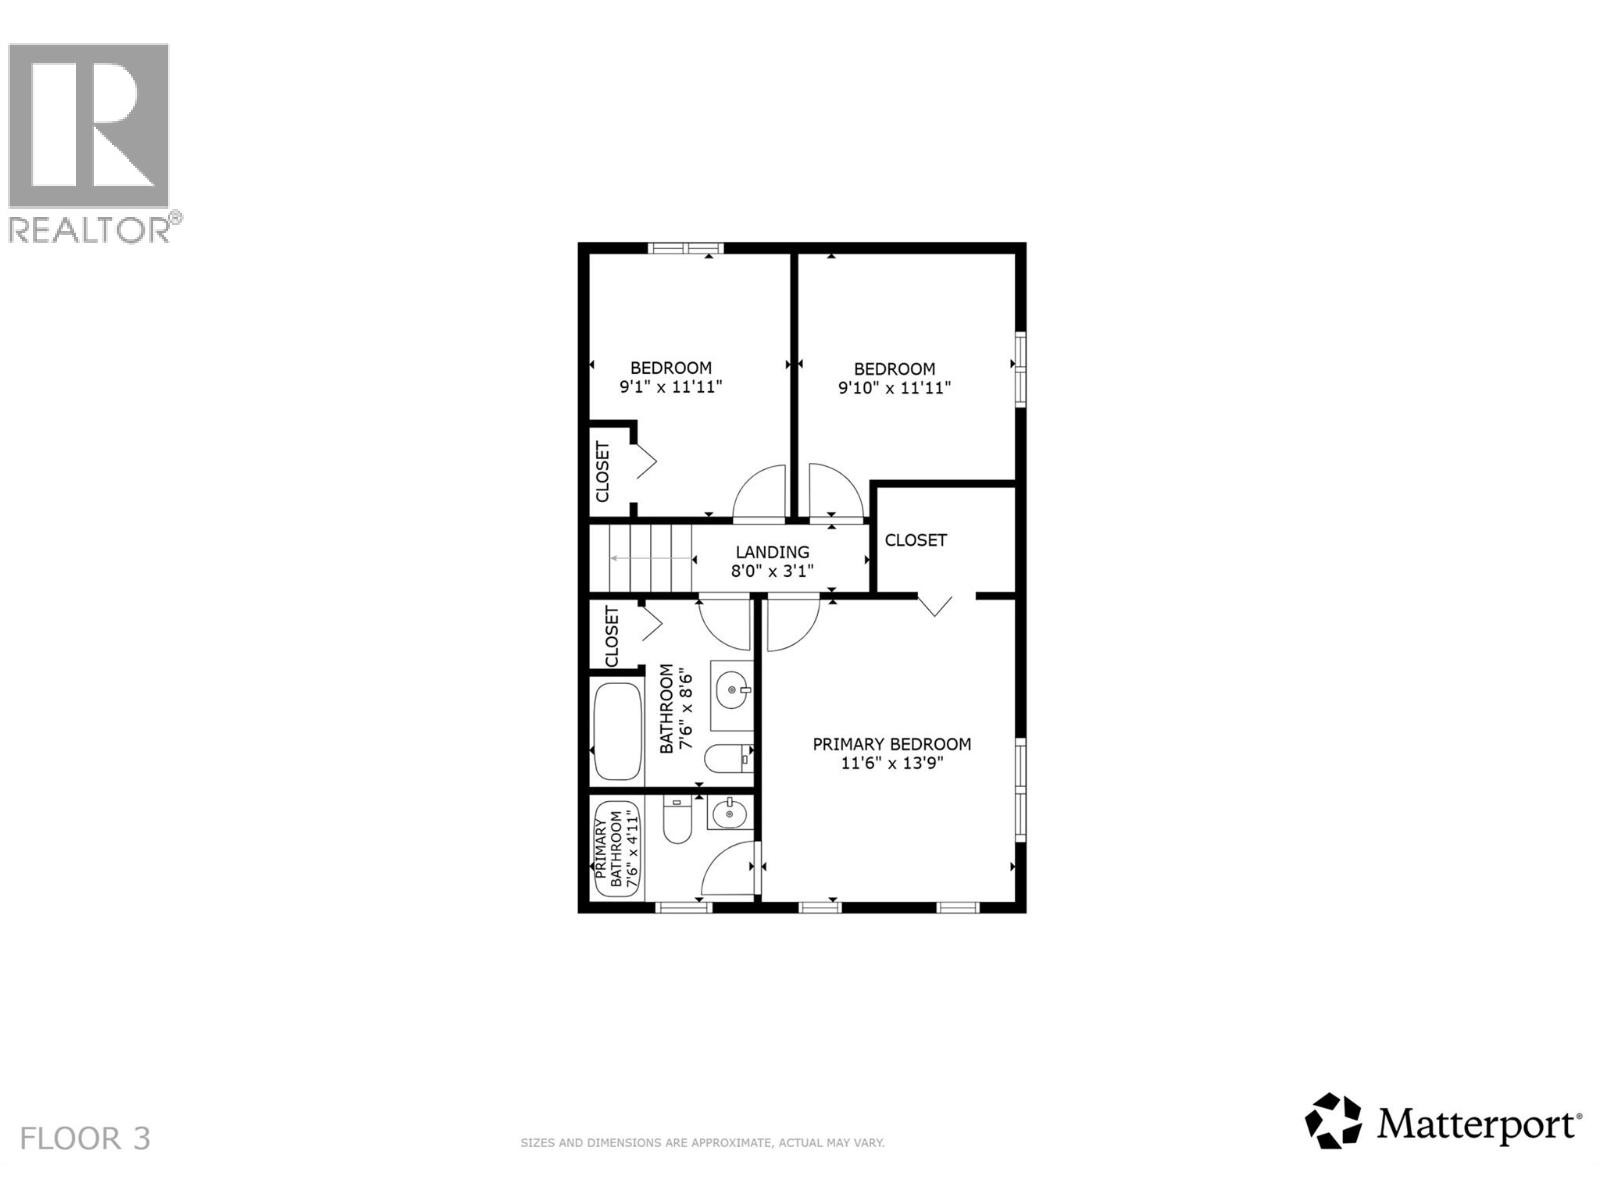
Looking for a home with personality in one of the city's most sought-after family neighbourhoods? This East Hill gem offers the character you won't find in a cookie-cutter home, paired with a practical layout designed for everyday living. With 4 bedrooms, 3 bathrooms, and nearly 2000 square feet, there's room for everyone to spread out while still feeling connected. The open-concept main living area is filled with natural light thanks to large windows, creating a bright and welcoming space for family gatherings, homework sessions, or weekend entertaining. The kitchen is large and functional for cooking and entertaining, and with nearly new appliances throughout, it's ready for enjoyment! Three bedrooms on the upper level make family life convenient, while the lower level recroom and additonal bedroom provides space for movie nights, a home gym, guests to stay over, and a space for the kids to play while the parents hang out! Add to all that an unfinished basement for storage or a little workshop space, and this home checks all the boxes! Outside, the spacious yard offers plenty of room for kids, pets, or summer barbecues. A carport and ample parking provide space for vehicles, trailers, or outdoor toys. Located in the safe, family-friendly East Hill neighbourhood, you'll enjoy a welcoming community and excellent value in a home full of character. Because sometimes the best feature isn't being the same as everyone else. Come see what makes this home stand out. (id:6770)
Overview
Price
$
725,000
MLS #
10391926
Age
1978
Size
2218 sqft
Lot Size
0.14
acres
Bedrooms
4
Bathrooms
3
Exterior
Brick, Stucco, Wood siding
Cooling
Central air conditioning
Appliances
Refrigerator, Dishwasher, Dryer, Range - Electric, Washer
Water
Municipal water
Sewer
Municipal sewage system
Flooring
Carpeted, Laminate, Wood, Tile, Vinyl
Property Type
Single Family
Roof
Unknown
Stories
2
Listing Office
Vantage West Realty Inc.
Basement
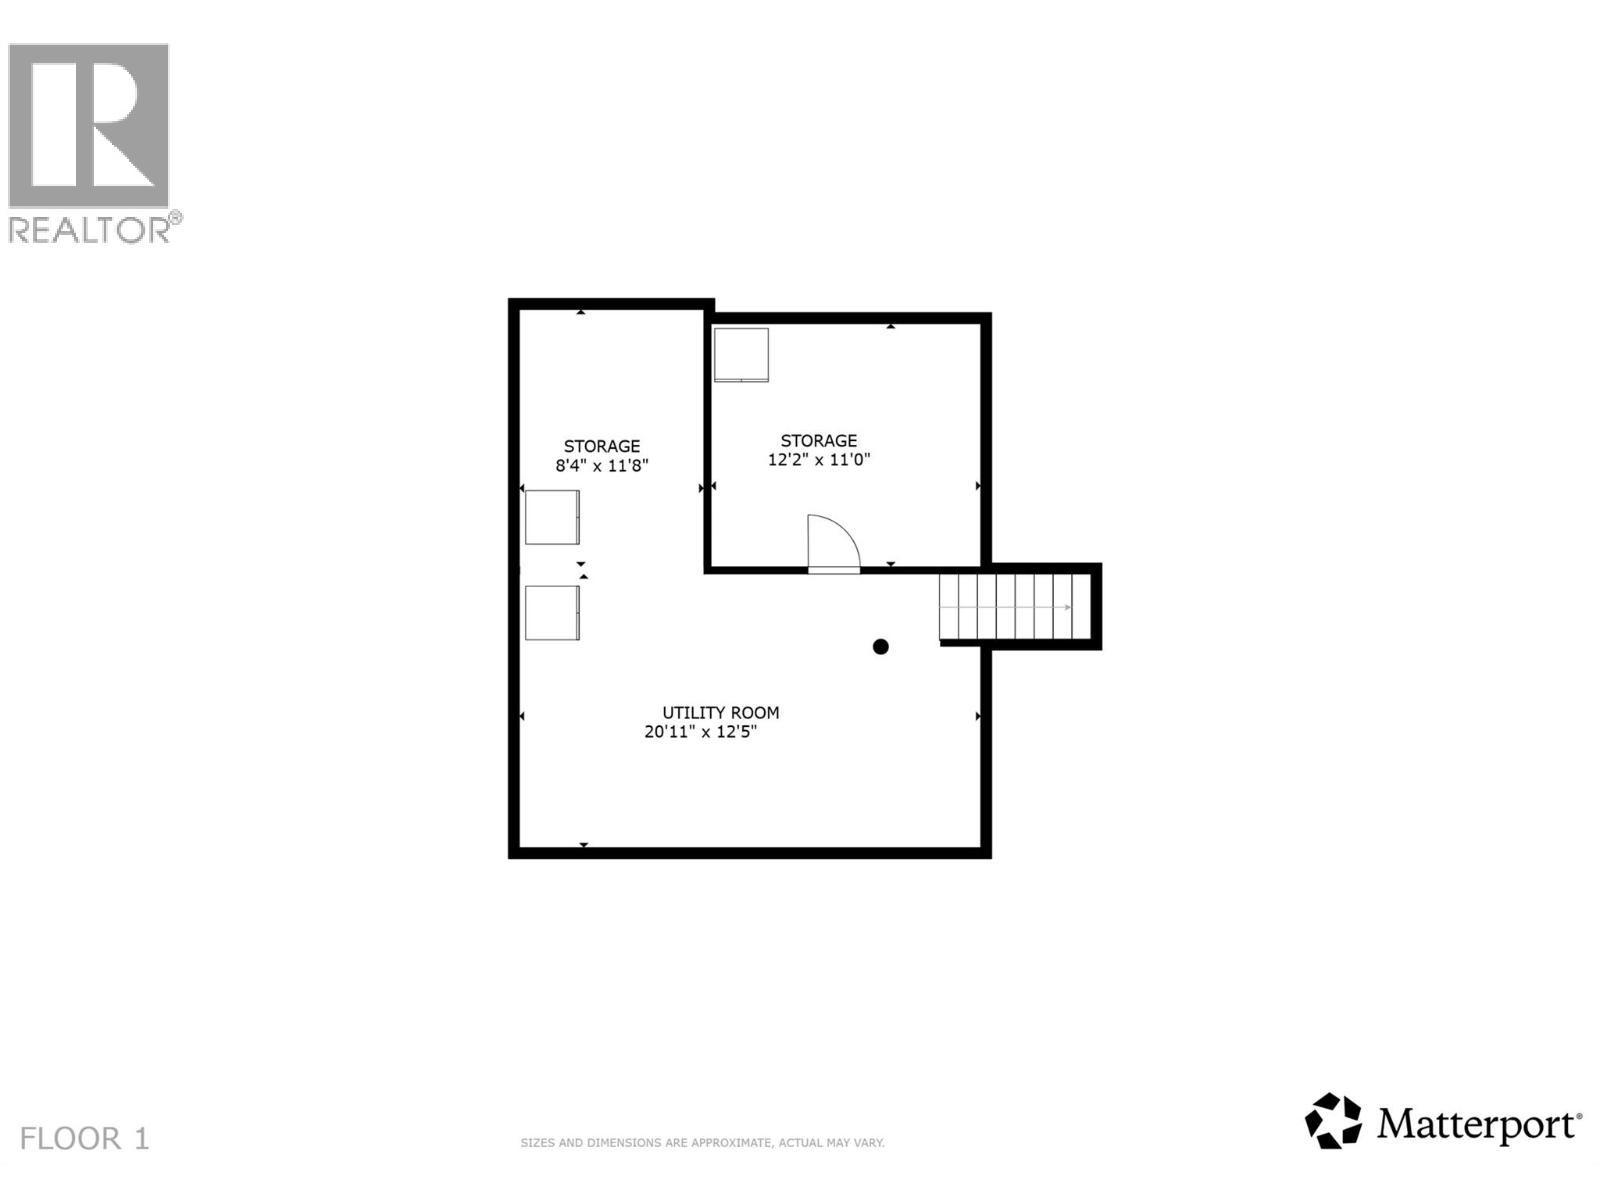
Utility room
20'11'' x 12'5''
Storage
8'4'' x 11'8''
Storage
12'2'' x 11'0''
Main level
Living room
21'9'' x 16'3''
Dining room
8'10'' x 8'8''
Kitchen
12'6'' x 11'10''
Family room
19'4'' x 15'4''
Bedroom
9'10'' x 11'3''
3pc Bathroom
6'' x 1'8''
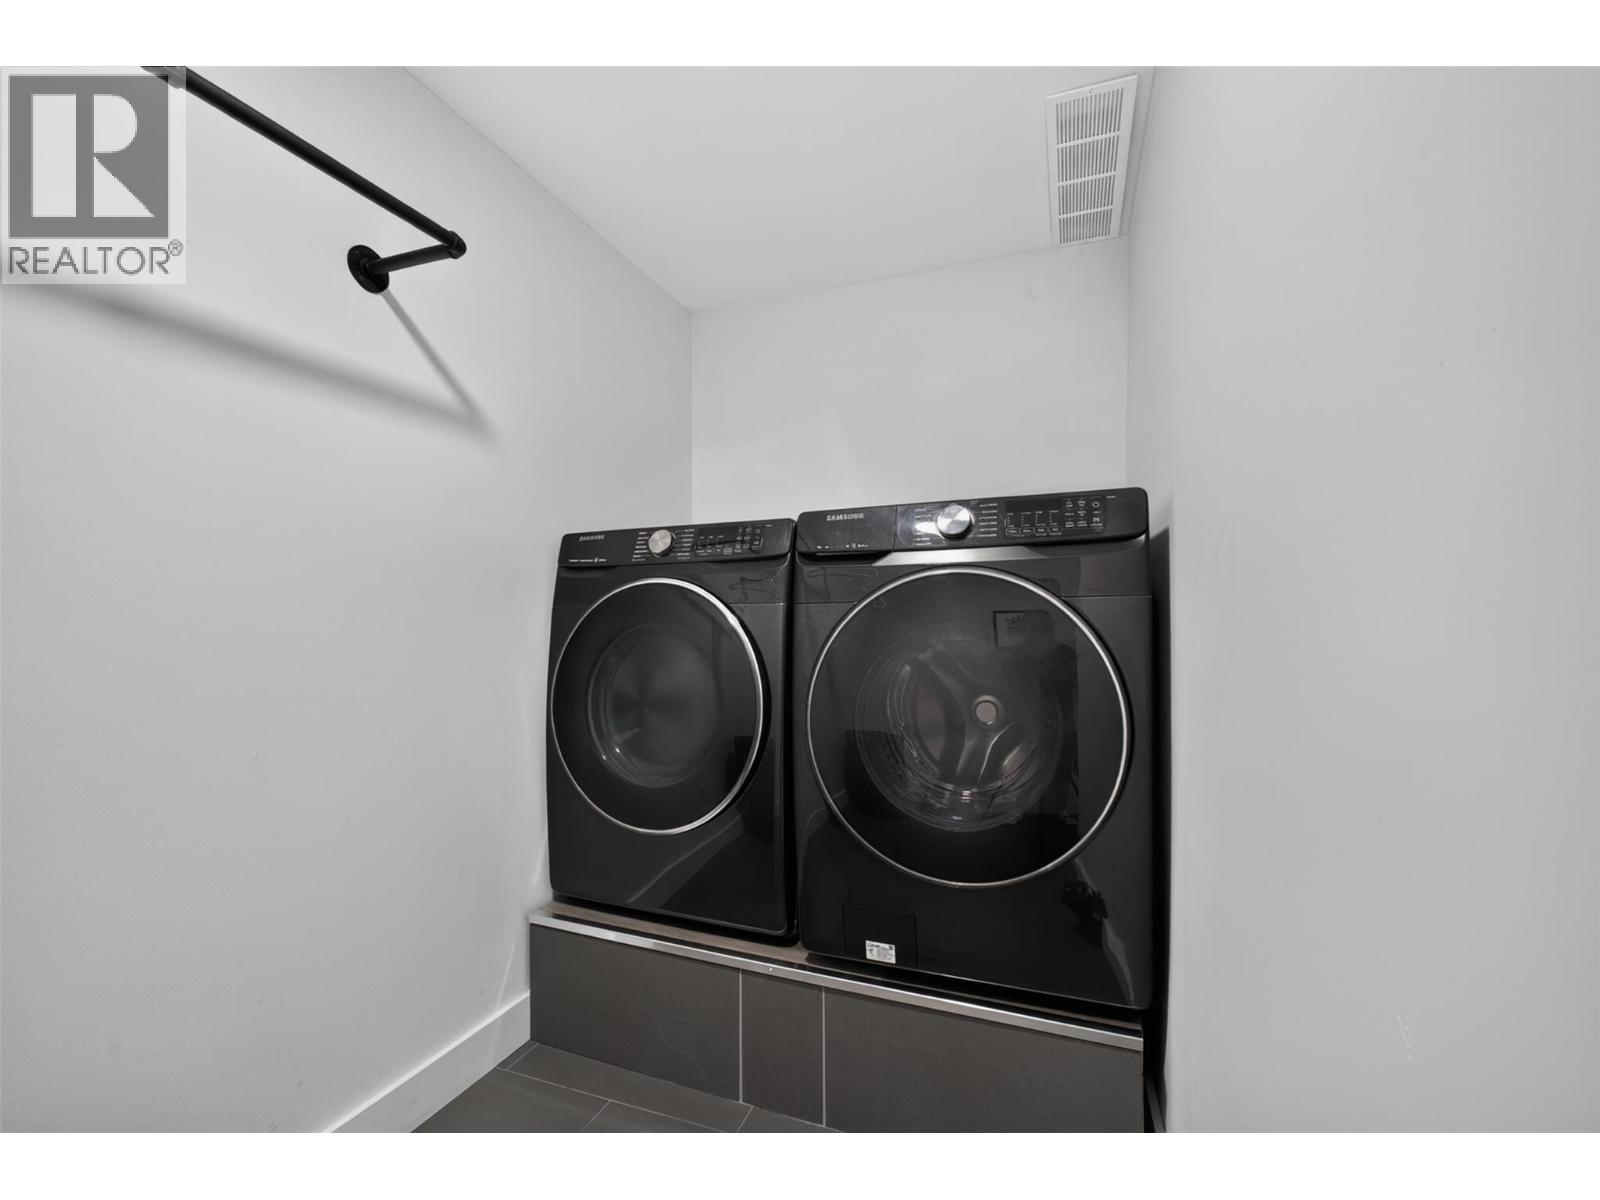
Laundry room
9'1'' x 13'9''
Second level
Bedroom
9'1'' x 11'11''
Bedroom
9'10'' x 11'11''
3pc Bathroom
7'' x 6'8''
Primary Bedroom
11'6'' x 13'9''
3pc Ensuite bath
7'' x 6'4''
Begin Your Journey
Whether you seek a waterfront sanctuary or an architectural masterpiece, let us guide you home.
Fill out my online form.