

Property Description
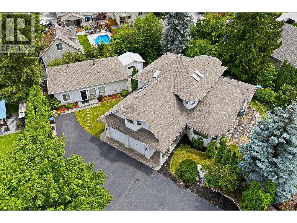
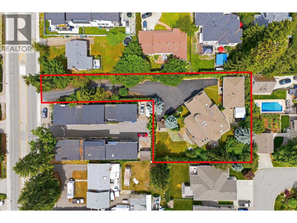
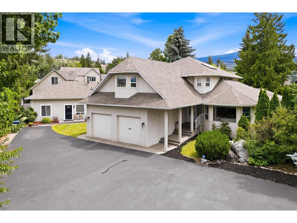
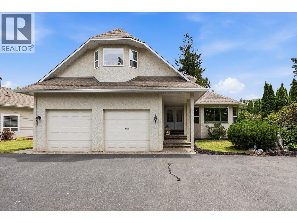
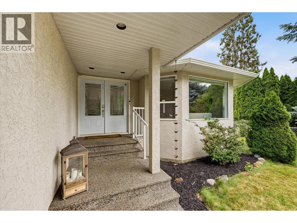
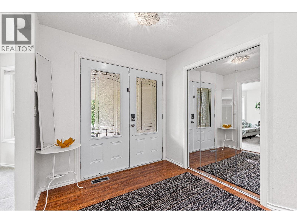
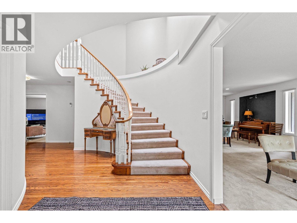
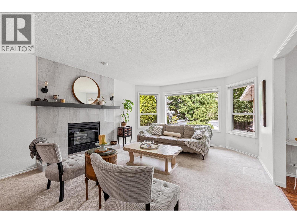
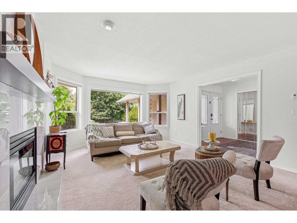
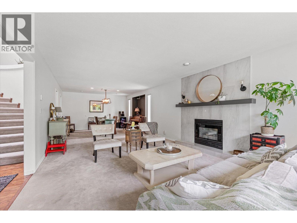
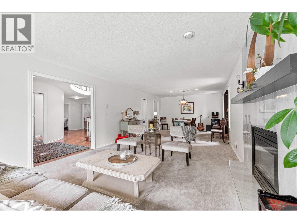
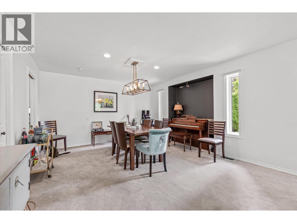
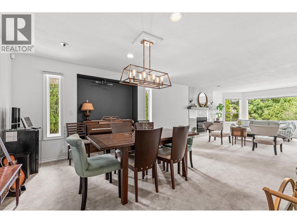
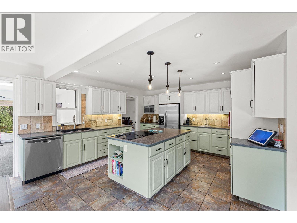
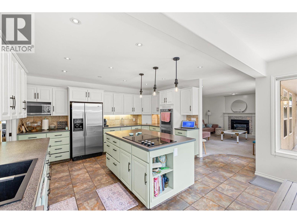
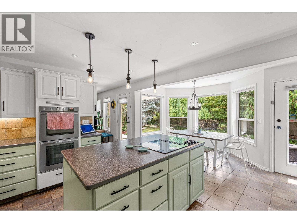
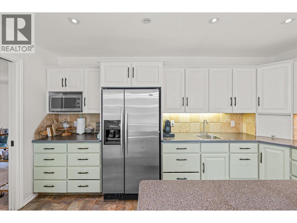
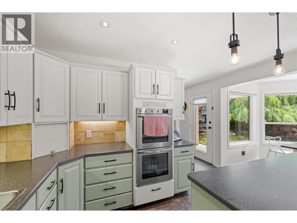
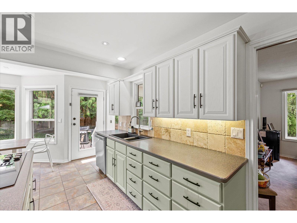
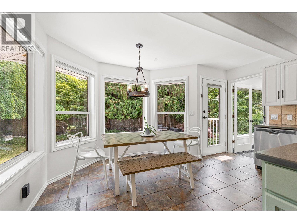
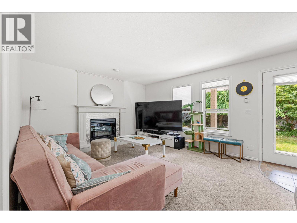
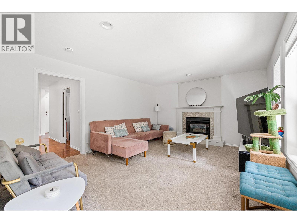
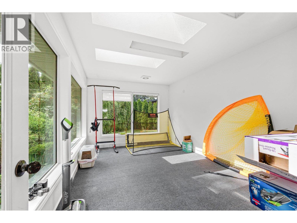
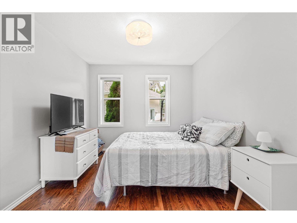
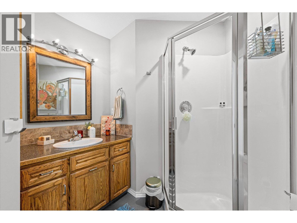
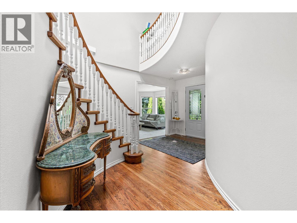
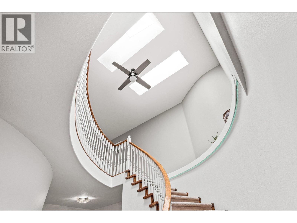
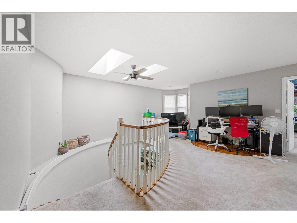
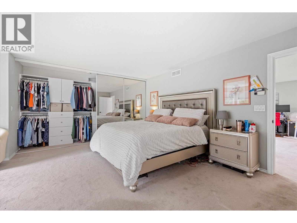
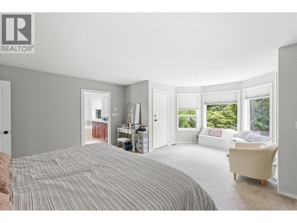
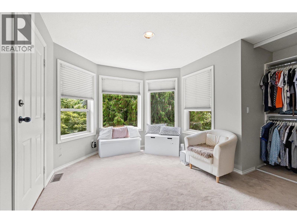
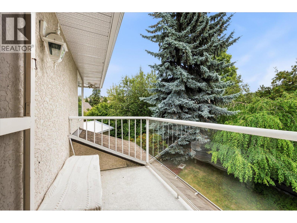
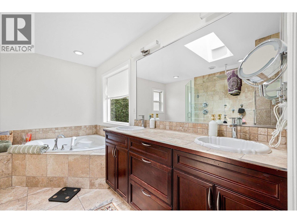
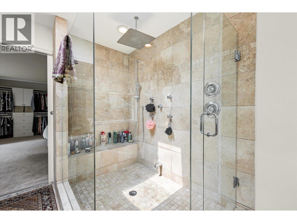
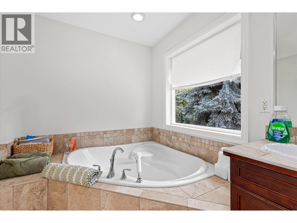
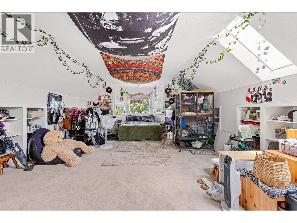
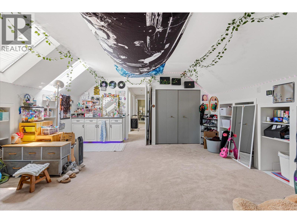
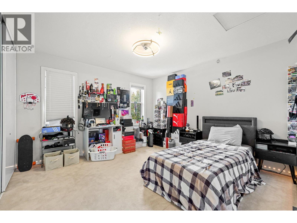
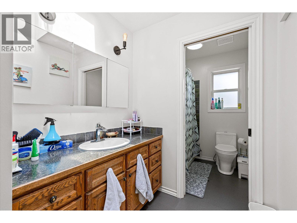
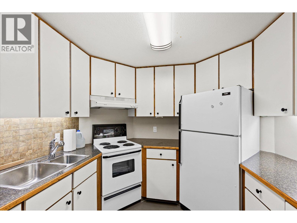
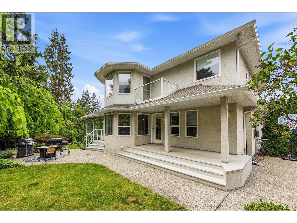
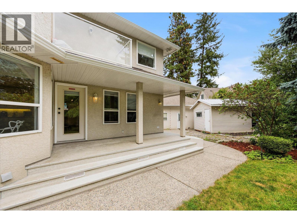
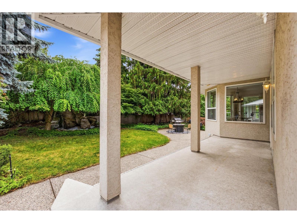
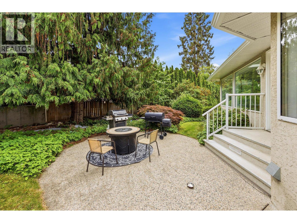
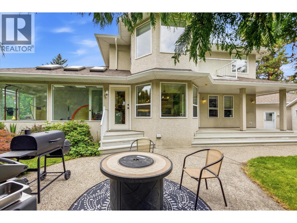
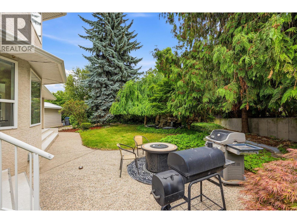
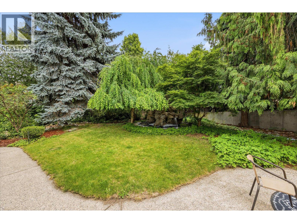
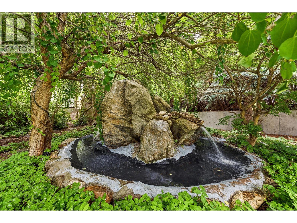
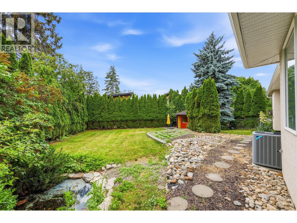
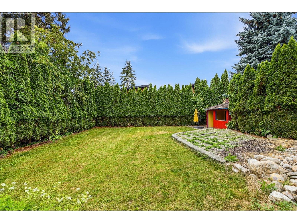
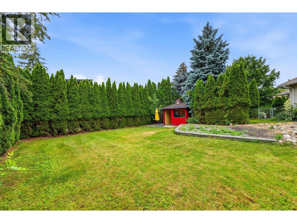
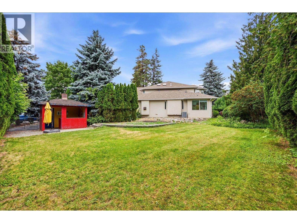
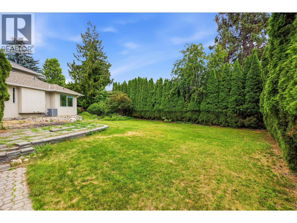
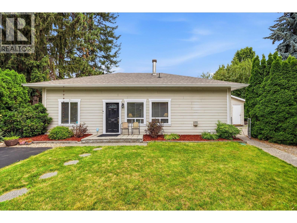
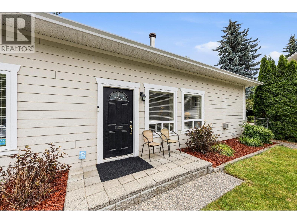
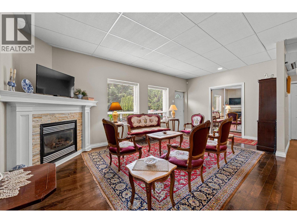
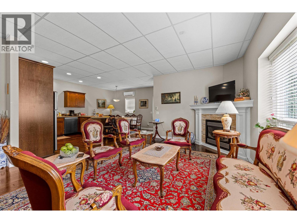
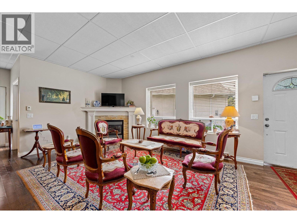
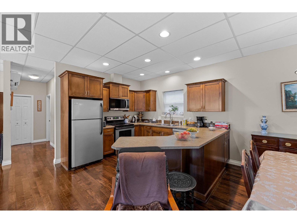
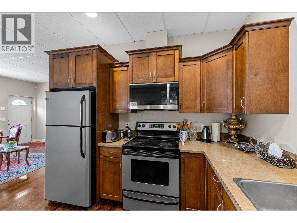
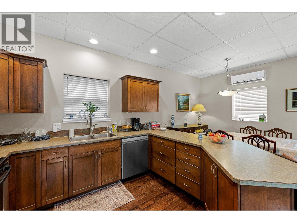
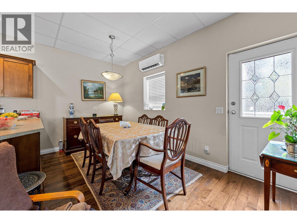
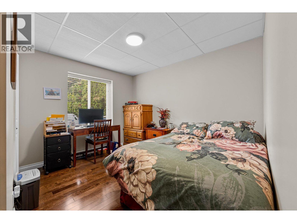
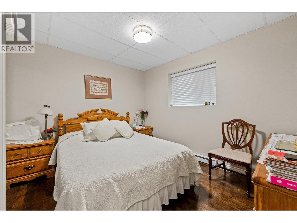
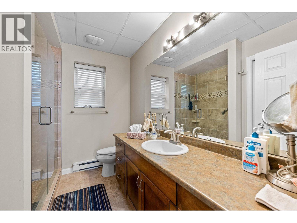
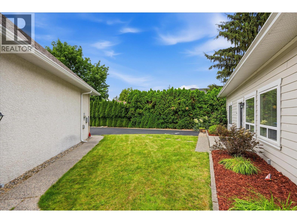
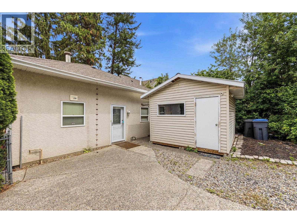
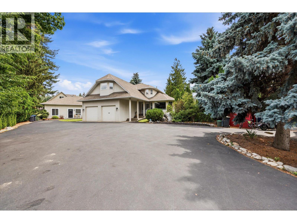
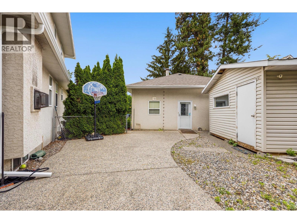
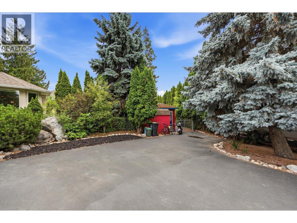
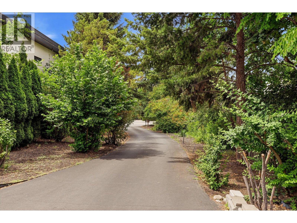
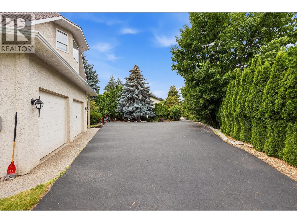
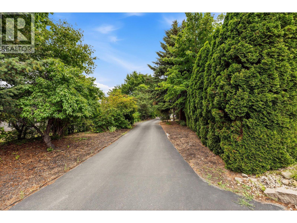
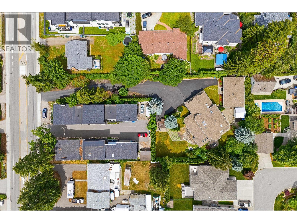
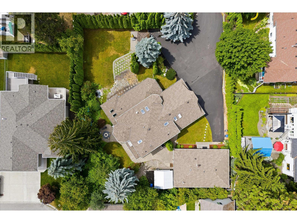
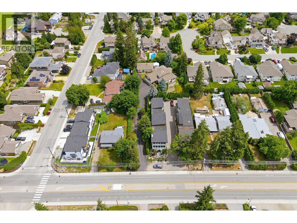
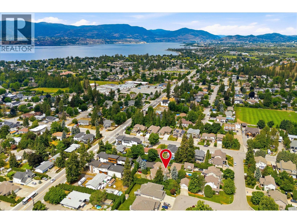
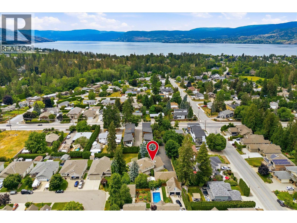
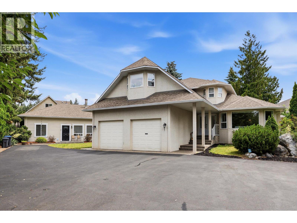
Hidden behind a long, winding driveway, this private 0.57-acre Lower Mission estate is one of those properties you simply don't expect to find. Offering over 5,300 sq. ft. of total interior living space between the main home, legal 2-bedroom carriage house (4617 Gordon Drive) and separate 1-bedroom lower-level flex space, this property is purpose-built for flexible living with fully self-contained spaces that give everyone privacy, each under their own roof. The thoughtfully designed main home features a grand foyer with sweeping staircase, formal living and dining rooms, a spacious kitchen with oversized island and bright breakfast nook overlooking the park-like backyard, plus a cozy den and sun-filled flex room ideal as an office, playroom, studio or gym. Upstairs offers a generous primary retreat with private balcony and 6-piece ensuite, plus two additional bedrooms and full bath. The lower level includes its own entrance, recreation room, kitchen, bedroom, and bath. Outside, enjoy incredible privacy, a flat usable yard with room for a pool, and a peaceful setting just minutes from top-rated schools, shopping, transit, and Okanagan Lake. A truly rare Lower Mission opportunity! (id:6770)
Overview
Price
$
1,880,000
MLS #
10393056
Age
1992
Size
4367 sqft
Lot Size
0.57
acres
Bedrooms
5
Bathrooms
4
Exterior
Stucco
Cooling
Central air conditioning
Appliances
Refrigerator, Dishwasher, Dryer, Range - Electric, Washer, Oven - Built-In
Water
Municipal water
Sewer
Municipal sewage system
Property Type
Single Family
Roof
Unknown
Local Amenities
Park, Recreation, Schools
Stories
3
Listing Office
Royal LePage Kelowna
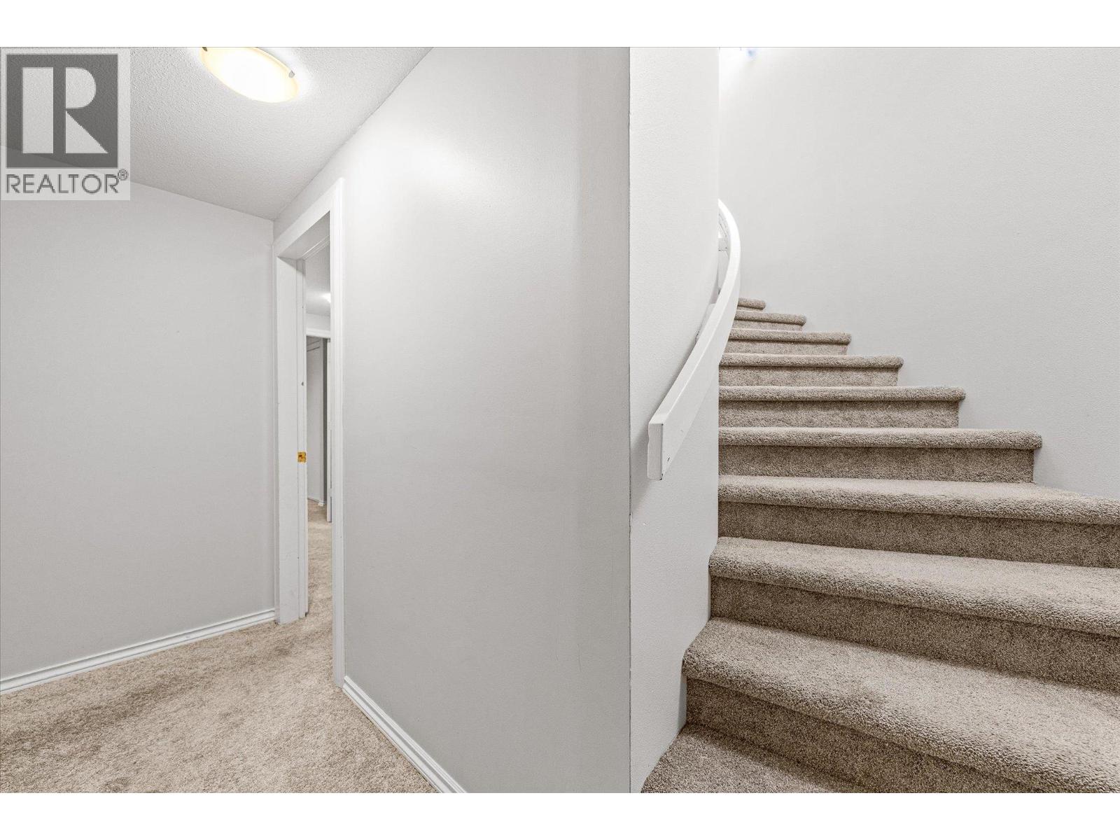
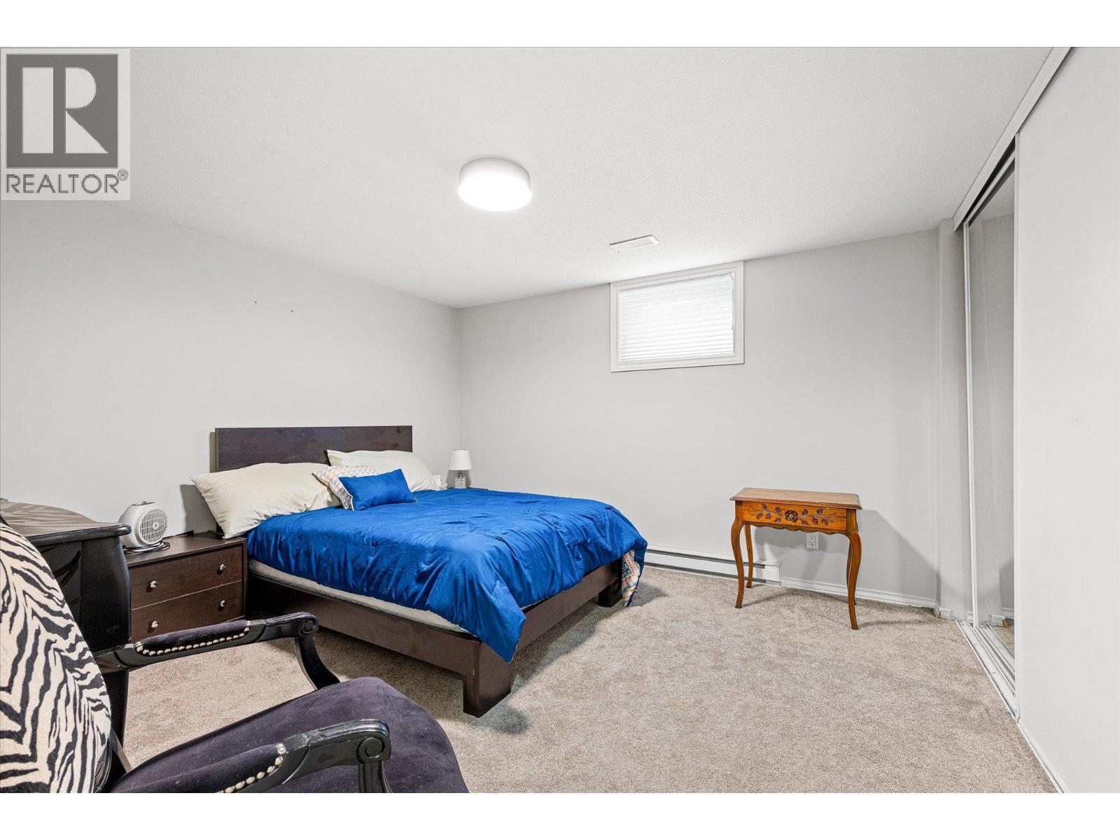
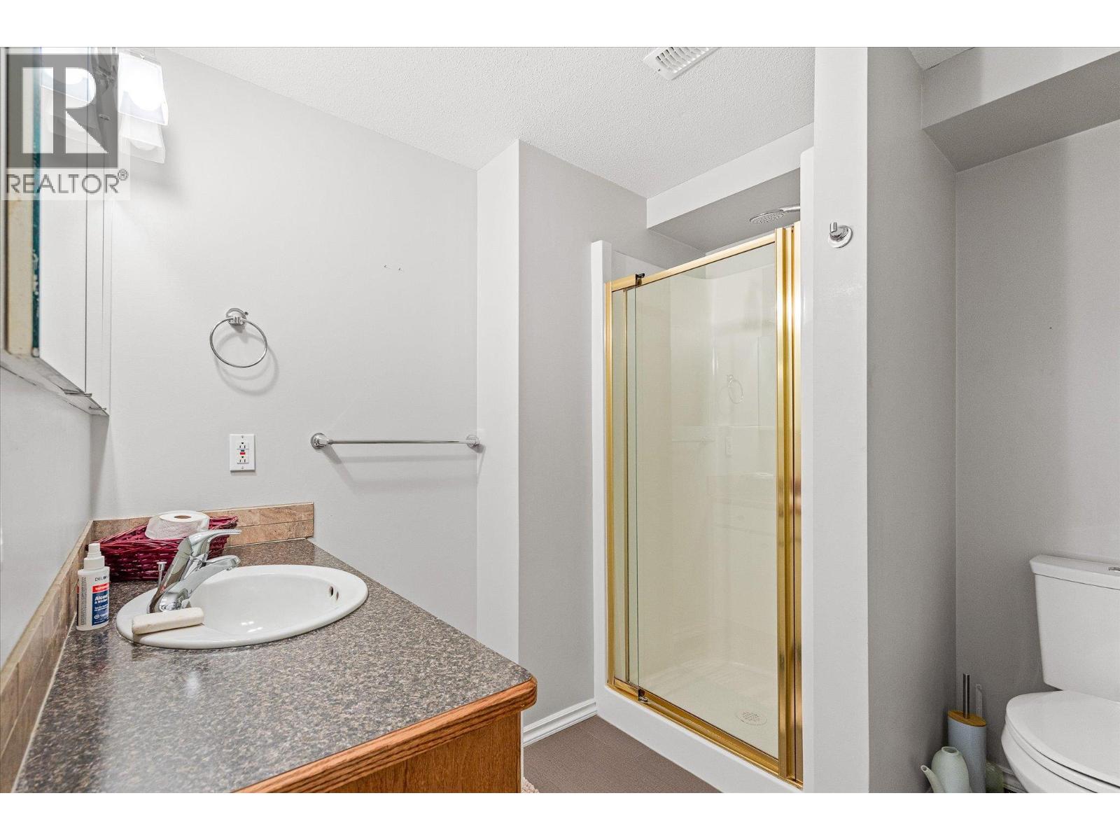
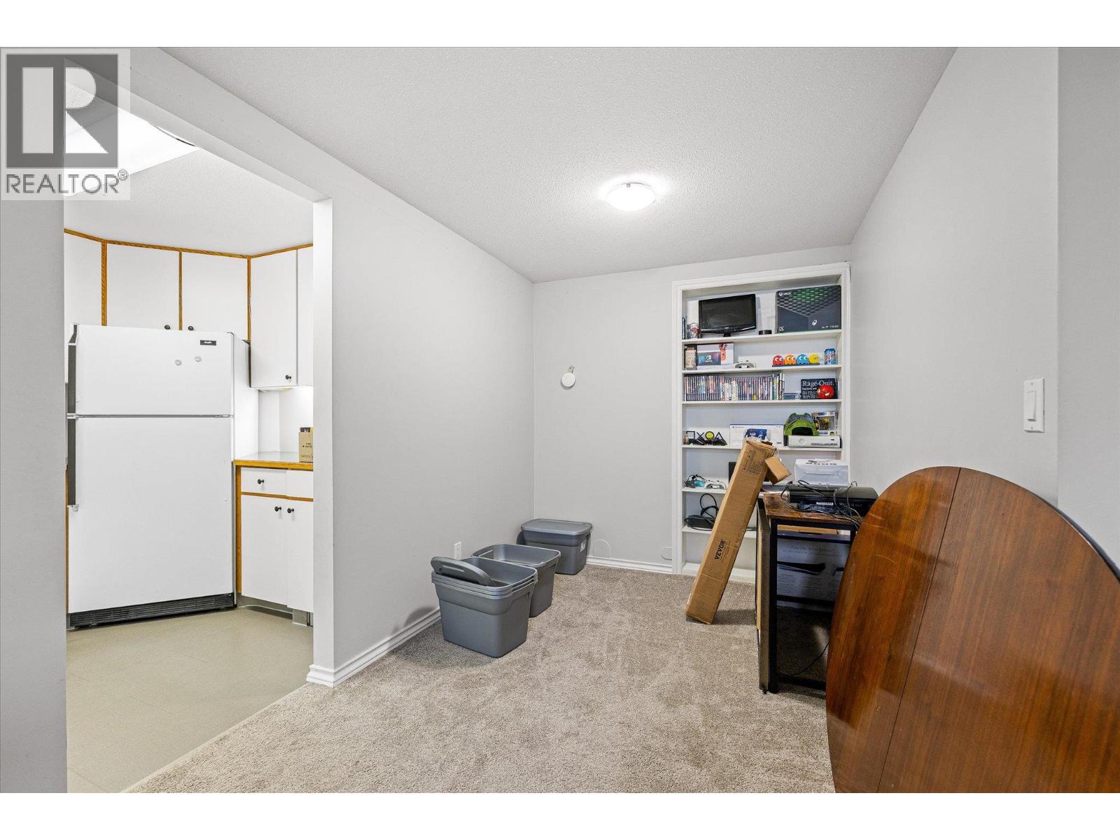
Basement
Bedroom
11'7'' x 14'9''
Kitchen
9'7'' x 5'
Recreation room
29'6'' x 15'1''
Storage
7'7'' x 3'7''
3pc Bathroom
6'11'' x 8'1''
Main level
Other
9'8'' x 6'
3pc Bathroom
6'11'' x 8'10''
Bedroom
10'11'' x 9'8''
Dining room
15' x 16'7''
Family room
16'8'' x 13'1''
Foyer
7'10'' x 9'8''
Kitchen
18'4'' x 21'
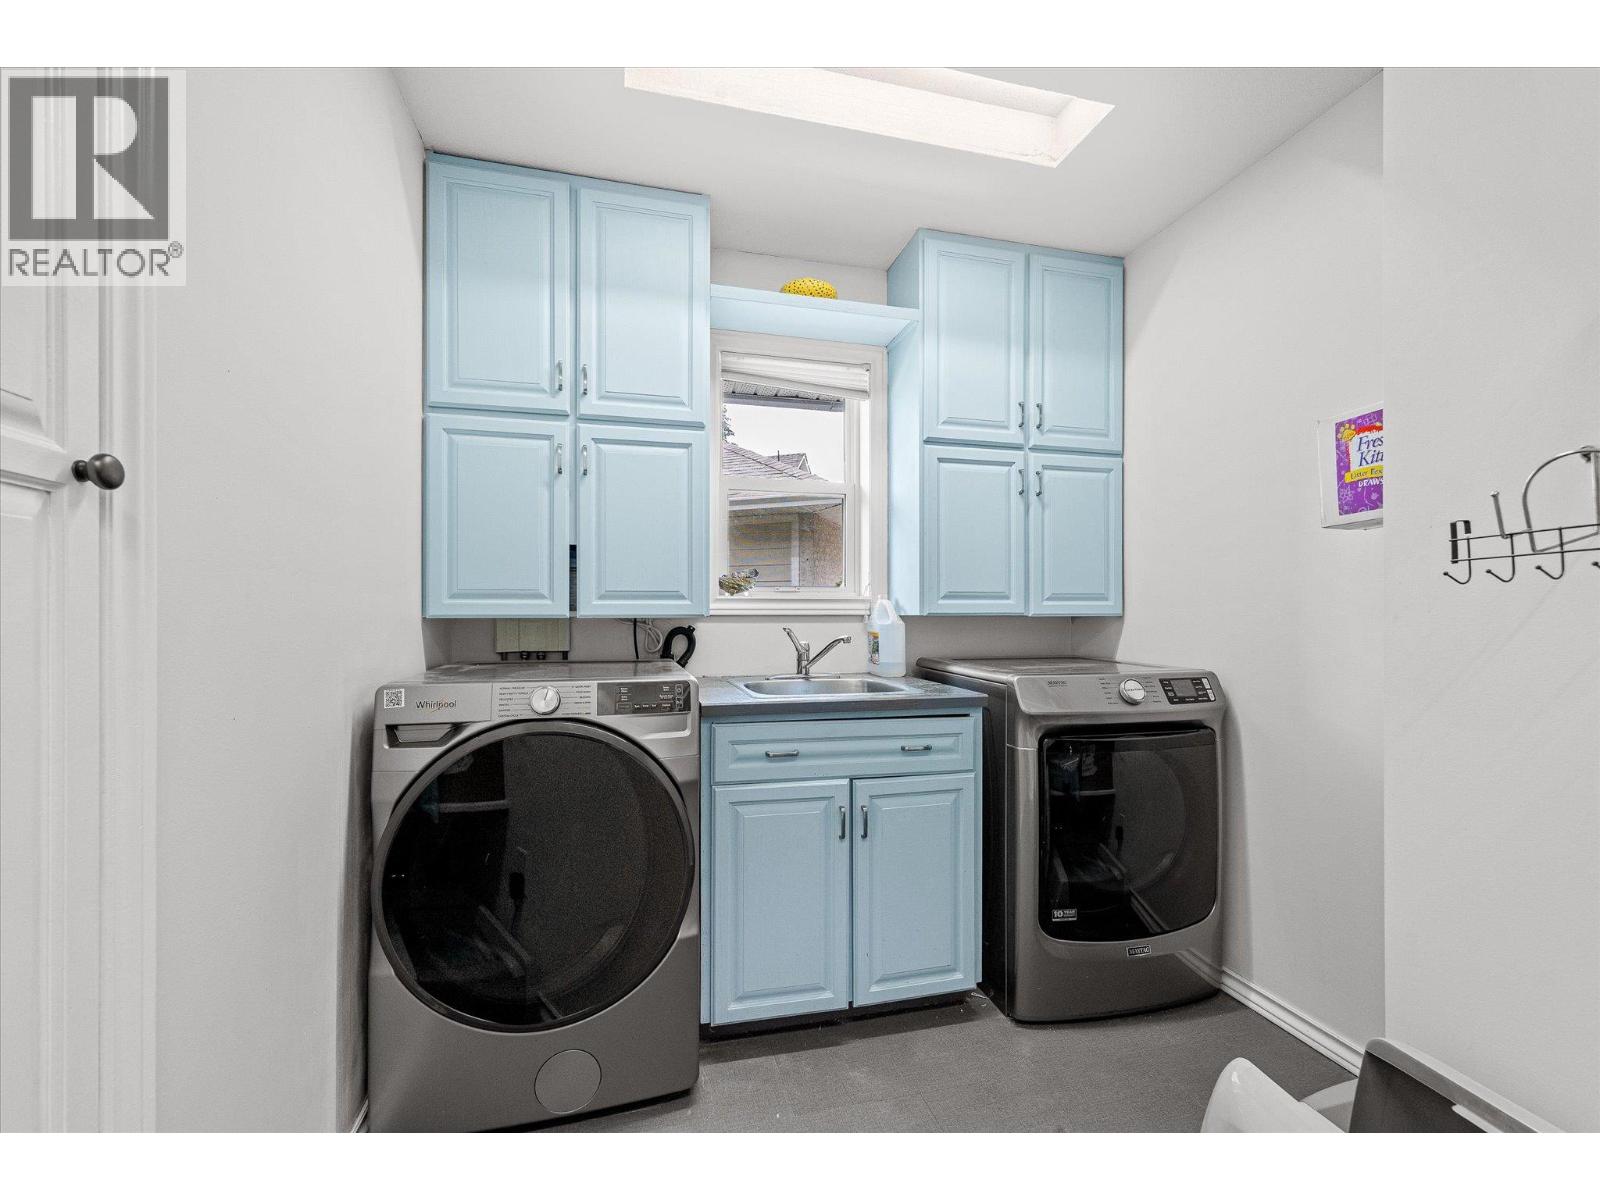
Laundry room
7'2'' x 7'7''
Living room
13'5'' x 16'1''
Sunroom
16'1'' x 10'6''
Second level
4pc Bathroom
12'2'' x 5'11''
6pc Ensuite bath
12'2'' x 9'10''
Bedroom
12'2'' x 12'2''
Bedroom
15'3'' x 25'7''
Primary Bedroom
18'7'' x 21'1''
Secondary Dwelling Unit
Primary Bedroom
10'4'' x 11'4''
Living room
11'3'' x 20'
Kitchen
14'2'' x 11'5''
Dining room
14'3'' x 7'5''
Bedroom
11'2'' x 11'8''
Full bathroom
8'8'' x 7'5''
Begin Your Journey
Whether you seek a waterfront sanctuary or an architectural masterpiece, let us guide you home.
Fill out my online form.