

Property Description
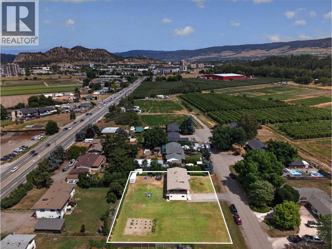
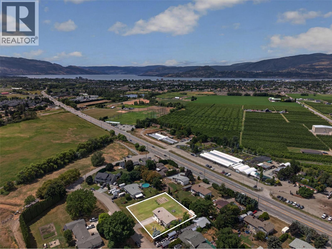
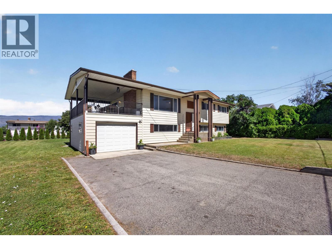
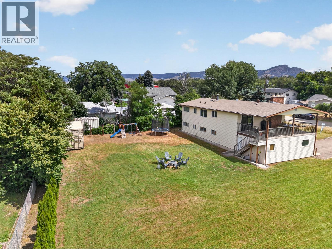
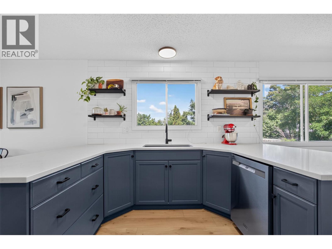
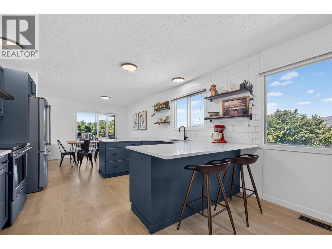
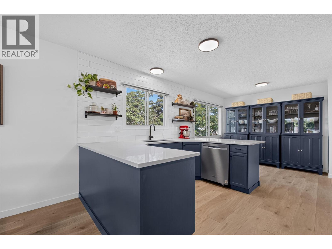
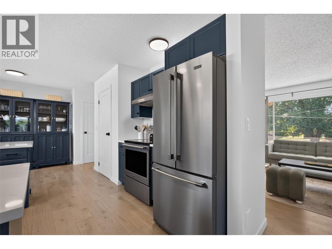
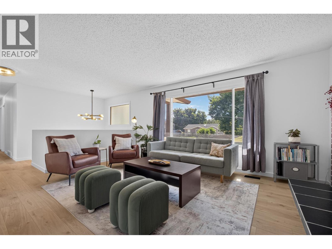
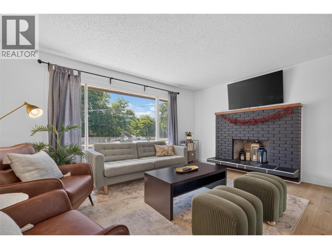
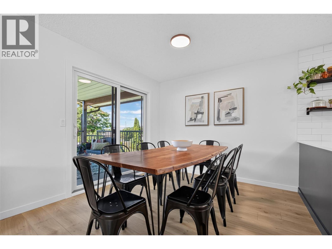
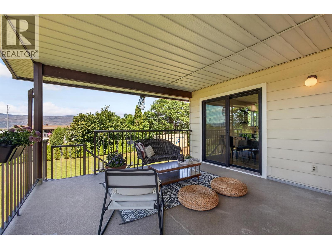
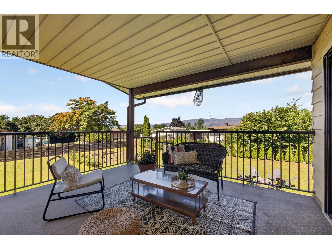
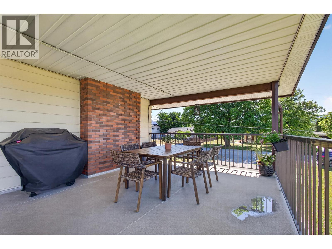
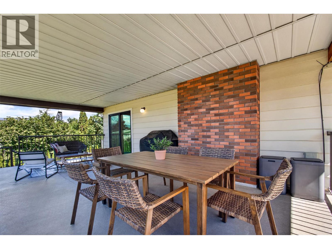
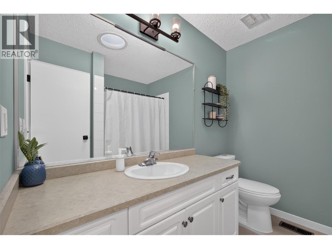
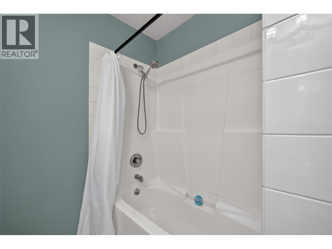
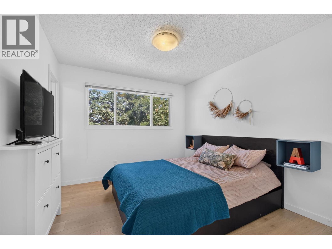
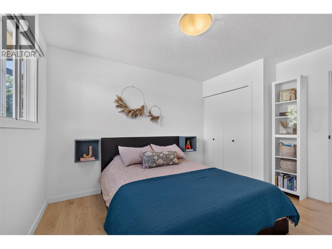
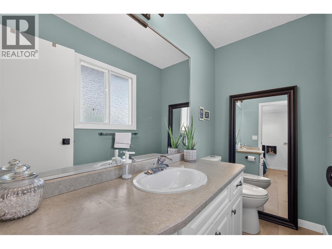
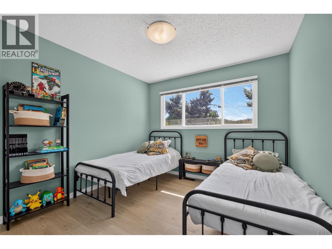
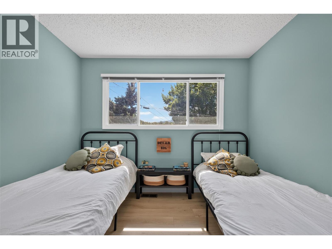
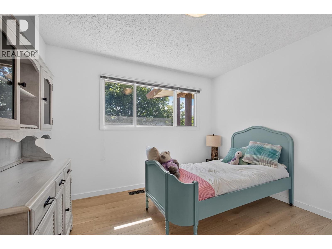
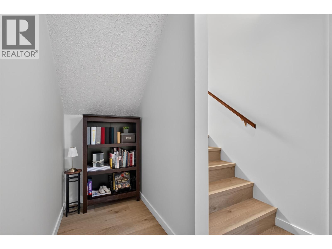
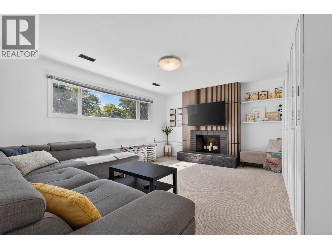
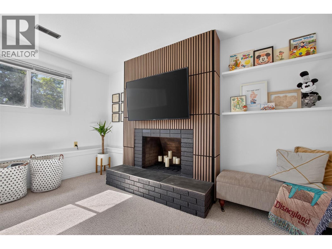
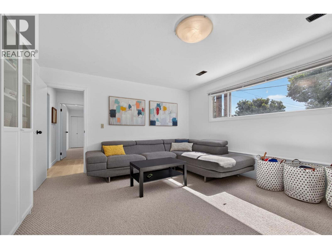
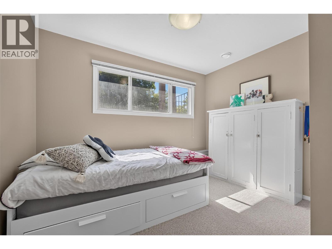
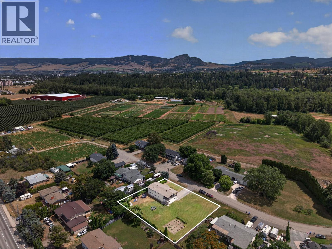
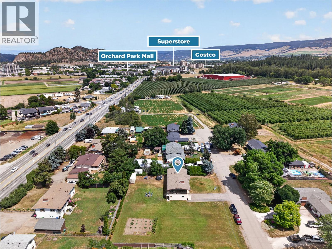
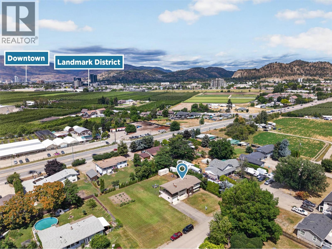
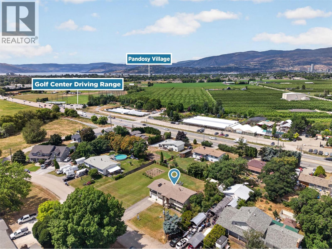
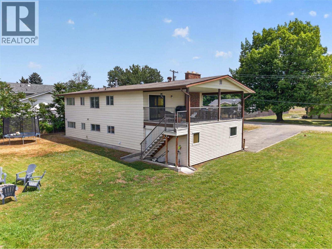
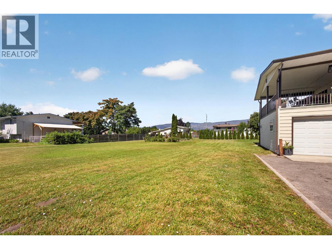
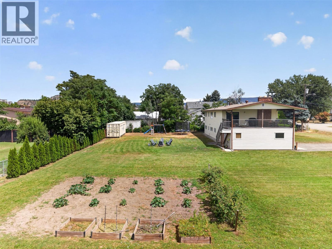
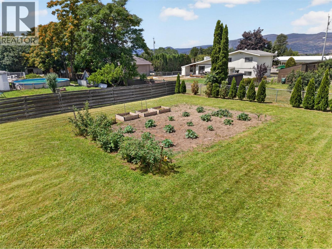
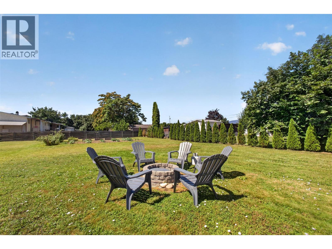
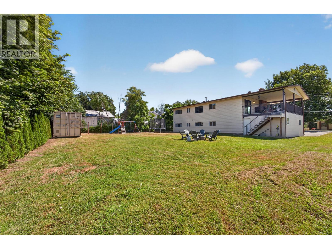
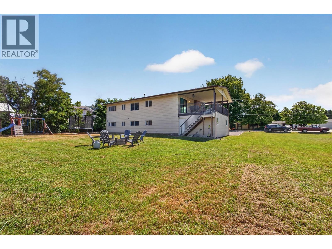
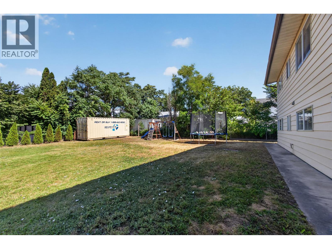
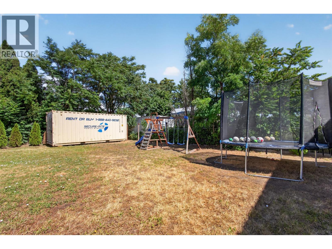
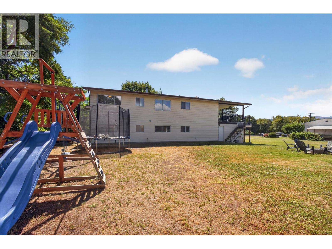
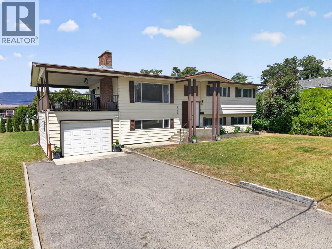
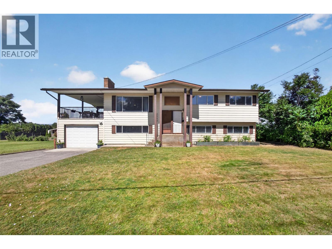
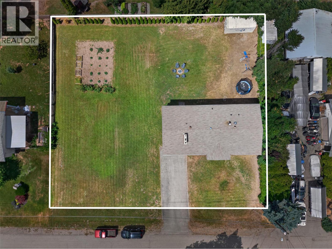
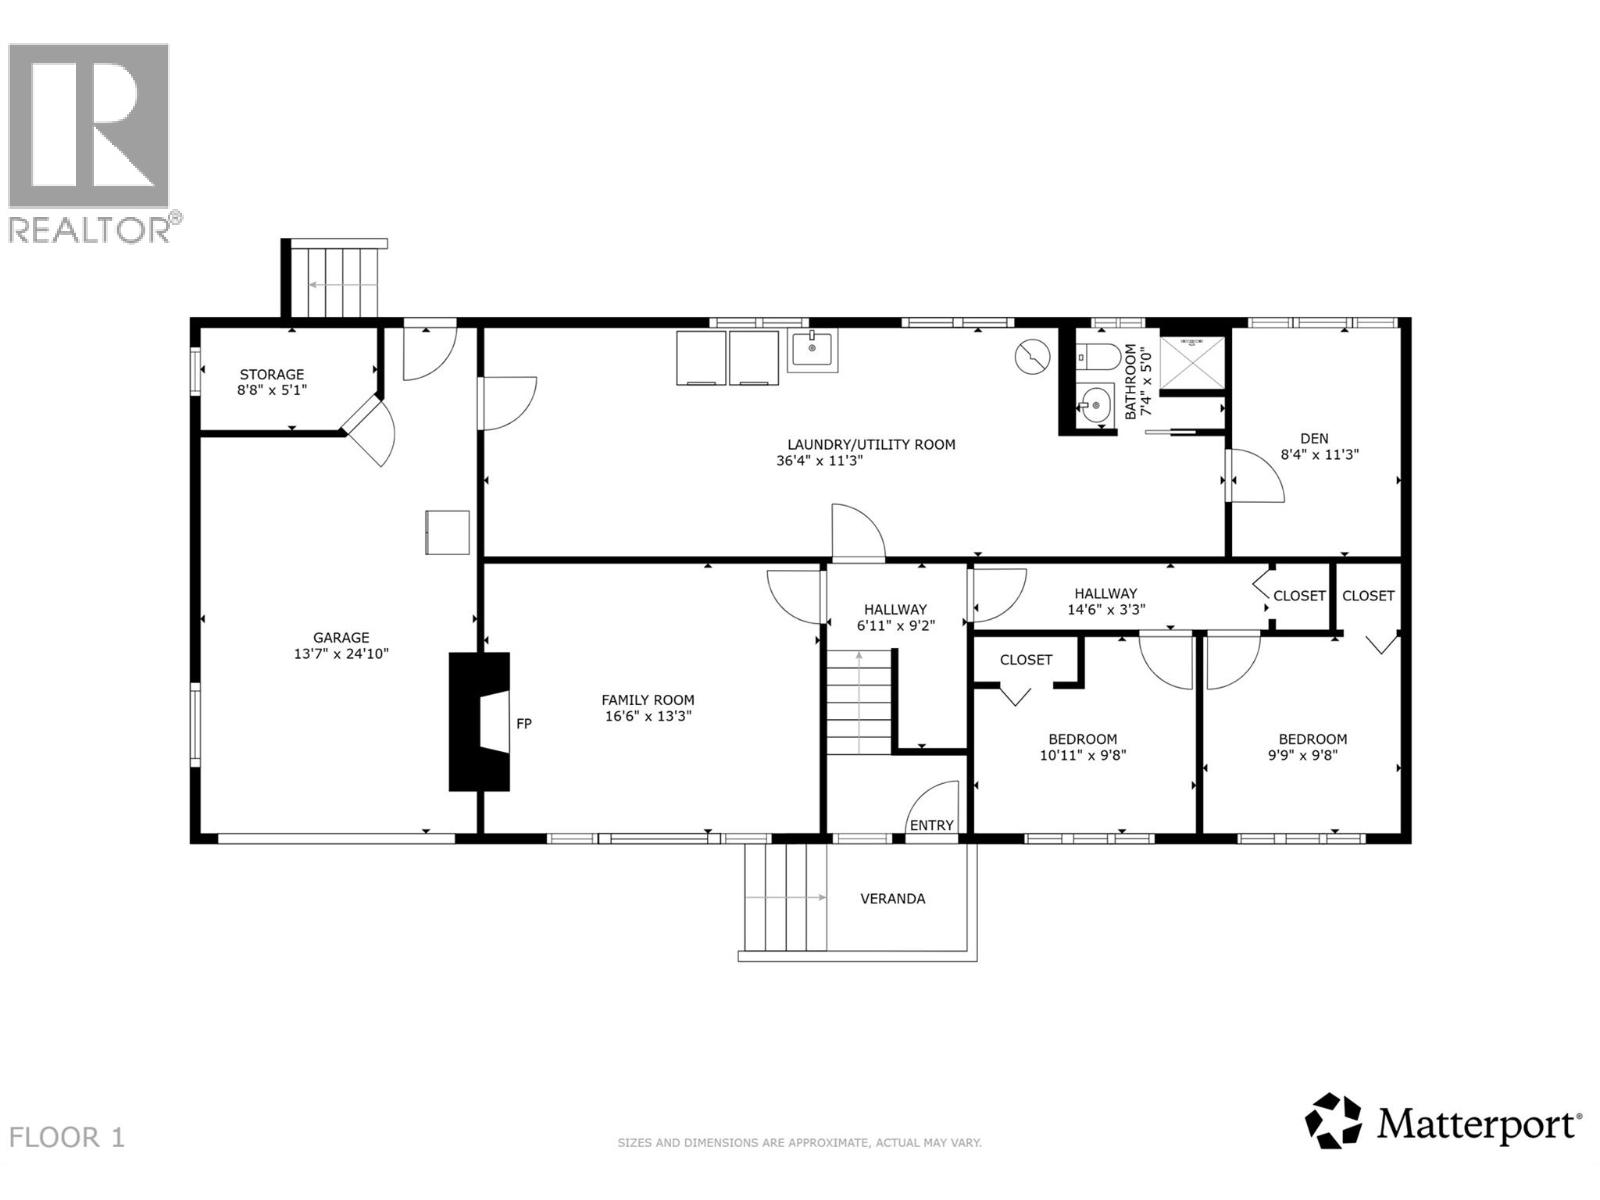
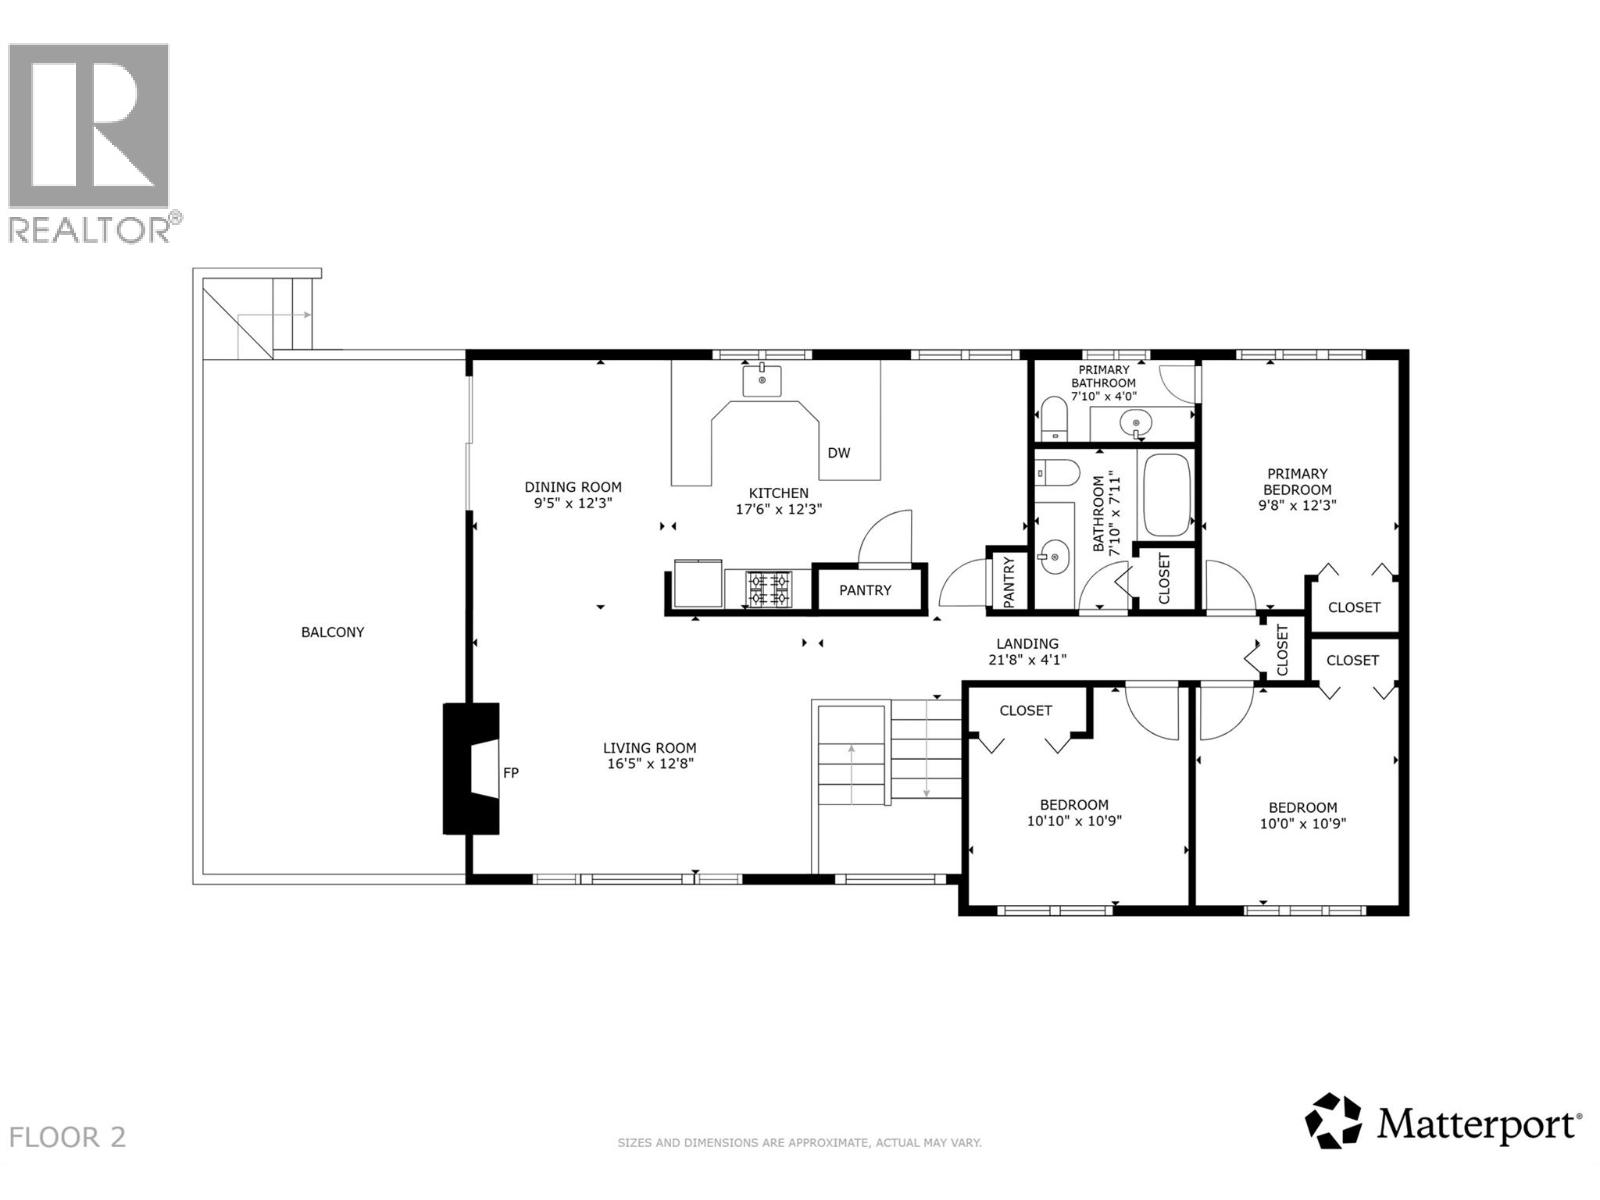
Big yards, quiet streets, and a central location never seem to go out of style, and this property delivers all three. Set on a flat 0.46-acre RR2-zoned lot just off Benvoulin Road, you'll enjoy the convenience of being minutes from both Downtown Kelowna and the Lower Mission while tucked into an established neighbourhood. Inside, the home has seen thoughtful updates over the years, including new flooring through most of the home, updated lighting, and a refreshed kitchen that overlooks the backyard and connects directly to the covered deck—making it easy to keep an eye on the kids or host friends on summer evenings. The main level offers three bedrooms and one-and-a-half bathrooms, while the lower level adds a large recreation room, two more bedrooms, a full bathroom, a den, laundry, and access to the single garage. A separate entrance through the back of the garage creates additional flexibility for changing family needs or future possibilities. Outside is where this property really stands apart, with an expansive yard offering room to play, garden, park the RV, store the toys, or simply enjoy having space that's becoming harder to find this close to the city. Whether you're looking for a family home with room to grow or a property with long-term upside in one of Kelowna's most convenient locations, this one is well worth a closer look. (id:6770)
Overview
Price
$
920,000
MLS #
10393417
Age
1974
Size
2350 sqft
Lot Size
0.46
acres
Bedrooms
5
Bathrooms
3
Cooling
Central air conditioning, Heat Pump
Water
Well
Sewer
Septic tank
Property Type
Single Family
Local Amenities
Golf Nearby, Public Transit, Shopping
Stories
2
Listing Office
Vantage West Realty Inc.
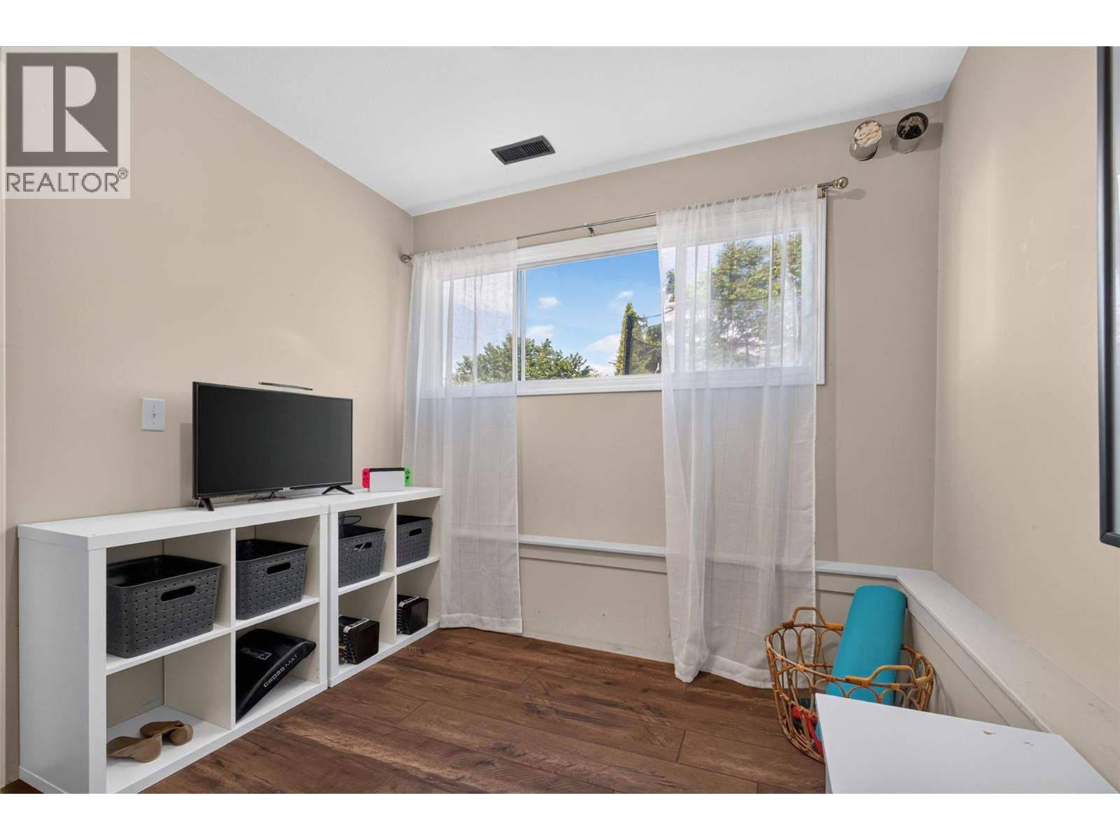
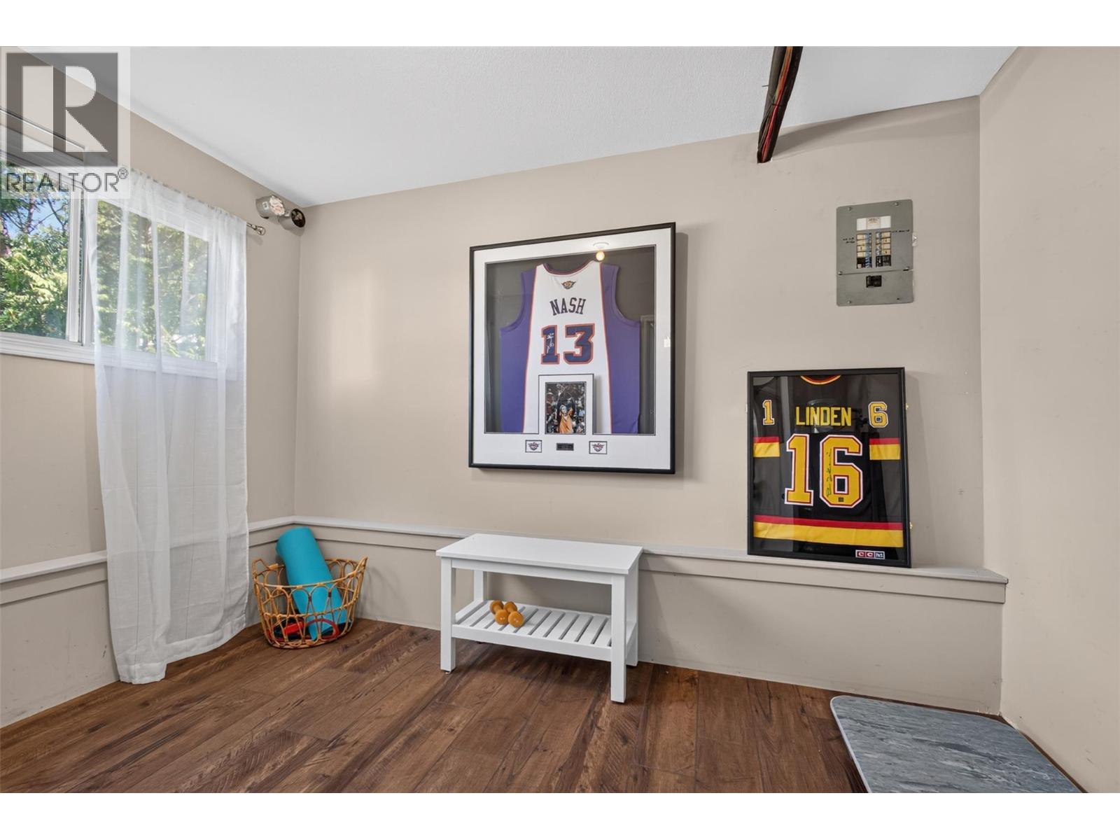
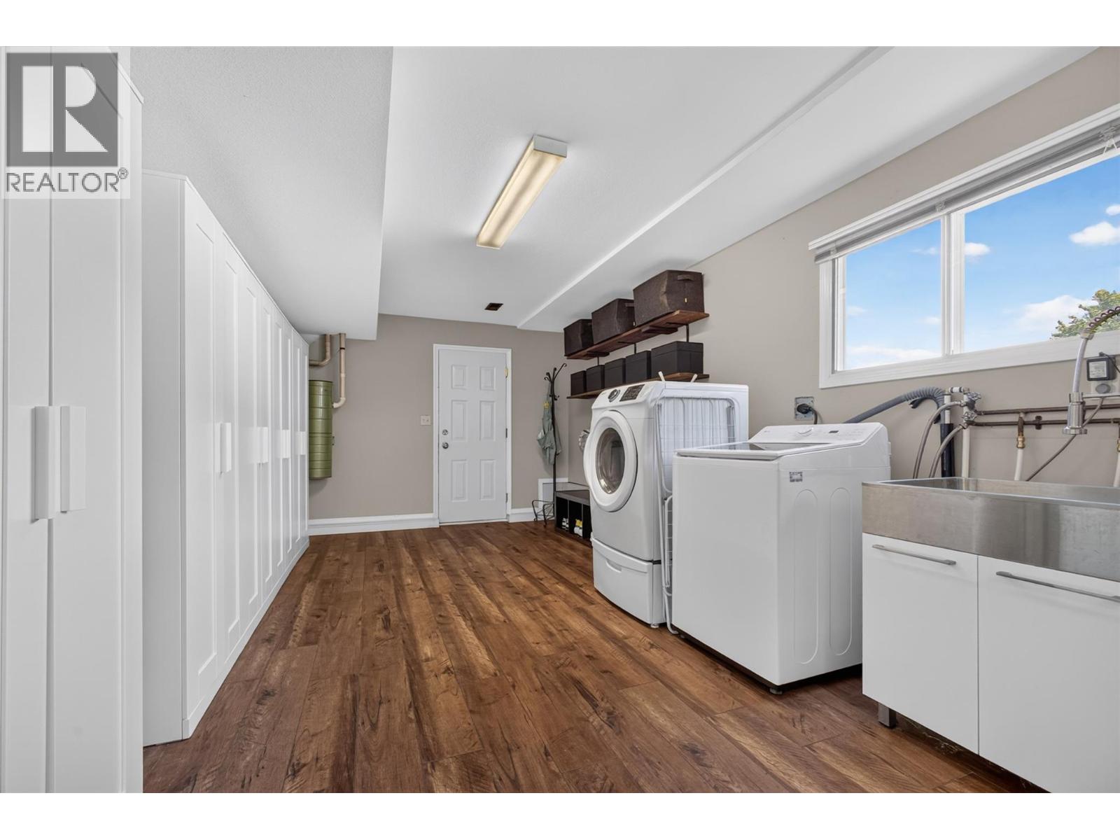
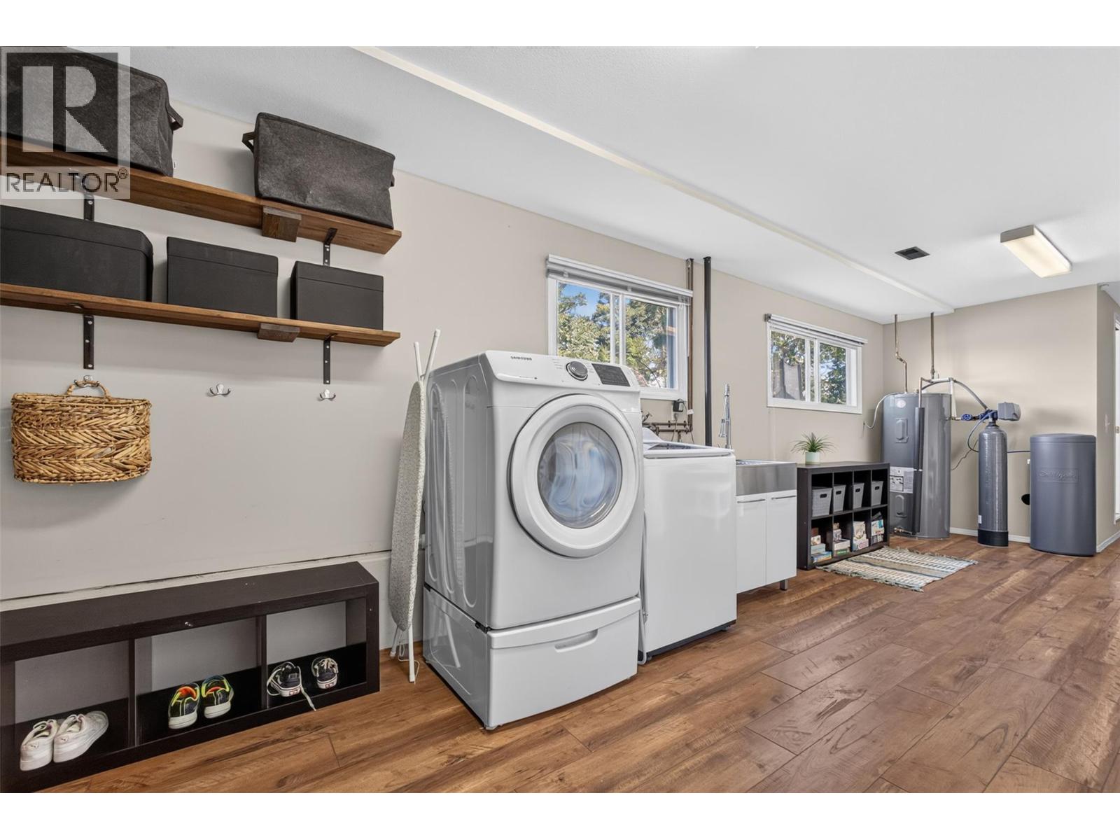
Lower level
Laundry room
36'4'' x 11'3''
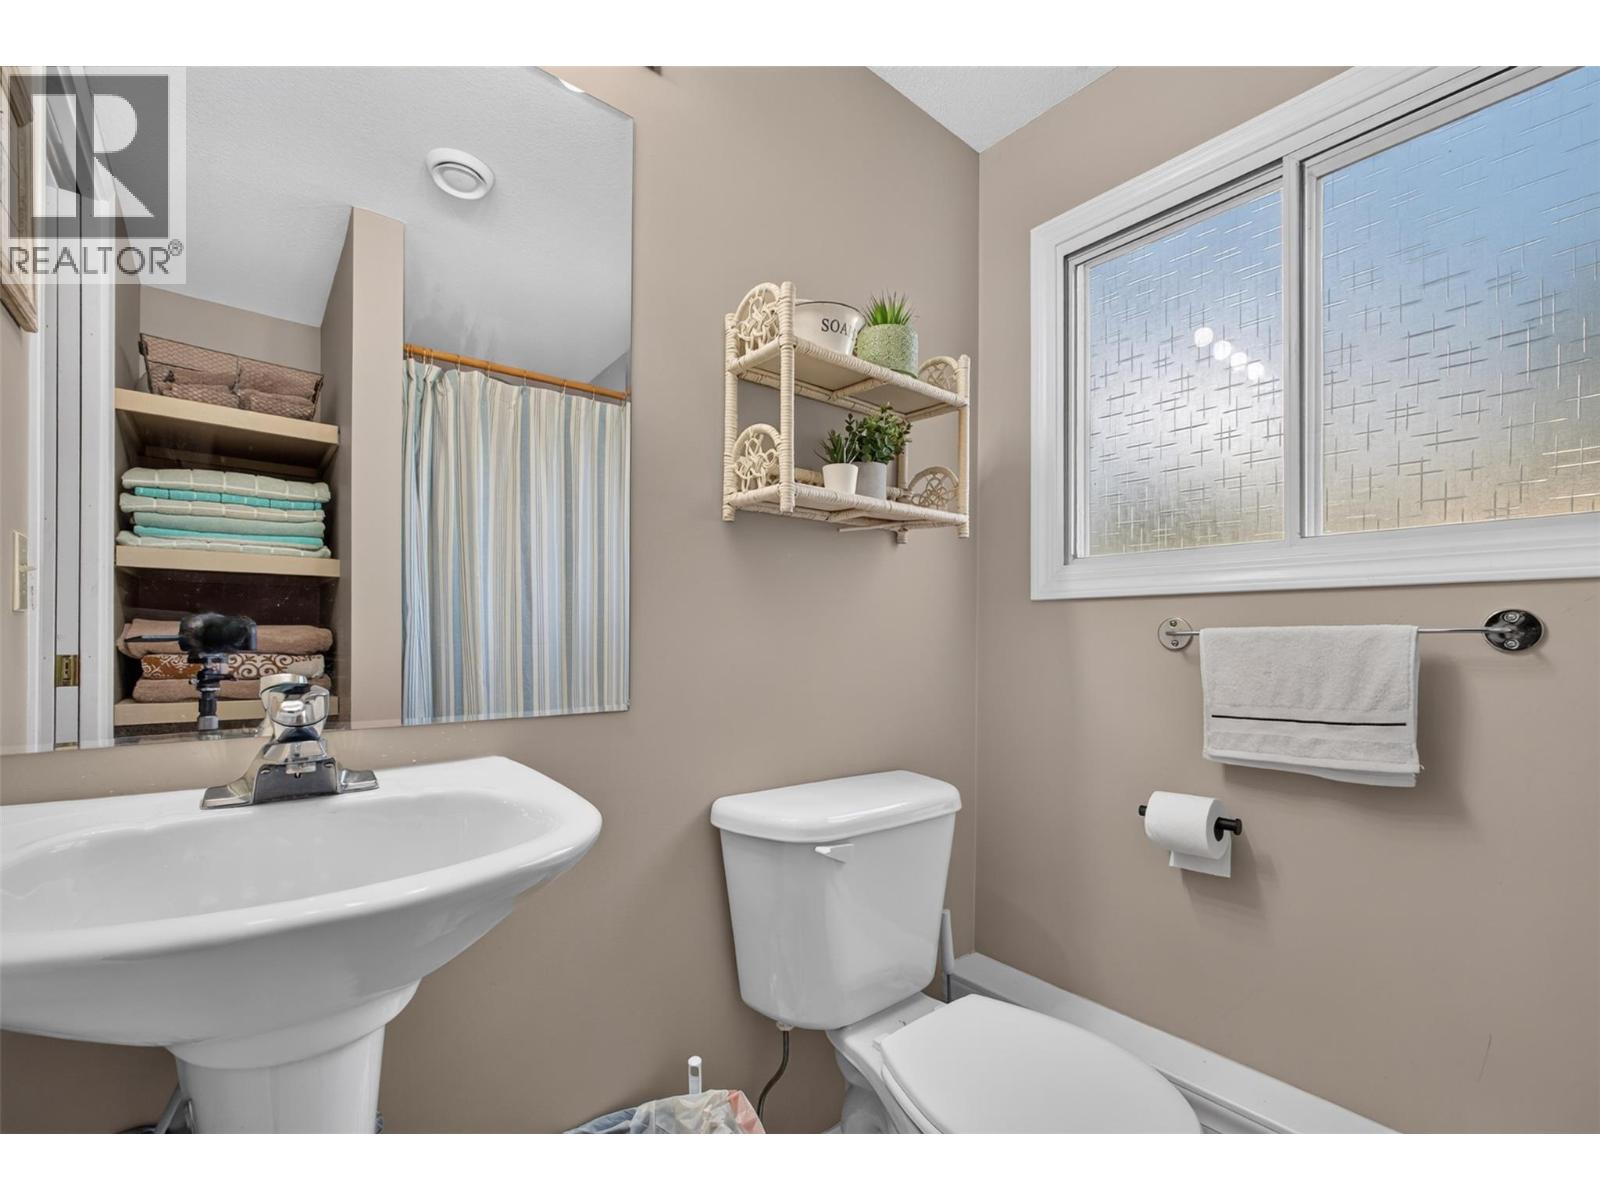
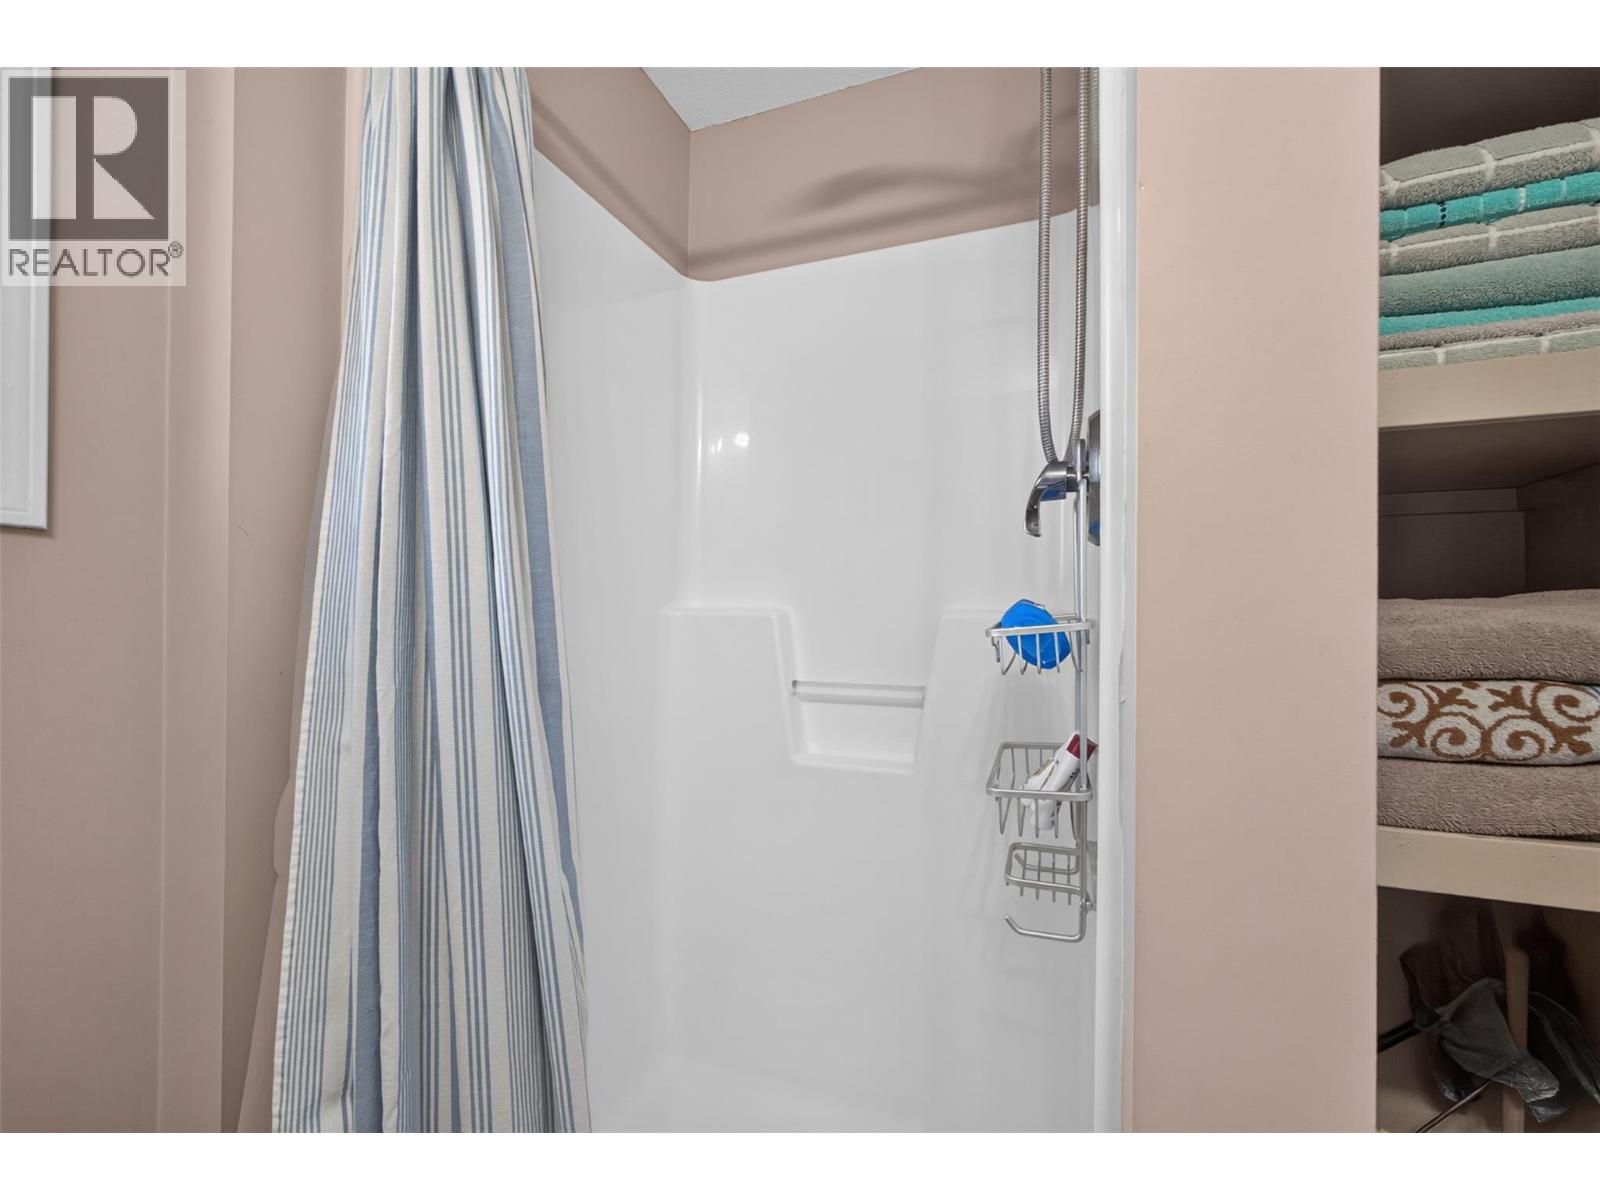
3pc Bathroom
7'4'' x 5'0''
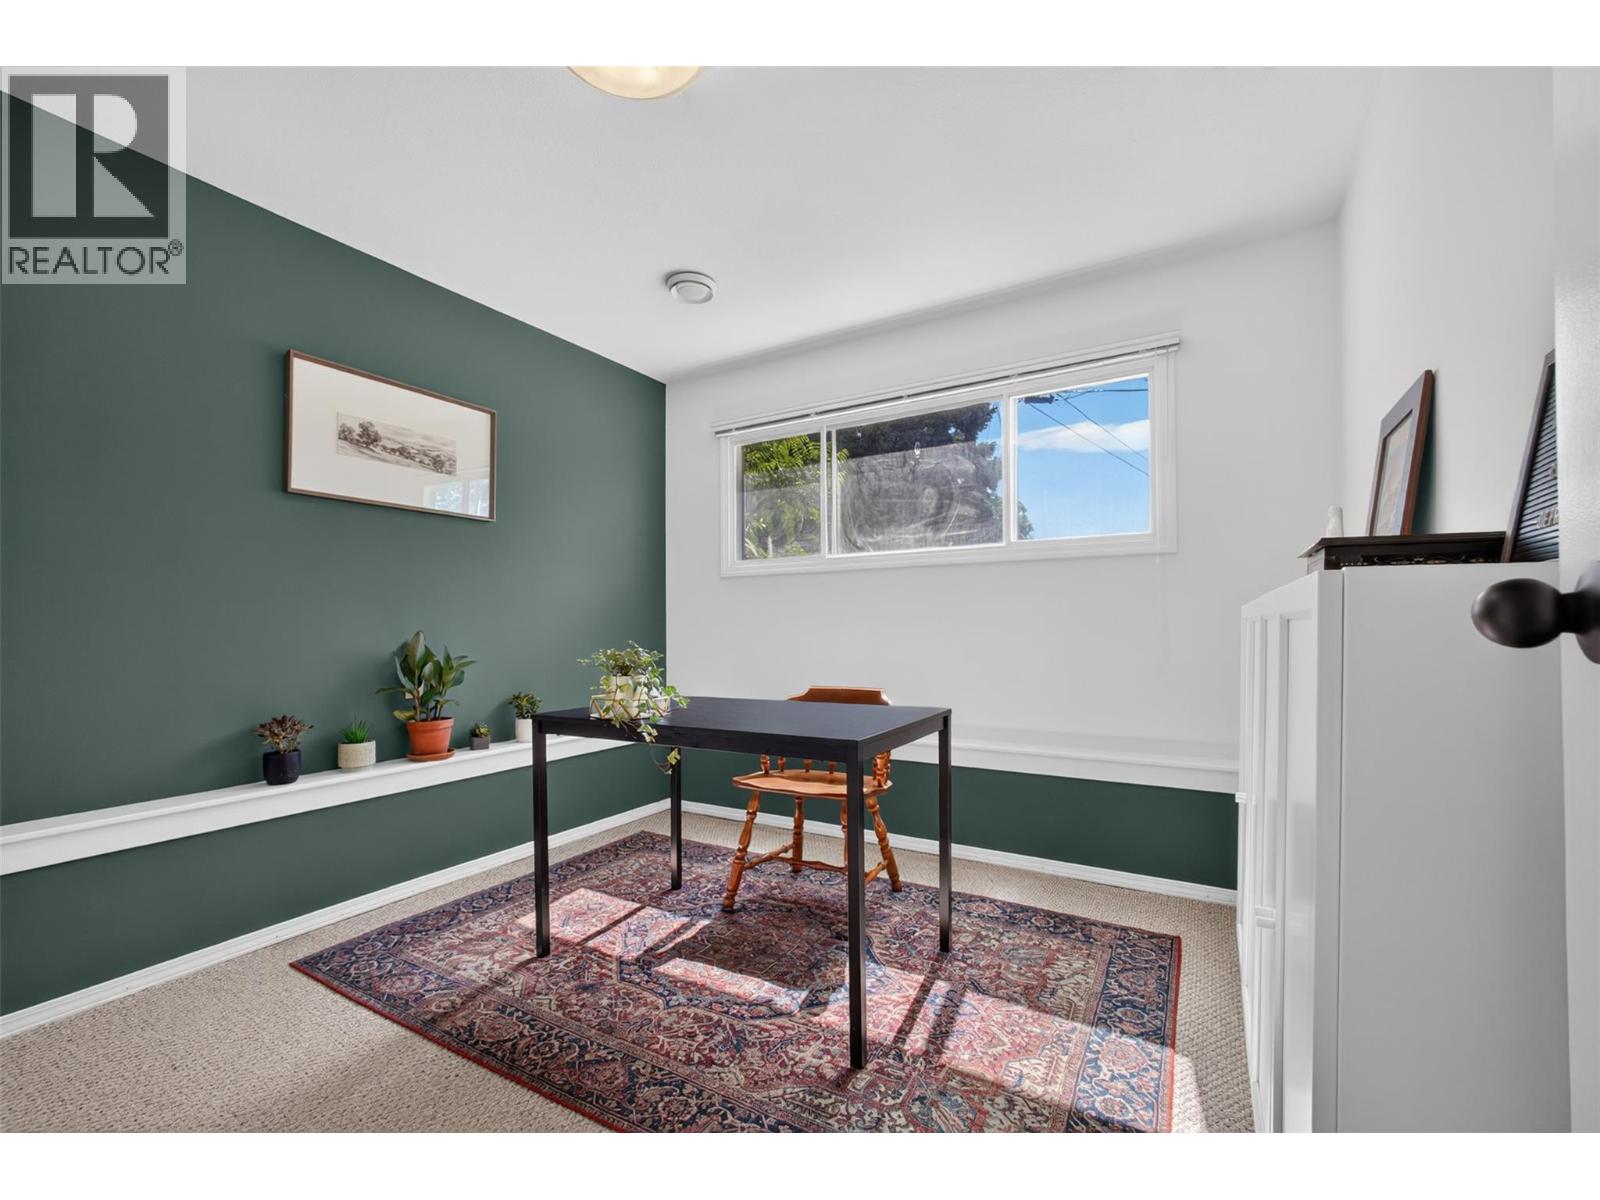
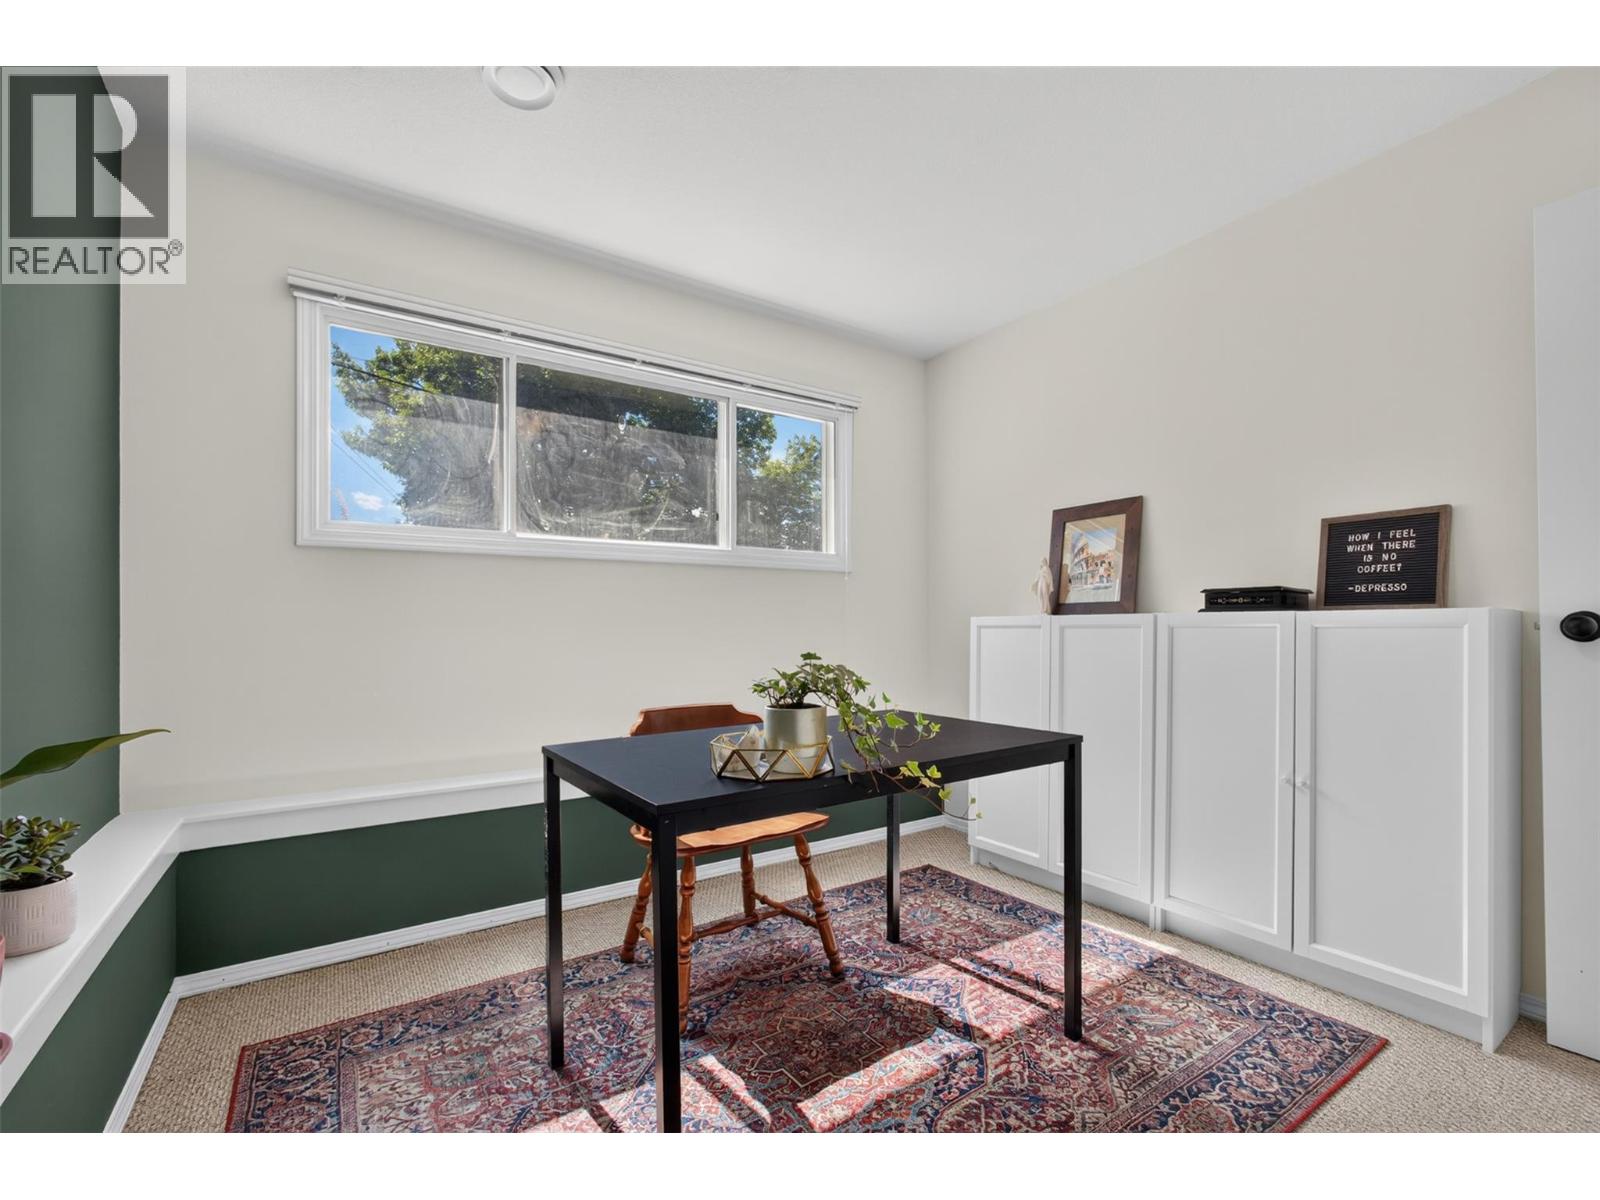
Den
8'4'' x 11'3''
Bedroom
9'9'' x 9'8''
Bedroom
10'11'' x 9'8''
Other
14'6'' x 3'3''
Other
6'11'' x 9'2''
Family room
16'6'' x 13'3''
Main level
2pc Ensuite bath
7'10'' x 4'0''
Primary Bedroom
9'8'' x 12'3''
Bedroom
10'0'' x 10'9''
Bedroom
10'10'' x 10'9''
Full bathroom
7'10'' x 7'11''
Other
21'8'' x 4'1''
Kitchen
17'6'' x 12'3''
Dining room
9'5'' x 12'3''
Living room
16'5'' x 12'8''
Begin Your Journey
Whether you seek a waterfront sanctuary or an architectural masterpiece, let us guide you home.
Fill out my online form.